The Riverwood in Forest Lakes is brimming with striking architectural details, blending form and function together in perfect harmony. Towering 13’ ceilings in the impressive entryway and family room leave a dramatic first impression. The simple yet chic family room includes a fireplace adjacent to an impressive outdoor patio with a cover to soak everything Forest Lakes has to offer. The faux wood beams spanning the entryway and family room allow for a classy Colorado rustic feel. The kitchen includes a sizable island, ample cabinet space and a unique walk-in pantry concealed within the cabinets that is always a wow-factor in this home. Extra-large windows in the rear of the home draw in an abundance of light for a naturally well-lit living space. The main level includes the primary bedroom as well as an additional bedroom conveniently separate from the main living areas. Between the partially enclosed front courtyard and rear covered patio the breathtaking Colorado surroundings can be enjoyed year-round. This home includes a 3-car garage with on of these being the side load giving the home a more modern feel. The basement includes a large rec room for extra entertaining, a wet bar, and 2 additional bedrooms/bathroom. This home is tracking to be completed this year.
Sold for $1,070,000
$1,070,000
5425 Mesa Top Dr, Monument, CO 80132
4beds
4,604sqft
Single Family Residence
Built in 2023
9,382 Square Feet Lot
$1,046,500 Zestimate®
$232/sqft
$4,231 Estimated rent
Home value
$1,046,500
$994,000 - $1.11M
$4,231/mo
Zestimate® history
Owner options
List your home for rent
$4,231/mo
Rent Zestimate®
Find your next renter with Zillow Rental Manager. Plus, with online applications, you can quickly screen prospective tenants – for free.
$4,231/mo
Rent Zestimate®
Refinance and save
$5,405/mo
Est. payment
Refinancing to a lower rate could help reduce your monthly payments and save thousands over the life of the loan.
$5,405/mo
Est. payment
Explore your selling options
Work with a Zillow partner agent
Leverage their expertise and Zillow's premium Showcase listings to get your home seen by more buyers.
Get startedList with your own agent
Get your home in front of millions of buyers by listing it on Zillow.
Learn how to do itSell it yourself
Take full control of how buyers see your home on Zillow by listing For Sale by Owner (FSBO).
List your homeWhat's special
Family roomPartially enclosed front courtyardLarge rec roomWet barRear covered patioUnique walk-in pantryAmple cabinet space
Zillow last checked:
Listing updated:
Listed by:
Trish Baraket 719-650-8770,
Vantage Sales, LLC,
Justin Weeks 719-244-7202
Bought with:
Leif Jacobson
Exp Realty LLC
Source: elevateMLS,MLS#: 8550821
Facts & features
Interior
Bedrooms & bathrooms
- Bedrooms: 4
- Bathrooms: 4
- Full bathrooms: 2
- 3/4 bathrooms: 1
- 1/2 bathrooms: 1
Basement
- Area: 2286
Heating
- Forced Air
Cooling
- Other
Appliances
- Included: Countertop System, Disposal
Features
- 9Ft + Ceilings, Great Room, Pantry
- Basement: Full,Partially Finished
- Has fireplace: Yes
- Fireplace features: Gas, Masonry
Interior area
- Total structure area: 4,604
- Total interior livable area: 4,604 sqft
- Finished area above ground: 2,318
- Finished area below ground: 2,286
Property
Parking
- Total spaces: 3
- Parking features: Attached
- Attached garage spaces: 3
Lot
- Size: 9,382 Square Feet
- Features: Backs to Open Space
Construction
Type & style
- Home type: SingleFamily
- Architectural style: Ranch
- Property subtype: Single Family Residence
Materials
- Stucco, Framed on Lot
- Roof: Composite Shingle
Condition
- New Construction
- New construction: Yes
- Year built: 2023
Details
- Builder model: Riverwood
- Builder name: Vantage Hm Corp
Utilities & green energy
- Water: Assoc/Distr
- Utilities for property: Phone Available
Green energy
- Indoor air quality: Radon System
Community & HOA
HOA
- Services included: Covenant Enforcement, Trash Removal
- HOA fee: $480 annually
Location
- Region: Monument
Financial & listing details
- Price per square foot: $232/sqft
- Annual tax amount: $1,789
- Date on market: 5/19/2024
- Listing terms: Cash,Conventional,FHA,VA Loan
Price history
| Date | Event | Price |
|---|---|---|
| 5/17/2024 | Sold | $1,070,000-2.7%$232/sqft |
Source:  elevateMLS #8550821 Report a problem elevateMLS #8550821 Report a problem | ||
| 8/29/2023 | Price change | $1,100,000+1.6%$239/sqft |
Source: elevateMLS #8550821 Report a problem | ||
| 8/19/2023 | Listed for sale | $1,082,917$235/sqft |
Source: elevateMLS #8550821 Report a problem | ||
Public tax history
Tax history is unavailable.
Neighborhood: 80132
Nearby homes
- $842,6514 bd3 ba3.1k sqft5405 Mesa Top Dr, Monument, CO 80132Sold

- $965,7985 bd3 ba3.4k sqft5445 Mesa Top Dr, Monument, CO 80132Sold
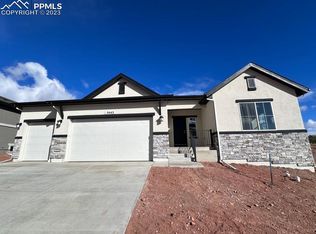
- $845,000-- bd-- ba-- sqft5385 Mesa Top Dr, Colorado Springs, CO 80921Sold
- $845,0004 bd3 ba3.2k sqft5385 Mesa Top Dr, Monument, CO 80132Sold
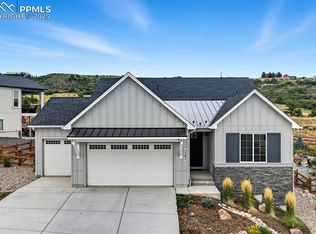
- $818,200-- bd-- ba-- sqft5465 Mesa Top Dr, Colorado Springs, CO 80921Sold
- $934,2005 bd4 ba3.3k sqft5446 Mesa Top Dr, Monument, CO 80132Off Market
- $872,8725 bd3 ba3.1k sqft5365 Mesa Top Dr, Monument, CO 80132Sold
- $924,9004 bd3 ba3.8k sqft5485 Mesa Top Dr, Monument, CO 80132Sold
Nearby schools
GreatSchools rating
- 7/10Bear Creek Elementary SchoolGrades: PK-6Distance: 3.5 mi
- 5/10Lewis-Palmer Middle SchoolGrades: 7-8Distance: 3.8 mi
- 8/10Lewis-Palmer High SchoolGrades: 9-12Distance: 3.1 mi
Schools provided by the listing agent
- Elementary: Bear Creek
- Middle: Lewis Palmer
- High: Lewis Palmer
- District: Lewis-Palmer-38
Source: elevateMLS. This data may not be complete. We recommend contacting the local school district to confirm school assignments for this home.
Get a cash offer in 3 minutes
Find out how much your home could sell for in as little as 3 minutes with a no-obligation cash offer.
Estimated market value
$1,046,500
Get a cash offer in 3 minutes
Find out how much your home could sell for in as little as 3 minutes with a no-obligation cash offer.
Estimated market value
$1,046,500
- Colorado
- El Paso County
- Monument
- 80132
- 5425 Mesa Top Dr
Nearby cities
Nearby zip codes
Other Monument Topics
