Set against the quiet beauty of Forest Lakes, this thoughtfully designed 4-bed 3-bath 2024 rancher feels both inviting and refined. The moment you step inside, sunlight spills across wide-plank wood floors that stretch through the open main level. The great room centers around a stone-tiled gas fireplace—a warm, grounding feature that draws you in. Just beyond, the kitchen balances form and function with quartz counters, a tile backsplash, a gas cooktop, a pantry, and an in-wall oven. The generous island isn’t just for cook prep; it’s where morning coffee turns into conversation and dinners linger a little longer. Off the entry, a guest bedroom and full bath offer privacy and comfort, while the expanded primary suite feels like a quiet sanctuary. Barn doors slide open to reveal a spa-inspired bath with dual vanities, tiled floors, and an oversized shower with double shower heads. It’s an everyday luxury that still feels effortless. Downstairs, the garden-level basement is bright and open, with windows framing the natural landscape beyond. The spacious family room invites movie marathons or laughter-filled game nights, joined by two additional bedrooms and a full bath—plenty of space for visitors or creative pursuits. Step onto the covered composite deck and take in the view of Beaver Creek and open space where deer wander, and the light shifts with the seasons. The newly xeriscaped yard means more time to enjoy it all. A 3.5-car tandem garage adds room for hobbies, storage, or an adventure-ready vehicle, complete with an EV charger. With central A/C, smart-home touches, and a whole-house humidifier, comfort comes easily here. And beyond your doorstep, Forest Lakes offers trails, parks, playgrounds, and over 450 acres of open space wrapped around a shimmering mountain lake—a place where modern living meets the calm of Colorado nature.
Sold for $845,000
$845,000
5385 Mesa Top Dr, Monument, CO 80132
4beds
3,208sqft
Single Family Residence
Built in 2024
9,243 Square Feet Lot
$841,300 Zestimate®
$263/sqft
$3,633 Estimated rent
Home value
$841,300
$799,000 - $883,000
$3,633/mo
Zestimate® history
Owner options
List your home for rent
$3,633/mo
Rent Zestimate®
Find your next renter with Zillow Rental Manager. Plus, with online applications, you can quickly screen prospective tenants – for free.
$3,633/mo
Rent Zestimate®
Refinance and save
$5,287/mo
Est. payment
Refinancing to a lower rate could help reduce your monthly payments and save thousands over the life of the loan.
$5,287/mo
Est. payment
Explore your selling options
Work with a Zillow partner agent
Leverage their expertise and Zillow's premium Showcase listings to get your home seen by more buyers.
Get startedList with your own agent
Get your home in front of millions of buyers by listing it on Zillow.
Learn how to do itSell it yourself
Take full control of how buyers see your home on Zillow by listing For Sale by Owner (FSBO).
List your homeWhat's special
Spa-inspired bathView of beaver creekNewly xeriscaped yardGarden-level basementOversized showerCovered composite deckExpanded primary suite
Zillow last checked:
Listing updated:
Listed by:
Derek Wagner 719-210-5258,
Keller Williams Premier Realty
Bought with:
Katrina Hegeman
Exp Realty LLC
Source: elevateMLS,MLS#: 2760228
Facts & features
Interior
Bedrooms & bathrooms
- Bedrooms: 4
- Bathrooms: 3
- Full bathrooms: 3
Other
- Level: Main
- Area: 204 Square Feet
- Dimensions: 12 x 17
Heating
- Forced Air, Natural Gas
Cooling
- Central Air
Appliances
- Included: 220v in Kitchen, Cooktop, Disposal, Dryer, Gas in Kitchen, Exhaust Fan, Microwave, Oven
- Laundry: Electric Hook-up, Main Level
Features
- Great Room, See Prop Desc Remarks, Pantry, Smart Home Door Locks, Smart Thermostat
- Flooring: Carpet, Ceramic Tile, Wood Laminate
- Windows: Window Coverings
- Basement: Full,Finished
- Has fireplace: Yes
- Fireplace features: Gas
Interior area
- Total structure area: 3,208
- Total interior livable area: 3,208 sqft
- Finished area above ground: 1,604
- Finished area below ground: 1,604
Property
Parking
- Total spaces: 3
- Parking features: Attached, Garage Door Opener, Concrete Driveway
- Attached garage spaces: 3
Features
- Patio & porch: Composite, Covered
- Exterior features: Auto Sprinkler System
- Fencing: Back Yard
- Has view: Yes
- View description: Mountain(s)
Lot
- Size: 9,243 Square Feet
- Features: Backs to Open Space, Level, See Remarks, Hiking Trail, Near Park, Near Schools, HOA Required $, Landscaped
Construction
Type & style
- Home type: SingleFamily
- Architectural style: Ranch
- Property subtype: Single Family Residence
Materials
- Fiber Cement, Stone, Framed on Lot, Frame
- Foundation: Garden Level
- Roof: Composite Shingle
Condition
- Existing Home
- New construction: No
- Year built: 2024
Details
- Builder model: Celebration 891-D
- Builder name: Classic Homes
Utilities & green energy
- Water: Municipal
- Utilities for property: Cable Available, Electricity Connected, Natural Gas Connected
Community & HOA
Community
- Features: Lake, Parks or Open Space, Playground, See Prop Desc Remarks
HOA
- Has HOA: Yes
- Services included: Covenant Enforcement, Management, Trash Removal, Other
- HOA fee: $450 annually
Location
- Region: Monument
Financial & listing details
- Price per square foot: $263/sqft
- Annual tax amount: $5,021
- Date on market: 10/16/2025
- Listing terms: Cash,Conventional,FHA,VA Loan
- Electric utility on property: Yes
Price history
| Date | Event | Price |
|---|---|---|
| 5/13/2026 | Sold | $845,000-2.3%$263/sqft |
Source:  elevateMLS #2760228 Report a problem elevateMLS #2760228 Report a problem | ||
| 4/20/2026 | Pending sale | $865,000$270/sqft |
Source: elevateMLS #2760228 Report a problem | ||
| 2/19/2026 | Price change | $865,000-1.1%$270/sqft |
Source: elevateMLS #2760228 Report a problem | ||
| 11/12/2025 | Listed for sale | $875,000$273/sqft |
Source: elevateMLS #2760228 Report a problem | ||
| 10/27/2025 | Pending sale | $875,000$273/sqft |
Source:  REcolorado as distributed by MLS GRID #7870759 Report a problem REcolorado as distributed by MLS GRID #7870759 Report a problem | ||
| 10/27/2025 | Contingent | $875,000$273/sqft |
Source: elevateMLS #2760228 Report a problem | ||
| 10/16/2025 | Price change | $875,000+0.7%$273/sqft |
Source: elevateMLS #2760228 Report a problem | ||
| 1/15/2024 | Price change | $869,000+0.5%$271/sqft |
Source: elevateMLS #1051107 Report a problem | ||
| 11/28/2023 | Price change | $865,000+0.8%$270/sqft |
Source: elevateMLS #1051107 Report a problem | ||
| 11/14/2023 | Listed for sale | $858,210$268/sqft |
Source: elevateMLS #1051107 Report a problem | ||
Public tax history
Tax history is unavailable.
Neighborhood: 80132
Nearby homes
- $845,000-- bd-- ba-- sqft5385 Mesa Top Dr, Colorado Springs, CO 80921Sold
- $872,8725 bd3 ba3.1k sqft5365 Mesa Top Dr, Monument, CO 80132Sold

- $842,6514 bd3 ba3.1k sqft5405 Mesa Top Dr, Monument, CO 80132Sold

- $1,070,0004 bd4 ba4.6k sqft5425 Mesa Top Dr, Monument, CO 80132Sold
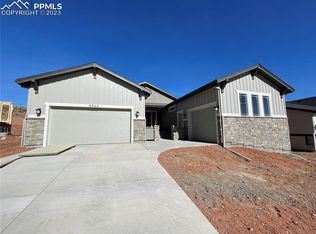
- $842,9914 bd3 ba3.2k sqft5345 Mesa Top Dr, Monument, CO 80132Sold
- $952,5004 bd4 ba4.5k sqft5366 Mesa Top Dr, Colorado Springs, CO 80132Sold
- $846,0674 bd3 ba3k sqft5386 Mesa Top Dr, Monument, CO 80132Sold
- $965,7985 bd3 ba3.4k sqft5445 Mesa Top Dr, Monument, CO 80132Sold
Nearby schools
GreatSchools rating
- 7/10Bear Creek Elementary SchoolGrades: PK-6Distance: 3.6 mi
- 5/10Lewis-Palmer Middle SchoolGrades: 7-8Distance: 3.8 mi
- 8/10Lewis-Palmer High SchoolGrades: 9-12Distance: 3.1 mi
Schools provided by the listing agent
- Elementary: Bear Creek
- Middle: Lewis Palmer
- High: Lewis Palmer
- District: Lewis-Palmer-38
Source: elevateMLS. This data may not be complete. We recommend contacting the local school district to confirm school assignments for this home.
Get a cash offer in 3 minutes
Find out how much your home could sell for in as little as 3 minutes with a no-obligation cash offer.
Estimated market value
$841,300
Get a cash offer in 3 minutes
Find out how much your home could sell for in as little as 3 minutes with a no-obligation cash offer.
Estimated market value
$841,300
- Colorado
- El Paso County
- Monument
- 80132
- 5385 Mesa Top Dr
Nearby cities
Nearby zip codes
Other Monument Topics
