Ready in January. Rosewood ranch plan with 3 car garage in Forest Lakes. 5 bedroom, 3 baths, 3 car garage home. The 2 car bay of garage has 4' forward extension to accommodate larger vehicles or extra storage. Gourmet kitchen layout features split finish cabinets of pecan stained uppers and black painted lowers, Bianco Tiza Quartz countertops, corner pantry, and stainless steel appliances including gas cooktop with exterior venting hood. Light and bright open great room, kitchen and dining area. Master bath is separated from the bedroom by a barn door. The master bath features double sinks, large shower with seat and sleek frameless shower surround, and linen closet. Finished walk-out basement hosts rec room with wet bar, 3 bedroom, and a full bathroom. Additional interior features include hand trowel textured walls; contemporary horizontal railing at stairs; and black faucets, hardware, and lighting fixtures. Enjoy relaxing on the expanded covered rear deck which backs to open space. Home comes equipped with air conditioning and smart home package.
Sold for $872,872
$872,872
5365 Mesa Top Dr, Monument, CO 80132
5beds
3,188sqft
Single Family Residence
Built in 2023
10,050 Square Feet Lot
$852,700 Zestimate®
$274/sqft
$3,613 Estimated rent
Home value
$852,700
$810,000 - $895,000
$3,613/mo
Zestimate® history
Owner options
List your home for rent
$3,613/mo
Rent Zestimate®
Find your next renter with Zillow Rental Manager. Plus, with online applications, you can quickly screen prospective tenants – for free.
$3,613/mo
Rent Zestimate®
Refinance and save
$5,512/mo
Est. payment
Refinancing to a lower rate could help reduce your monthly payments and save thousands over the life of the loan.
$5,512/mo
Est. payment
Explore your selling options
Work with a Zillow partner agent
Leverage their expertise and Zillow's premium Showcase listings to get your home seen by more buyers.
Get startedList with your own agent
Get your home in front of millions of buyers by listing it on Zillow.
Learn how to do itSell it yourself
Take full control of how buyers see your home on Zillow by listing For Sale by Owner (FSBO).
List your homeWhat's special
Wet barContemporary horizontal railingForest lakesCorner pantryBianco tiza quartz countertopsGourmet kitchen layoutSleek frameless shower surround
Zillow last checked:
Listing updated:
Listed by:
Michael Tinlin 303-487-5477,
Classic Residential Services
Bought with:
Theresa White
Keller Williams Clients Choice Realty
Source: elevateMLS,MLS#: 2516712
Facts & features
Interior
Bedrooms & bathrooms
- Bedrooms: 5
- Bathrooms: 3
- Full bathrooms: 2
- 3/4 bathrooms: 1
Basement
- Area: 1594
Heating
- Forced Air
Cooling
- Central Air
Appliances
- Included: 220v in Kitchen, Dishwasher, Disposal, Gas in Kitchen, Exhaust Fan
- Laundry: Electric Hook-up, Main Level
Features
- Smart Home Door Locks, Smart Thermostat
- Basement: Full,Partially Finished
- Number of fireplaces: 1
- Fireplace features: Gas, One
Interior area
- Total structure area: 3,188
- Total interior livable area: 3,188 sqft
- Finished area above ground: 1,594
- Finished area below ground: 1,594
Property
Parking
- Total spaces: 3
- Parking features: Attached, Garage Door Opener
- Attached garage spaces: 3
Features
- Patio & porch: Composite, Covered
Lot
- Size: 10,050 Square Feet
- Features: See Remarks, HOA Required $, No Landscaping
Construction
Type & style
- Home type: SingleFamily
- Architectural style: Ranch
- Property subtype: Single Family Residence
Materials
- Stone, Stucco, Framed on Lot
- Foundation: Walk Out
- Roof: Composite Shingle
Condition
- New Construction
- New construction: Yes
- Year built: 2023
Details
- Builder model: Rosewood 910C
- Builder name: Classic Homes
Utilities & green energy
- Water: Municipal
- Utilities for property: Natural Gas Connected, Phone Available
Community & HOA
HOA
- HOA fee: $480 annually
Location
- Region: Monument
Financial & listing details
- Price per square foot: $274/sqft
- Annual tax amount: $1,790
- Date on market: 1/21/2024
- Listing terms: Cash,Conventional,FHA,VA Loan
Price history
| Date | Event | Price |
|---|---|---|
| 1/17/2024 | Sold | $872,872-0.4%$274/sqft |
Source:  elevateMLS #2516712 Report a problem elevateMLS #2516712 Report a problem | ||
| 8/17/2023 | Listed for sale | $876,726$275/sqft |
Source: elevateMLS #2516712 Report a problem | ||
Public tax history
Tax history is unavailable.
Neighborhood: 80132
Nearby homes
- $845,000-- bd-- ba-- sqft5385 Mesa Top Dr, Colorado Springs, CO 80921Sold
- $845,0004 bd3 ba3.2k sqft5385 Mesa Top Dr, Monument, CO 80132Sold
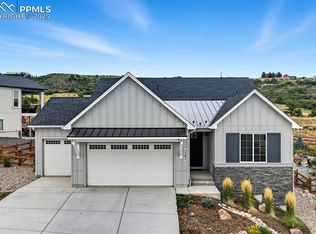
- $842,9914 bd3 ba3.2k sqft5345 Mesa Top Dr, Monument, CO 80132Sold

- $952,5004 bd4 ba4.5k sqft5366 Mesa Top Dr, Colorado Springs, CO 80132Sold

- $842,6514 bd3 ba3.1k sqft5405 Mesa Top Dr, Monument, CO 80132Sold
- $846,0674 bd3 ba3k sqft5386 Mesa Top Dr, Monument, CO 80132Sold
- $1,070,0004 bd4 ba4.6k sqft5425 Mesa Top Dr, Monument, CO 80132Sold
- $965,7985 bd3 ba3.4k sqft5445 Mesa Top Dr, Monument, CO 80132Sold
Nearby schools
GreatSchools rating
- 6/10Bear Creek Elementary SchoolGrades: PK-6Distance: 3.6 mi
- 6/10Lewis-Palmer Middle SchoolGrades: 7-8Distance: 3.8 mi
- 7/10Lewis-Palmer High SchoolGrades: 9-12Distance: 3.1 mi
Schools provided by the listing agent
- District: Lewis-Palmer-38
Source: elevateMLS. This data may not be complete. We recommend contacting the local school district to confirm school assignments for this home.
Get a cash offer in 3 minutes
Find out how much your home could sell for in as little as 3 minutes with a no-obligation cash offer.
Estimated market value
$852,700
Get a cash offer in 3 minutes
Find out how much your home could sell for in as little as 3 minutes with a no-obligation cash offer.
Estimated market value
$852,700
- Colorado
- El Paso County
- Monument
- 80132
- 5365 Mesa Top Dr
Nearby cities
Nearby zip codes
Other Monument Topics
