The wildly popular Massey floorplan is an open-concept ranch plan filled with our buyer's most requested design aspects from several of our previous floorplans. The main level includes the dining room, family room, primary bedroom and bathroom, laundry room and an additional bedroom and bathroom. The kitchen, which opens into the family room, offers an impressive island with loads of cabinet and counter space and is perfect for any gathering. The impressive primary bedroom ensures privacy and convenience including both a 4-piece primary bath and spacious walk-in closet. The discrete yet convenient laundry room is located directly off the garage and offers plenty of extra space for folding clothes. The finished basement offers an extended rec room, wet bar, two additional bedrooms and a bathroom. This beautiful home sits on a corner lot and is moment aways from everything our Forest Lakes Community has to offer. A spacious 3-car garage comes included to help meet all your storage needs.
Sold for $924,900
$924,900
5485 Mesa Top Dr, Monument, CO 80132
4beds
3,895sqft
Single Family Residence
Built in 2024
10,474 Square Feet Lot
$1,033,500 Zestimate®
$237/sqft
$4,202 Estimated rent
Home value
$1,033,500
$940,000 - $1.14M
$4,202/mo
Zestimate® history
Owner options
List your home for rent
$4,202/mo
Rent Zestimate®
Find your next renter with Zillow Rental Manager. Plus, with online applications, you can quickly screen prospective tenants – for free.
$4,202/mo
Rent Zestimate®
Refinance and save
$5,327/mo
Est. payment
Refinancing to a lower rate could help reduce your monthly payments and save thousands over the life of the loan.
$5,327/mo
Est. payment
Explore your selling options
Work with a Zillow partner agent
Leverage their expertise and Zillow's premium Showcase listings to get your home seen by more buyers.
Get startedList with your own agent
Get your home in front of millions of buyers by listing it on Zillow.
Learn how to do itSell it yourself
Take full control of how buyers see your home on Zillow by listing For Sale by Owner (FSBO).
List your homeWhat's special
Zillow last checked:
Listing updated:
Source: Vantage Homes
Facts & features
Interior
Bedrooms & bathrooms
- Bedrooms: 4
- Bathrooms: 3
- Full bathrooms: 3
Rooms
- Room types: [{"RoomType":"Walk-in Closets"}]
Heating
- Natural Gas, Forced Air
Appliances
- Included: Dishwasher, Microwave, Range
Features
- Walk-In Closet(s)
- Has fireplace: Yes
Interior area
- Total interior livable area: 3,895 sqft
Property
Parking
- Total spaces: 3
- Parking features: Attached
- Attached garage spaces: 3
Features
- Levels: 1.0
- Stories: 1
- Patio & porch: Patio
Lot
- Size: 10,474 Square Feet
Construction
Type & style
- Home type: SingleFamily
- Architectural style: Craftsman
- Property subtype: Single Family Residence
Materials
- Other, Shingle Siding, Stone, Stucco
Condition
- New Construction
- New construction: Yes
- Year built: 2024
Details
- Builder name: Vantage Homes
Community & HOA
Community
- Subdivision: Forest Lakes
HOA
- Has HOA: Yes
- HOA fee: $40 monthly
Location
- Region: Monument
Financial & listing details
- Price per square foot: $237/sqft
- Date on market: 9/12/2024
Price history
| Date | Event | Price |
|---|---|---|
| 11/21/2024 | Sold | $924,900$237/sqft |
Source: Agent Provided Report a problem | ||
| 9/12/2024 | Listed for sale | $924,900$237/sqft |
Source: Vantage Homes Report a problem | ||
| 9/7/2024 | Listing removed | $924,900$237/sqft |
Source:  elevateMLS #2870549 Report a problem elevateMLS #2870549 Report a problem | ||
| 6/29/2024 | Price change | $924,900-0.8%$237/sqft |
Source: elevateMLS #2870549 Report a problem | ||
| 5/4/2024 | Listed for sale | $932,401$239/sqft |
Source: elevateMLS #2870549 Report a problem | ||
Public tax history
Tax history is unavailable.
Neighborhood: 80132
Nearby homes
- $924,900-- bd-- ba-- sqft4406 Mesa Top Dr, Colorado Springs, CO 80921Sold
- $818,200-- bd-- ba-- sqft5465 Mesa Top Dr, Colorado Springs, CO 80921Sold
- $975,0004 bd3 ba4.2k sqft5486 Mesa Top Dr, Monument, CO 80132Sold
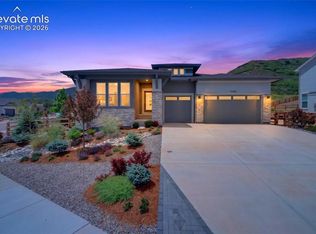
- $965,7985 bd3 ba3.4k sqft5445 Mesa Top Dr, Monument, CO 80132Sold
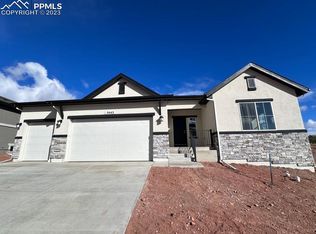
- $935,2005 bd4 ba3.3k sqft5446 Mesa Top Dr, Monument, CO 80132Off Market
- $865,0004 bd3 ba3.7k sqft4445 Mesa Top Dr, Monument, CO 80132Sold
- $1,070,0004 bd4 ba4.6k sqft5425 Mesa Top Dr, Monument, CO 80132Sold
- $845,0004 bd3 ba3.1k sqft4465 Mesa Top Dr, Monument, CO 80132Pending
Nearby schools
GreatSchools rating
- 7/10Bear Creek Elementary SchoolGrades: PK-6Distance: 3.5 mi
- 5/10Lewis-Palmer Middle SchoolGrades: 7-8Distance: 3.8 mi
- 8/10Lewis-Palmer High SchoolGrades: 9-12Distance: 3.1 mi
Schools provided by the MLS
- Elementary: Bear Creek Elementary
- Middle: Lewis-Palmer
- High: Lewis-Palmer
- District: D-38
Source: Vantage Homes. This data may not be complete. We recommend contacting the local school district to confirm school assignments for this home.
Get a cash offer in 3 minutes
Find out how much your home could sell for in as little as 3 minutes with a no-obligation cash offer.
Estimated market value
$1,033,500
Get a cash offer in 3 minutes
Find out how much your home could sell for in as little as 3 minutes with a no-obligation cash offer.
Estimated market value
$1,033,500
- Colorado
- El Paso County
- Monument
- 80132
- 5485 Mesa Top Dr
Nearby cities
Nearby zip codes
Other Monument Topics
