Experience refined Colorado living in this beautifully maintained 3,712 sq ft ranch home in the sought-after West End of the Forest Lakes community. Featuring 4 bedrooms, 3 bathrooms 4-car garage, finished basement and functional indoor-outdoor living in a beautiful setting. The entire lot is professionally landscaped and offers Front Range views while the fully fenced backyard offers a retreat complete with a putting green and two patio spaces. Enter the open-concept interior from the large covered porch to enjoy comfortable living with central air, 9-foot ceilings and thoughtful upgrades throughout. The great room features a stone gas fireplace and walk-out to the patios and backyard. The kitchen boasts quartz countertops, walk-in pantry, gas cooktop, stainless steel appliances and generous island…refrigerator included! The spacious primary suite offers an adjoining 5-piece bath with soaker tub, a walk-in closet and access to the laundry space with tile floor and sink for added convenience. You’ll find the main floor office through stylish barn doors. A second main-level bedroom, offering Front Range views, and a full bath complete the main floor. Access the oversized 4-car garage from the mud room to find an EV charger and workbench, providing ample space for vehicles, storage, gear and hobby equipment. In the basement you will find the spacious family room, two additional bedrooms with walk-in closets, a full bath and substantial unfinished storage space. Enjoy the ideal foothills location in this master-planned community w/miles of trails, acres of open space, a park & 65-acre private lake all within minutes of Lewis-Palmer School District schools and I-25.
Sold for $865,000
$865,000
4445 Mesa Top Dr, Monument, CO 80132
4beds
3,712sqft
Single Family Residence
Built in 2022
9,983 Square Feet Lot
$864,900 Zestimate®
$233/sqft
$3,728 Estimated rent
Home value
$864,900
$822,000 - $908,000
$3,728/mo
Zestimate® history
Owner options
List your home for rent
$3,728/mo
Rent Zestimate®
Find your next renter with Zillow Rental Manager. Plus, with online applications, you can quickly screen prospective tenants – for free.
$3,728/mo
Rent Zestimate®
Refinance and save
$5,450/mo
Est. payment
Refinancing to a lower rate could help reduce your monthly payments and save thousands over the life of the loan.
$5,450/mo
Est. payment
Explore your selling options
Work with a Zillow partner agent
Leverage their expertise and Zillow's premium Showcase listings to get your home seen by more buyers.
Get startedList with your own agent
Get your home in front of millions of buyers by listing it on Zillow.
Learn how to do itSell it yourself
Take full control of how buyers see your home on Zillow by listing For Sale by Owner (FSBO).
List your homeWhat's special
Zillow last checked:
Listing updated:
Listed by:
Todd McLain 719-290-6734,
REMAX PROPERTIES,
Lisa McLain GREEN GRI MRP 719-290-3120
Bought with:
Sean Warner MRP SRS
The Warner Group
Source: elevateMLS,MLS#: 3659696
Facts & features
Interior
Bedrooms & bathrooms
- Bedrooms: 4
- Bathrooms: 3
- Full bathrooms: 3
Other
- Level: Main
- Area: 288 Square Feet
- Dimensions: 16 x 18
Heating
- Forced Air, Natural Gas
Cooling
- Ceiling Fan(s), Central Air
Appliances
- Included: 220v in Kitchen, Cooktop, Dishwasher, Disposal, Gas in Kitchen, Exhaust Fan, Microwave, Refrigerator, Self Cleaning Oven
- Laundry: Electric Hook-up, Main Level
Features
- 5-Pc Bath, 9Ft + Ceilings, Great Room, Breakfast Bar, High Speed Internet, Pantry
- Flooring: Carpet, Tile, Luxury Vinyl
- Windows: Window Coverings
- Basement: Full,Partially Finished
- Number of fireplaces: 1
- Fireplace features: Gas, One
Interior area
- Total structure area: 3,712
- Total interior livable area: 3,712 sqft
- Finished area above ground: 1,856
- Finished area below ground: 1,856
Property
Parking
- Total spaces: 4
- Parking features: Attached, Garage Door Opener, Concrete Driveway
- Attached garage spaces: 4
Features
- Patio & porch: Concrete
- Fencing: Back Yard
Lot
- Size: 9,983 Square Feet
- Features: Foothill, Level, HOA Required $, Landscaped
Construction
Type & style
- Home type: SingleFamily
- Architectural style: Ranch
- Property subtype: Single Family Residence
Materials
- Masonite, Stone, Frame
- Roof: Composite Shingle
Condition
- Existing Home
- New construction: No
- Year built: 2022
Utilities & green energy
- Water: Assoc/Distr
- Utilities for property: Electricity Connected, Natural Gas Connected
Green energy
- Green verification: HERS Index Score
Community & HOA
Community
- Features: Hiking or Biking Trails, Lake, Parks or Open Space, Playground
HOA
- Has HOA: Yes
- Services included: Covenant Enforcement, Management
- HOA fee: $480 annually
Location
- Region: Monument
Financial & listing details
- Price per square foot: $233/sqft
- Annual tax amount: $6,130
- Date on market: 5/27/2026
- Listing terms: Cash,Conventional,VA Loan
- Electric utility on property: Yes
Price history
| Date | Event | Price |
|---|---|---|
| 7/31/2026 | Sold | $865,000-1.1%$233/sqft |
Source:  elevateMLS #3659696 Report a problem elevateMLS #3659696 Report a problem | ||
| 6/24/2026 | Pending sale | $875,000$236/sqft |
Source:  REcolorado as distributed by MLS GRID #3478741 Report a problem REcolorado as distributed by MLS GRID #3478741 Report a problem | ||
| 6/24/2026 | Contingent | $875,000$236/sqft |
Source: elevateMLS #3659696 Report a problem | ||
| 6/15/2026 | Price change | $875,000-2.8%$236/sqft |
Source: elevateMLS #3659696 Report a problem | ||
| 6/8/2026 | Price change | $900,000-1.6%$242/sqft |
Source: elevateMLS #3659696 Report a problem | ||
| 5/27/2026 | Price change | $915,000+3.3%$246/sqft |
Source: elevateMLS #3659696 Report a problem | ||
| 5/17/2022 | Listed for sale | $886,083$239/sqft |
Source: elevateMLS #2868189 Report a problem | ||
Public tax history
Tax history is unavailable.
Neighborhood: 80132
Nearby homes
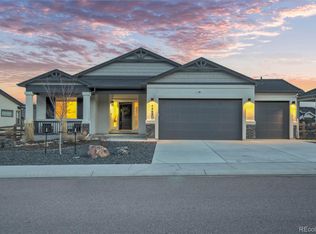
- $845,0004 bd3 ba3.1k sqft4465 Mesa Top Dr, Monument, CO 80132Pending
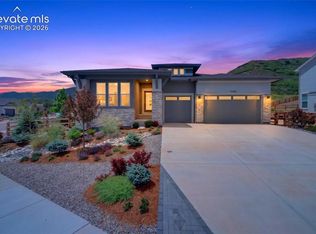
- $975,0004 bd3 ba4.2k sqft5486 Mesa Top Dr, Monument, CO 80132Sold
- $924,9004 bd3 ba3.8k sqft5485 Mesa Top Dr, Monument, CO 80132Sold

- $924,900-- bd-- ba-- sqft4406 Mesa Top Dr, Colorado Springs, CO 80921Sold
- $862,4005 bd4 ba3.3k sqft5446 Mesa Top Dr, Monument, CO 80132Off Market
- $799,0004 bd3 ba3.2k sqft15756 Timber Trek Way, Monument, CO 80132Sold
- $818,200-- bd-- ba-- sqft5465 Mesa Top Dr, Colorado Springs, CO 80921Sold
- $1,135,0005 bd4 ba3.2k sqft15773 Timber Trek Way, Monument, CO 80132Sold
Nearby schools
GreatSchools rating
- 7/10Bear Creek Elementary SchoolGrades: PK-6Distance: 3.5 mi
- 5/10Lewis-Palmer Middle SchoolGrades: 7-8Distance: 3.8 mi
- 8/10Lewis-Palmer High SchoolGrades: 9-12Distance: 3.1 mi
Schools provided by the listing agent
- District: Lewis-Palmer-38
Source: elevateMLS. This data may not be complete. We recommend contacting the local school district to confirm school assignments for this home.
Get a cash offer in 3 minutes
Find out how much your home could sell for in as little as 3 minutes with a no-obligation cash offer.
Estimated market value
$864,900
Get a cash offer in 3 minutes
Find out how much your home could sell for in as little as 3 minutes with a no-obligation cash offer.
Estimated market value
$864,900
- Colorado
- El Paso County
- Monument
- 80132
- 4445 Mesa Top Dr
Nearby cities
Nearby zip codes
Other Monument Topics
