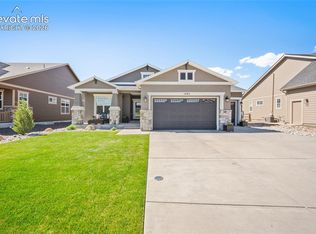
Nestled in the sought-after Forest Lakes community of Monument, Colorado, this stunning ranch-style residence offers the perfect blend of sophisticated design and low-maintenance convenience. Spanning a generous 3,158 total square feet, the home welcomes you with an expansive open-concept great room that serves as the heart of the main level. The living area, anchored by a cozy gas fireplace, flows seamlessly into a gourmet kitchen designed for both everyday meals and entertaining. Culinary enthusiasts will appreciate the premium stainless steel appliances, gas range, seamless sink, and spacious walk-in pantry. The large breakfast bar provides an inviting spot for casual dining, while the adjacent living area leads directly to a walkout, effortlessly blending indoor and outdoor living. The main level is thoughtfully designed for comfort, highlighted by a luxurious primary suite. This private retreat features a walk-in closet and an attached spa-like bathroom with dual vanities and a contemporary standing shower. To further streamline daily life, the laundry room is conveniently located on the main floor with direct access to the spacious three-car garage. Every detail of the main level emphasizes a bright, airy atmosphere that makes the most of the home’s thoughtful footprint. The finished basement significantly expands your living space, featuring a stylish wet bar ideal for gatherings and a custom-built workout room. With additional bedrooms and a full bathroom downstairs, there is ample space for guests or a home office. The exterior is designed for ease, featuring professional xeriscaping and a low-maintenance facade. The backyard serves as an outdoor oasis, complete with a built-in firepit perfect for enjoying Colorado evenings. This home offers a rare opportunity to enjoy high-end finishes and functional living in a scenic Monument neighborhood.
Accepting backups
Price cut: $9.9K (6/3)
$845,000
4465 Mesa Top Drive, Monument, CO 80132
4beds
3,158sqft
Single Family Residence
Built in 2022
9,738 Square Feet Lot
$844,800 Zestimate®
$268/sqft
$40/mo HOA
What's special
- 222 days |
- 158 |
- 3 |
Zillow last checked:
Listing updated:
Listed by:
Chris Cowles 719-332-7507 chris@thecowlesteam.com,
The Cutting Edge
Source: REcolorado as distributed by MLS GRID,MLS#: 8067433
Facts & features
Interior
Bedrooms & bathrooms
- Bedrooms: 4
- Bathrooms: 3
- Full bathrooms: 2
- 3/4 bathrooms: 1
- Main level bathrooms: 2
- Main level bedrooms: 2
Bedroom
- Features: Primary Suite
- Level: Main
- Area: 210 Square Feet
- Dimensions: 14 x 15
Bedroom
- Level: Main
- Area: 110 Square Feet
- Dimensions: 10 x 11
Bedroom
- Level: Basement
- Area: 156 Square Feet
- Dimensions: 12 x 13
Bedroom
- Level: Basement
- Area: 168 Square Feet
- Dimensions: 12 x 14
Bathroom
- Features: En Suite Bathroom, Primary Suite
- Level: Main
Bathroom
- Level: Main
Bathroom
- Level: Basement
Dining room
- Level: Main
- Area: 121 Square Feet
- Dimensions: 11 x 11
Family room
- Level: Basement
- Area: 432 Square Feet
- Dimensions: 16 x 27
Kitchen
- Level: Main
- Area: 168 Square Feet
- Dimensions: 14 x 12
Laundry
- Level: Main
Living room
- Level: Main
- Area: 289 Square Feet
- Dimensions: 17 x 17
Heating
- Forced Air
Cooling
- Has cooling: Yes
Appliances
- Included: Bar Fridge, Convection Oven, Cooktop, Dishwasher, Disposal, Microwave, Range, Range Hood, Refrigerator, Self Cleaning Oven
Features
- Ceiling Fan(s), Eat-in Kitchen, Entrance Foyer, Granite Counters, High Speed Internet, Kitchen Island, Open Floorplan, Pantry, Primary Suite, Walk-In Closet(s), Wet Bar
- Flooring: Carpet, Laminate, Wood
- Basement: Finished,Full,Interior Entry
- Number of fireplaces: 1
- Fireplace features: Gas Log, Great Room, Living Room
Interior area
- Total structure area: 3,158
- Total interior livable area: 3,158 sqft
- Finished area above ground: 1,579
- Finished area below ground: 1,547
Video & virtual tour
Property
Parking
- Total spaces: 3
- Parking features: Concrete
- Attached garage spaces: 3
Features
- Levels: One
- Stories: 1
- Patio & porch: Covered, Front Porch
- Exterior features: Fire Pit, Private Yard, Rain Gutters
- Fencing: Partial
Lot
- Size: 9,738 Square Feet
- Features: Level, Master Planned
Details
- Parcel number: 7129404007
- Zoning: PUD
- Special conditions: Standard
Construction
Type & style
- Home type: SingleFamily
- Architectural style: Traditional
- Property subtype: Single Family Residence
Materials
- Frame
Condition
- Year built: 2022
Details
- Builder model: Rosewood 910C
- Builder name: Classic Homes
Utilities & green energy
- Sewer: Public Sewer
- Water: Public
- Utilities for property: Cable Available, Electricity Connected, Internet Access (Wired), Natural Gas Connected
Community & HOA
Community
- Security: Carbon Monoxide Detector(s), Smoke Detector(s)
- Subdivision: Forest Lakes
HOA
- Has HOA: Yes
- HOA fee: $480 annually
- HOA name: Forest Lakes Residential Owners Association
- HOA phone: 719-389-0700
- Second HOA name: Forest Lakes Metropolitan District
- Second HOA phone: 719-327-5810
Location
- Region: Monument
Financial & listing details
- Price per square foot: $268/sqft
- Annual tax amount: $6,229
- Date on market: 1/6/2026
- Listing terms: Cash,Conventional,FHA,VA Loan
- Exclusions: Seller's Personal Property And/Or Staging Items.
- Ownership: Individual
- Electric utility on property: Yes
- Road surface type: Paved
Estimated market value
$844,800
$803,000 - $887,000
$3,474/mo
Price history
| Date | Event | Price |
|---|---|---|
| 6/29/2026 | Pending sale | $845,000$268/sqft |
Source:  REcolorado as distributed by MLS GRID #8067433 Report a problem REcolorado as distributed by MLS GRID #8067433 Report a problem | ||
| 6/28/2026 | Contingent | $845,000$268/sqft |
Source:  elevateMLS #2065184 Report a problem elevateMLS #2065184 Report a problem | ||
| 6/3/2026 | Price change | $845,000-1.2%$268/sqft |
Source: elevateMLS #2065184 Report a problem | ||
| 5/15/2026 | Price change | $854,900-1.7%$271/sqft |
Source: elevateMLS #2065184 Report a problem | ||
| 2/27/2026 | Price change | $869,900-3.3%$275/sqft |
Source: elevateMLS #2065184 Report a problem | ||
| 1/5/2026 | Listed for sale | $899,900+2.3%$285/sqft |
Source: elevateMLS #2065184 Report a problem | ||
| 10/23/2024 | Sold | $880,000-1.6%$279/sqft |
Source: elevateMLS #5556709 Report a problem | ||
| 9/25/2024 | Pending sale | $894,000$283/sqft |
Source: REcolorado as distributed by MLS GRID #2310606 Report a problem | ||
| 9/11/2024 | Listed for sale | $894,000-0.6%$283/sqft |
Source: elevateMLS #5556709 Report a problem | ||
| 8/30/2024 | Listing removed | $899,000$285/sqft |
Source: REcolorado as distributed by MLS GRID #2310606 Report a problem | ||
| 7/26/2024 | Price change | $899,000-1.7%$285/sqft |
Source: REcolorado as distributed by MLS GRID #2310606 Report a problem | ||
| 6/27/2024 | Price change | $915,000-0.5%$290/sqft |
Source: REcolorado as distributed by MLS GRID #2310606 Report a problem | ||
| 6/19/2024 | Price change | $920,000-0.5%$291/sqft |
Source: REcolorado as distributed by MLS GRID #2310606 Report a problem | ||
| 5/31/2024 | Price change | $925,000+11%$293/sqft |
Source: REcolorado as distributed by MLS GRID #2310606 Report a problem | ||
| 4/29/2022 | Listed for sale | $833,033$264/sqft |
Source: elevateMLS #1270863 Report a problem | ||
Public tax history
Tax history is unavailable.
Monthly payment
Est. payment
Payment breakdown
Explore the cost of this home by adjusting the details. Changes won't be saved.Climate risks
Neighborhood: 80132
Nearby schools
GreatSchools rating
- 7/10Bear Creek Elementary SchoolGrades: PK-6Distance: 3.5 mi
- 5/10Lewis-Palmer Middle SchoolGrades: 7-8Distance: 3.8 mi
- 8/10Lewis-Palmer High SchoolGrades: 9-12Distance: 3.1 mi
Schools provided by the listing agent
- Elementary: Bear Creek
- Middle: Lewis-Palmer
- High: Lewis-Palmer
- District: Lewis-Palmer 38
Source: REcolorado as distributed by MLS GRID. This data may not be complete. We recommend contacting the local school district to confirm school assignments for this home.
- $865,0004 bd3 ba3.7k sqft4445 Mesa Top Dr, Monument, CO 80132Sold

- $975,0004 bd3 ba4.2k sqft5486 Mesa Top Dr, Monument, CO 80132Sold
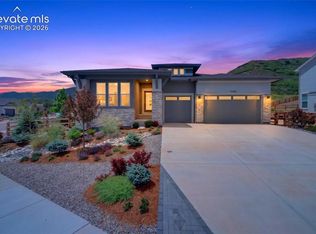
- $799,0004 bd3 ba3.2k sqft15756 Timber Trek Way, Monument, CO 80132Sold
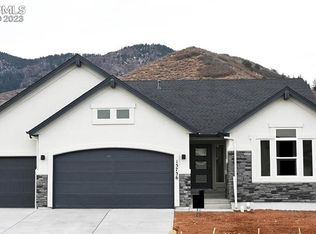
- $934,2005 bd4 ba3.3k sqft5446 Mesa Top Dr, Monument, CO 80132Off Market
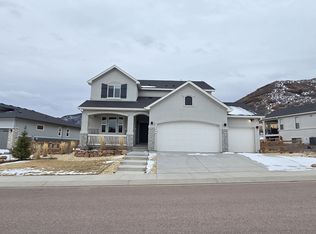
- $924,9004 bd3 ba3.8k sqft5485 Mesa Top Dr, Monument, CO 80132Sold
- $924,900-- bd-- ba-- sqft4406 Mesa Top Dr, Colorado Springs, CO 80921Sold
- $1,135,0005 bd4 ba3.2k sqft15773 Timber Trek Way, Monument, CO 80132Sold
- $962,0004 bd4 ba4.4k sqft4545 Mesa Top Dr, Colorado Springs, CO 80132Sold
A local agent can set up tours, give advice and negotiate with sellers.
Similar homes
- $778,0005 bd3 ba3.1k sqft928 Graywoods Trce, Monument, CO 80132For Sale
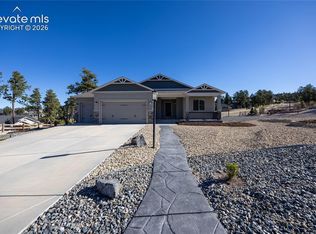
 MLS ID #3420809, Ron Mast, Morning Star Real Estate LLC. elevateMLS
 - $819,9005 bd3 ba3.1k sqft1485 Captiva Beach Ln, Monument, CO 80132For Sale
 MLS ID #6500712, Meagan Kroeze, Curtis Ryan Properties, LLC. elevateMLS
 - $789,9004 bd3 ba3.2k sqft17557 Cerberus Ct, Monument, CO 80132For Sale
 MLS ID #8285981, Ryan Marquez, Better Homes and Gardens Real Estate Kenney & Company. elevateMLS
 - $775,0004 bd4 ba4.3k sqft15754 Little Bluestem Rd, Monument, CO 80132For Sale
 MLS ID #2806057, Adam Price, Keller Williams Realty Downtown LLC. elevateMLS
 - $1,125,0004 bd3 ba4.5k sqft4706 Mountain Ledge Ln, Monument, CO 80132For SaleMLS ID #4705660, Aimee Fletcher CLHMS GRI , Exp Realty LLC. elevateMLS
- $719,0004 bd3 ba2.9k sqft16495 Woodward Ter, Monument, CO 80132For SaleMLS ID #3518404, Sharbel Dagher, RE/MAX Real Estate Group LLC. elevateMLS
- $650,0004 bd3 ba2.9k sqft2583 Lakes Edge Dr, Monument, CO 80132For SaleMLS ID #2906333, Aimee Fletcher CLHMS GRI , Exp Realty LLC. elevateMLS
- $799,9004 bd4 ba4.3k sqft549 Old Grotto Dr, Monument, CO 80132For SaleMLS ID #5250791, Melissa Rosine, Worth Clark Realty. elevateMLS
- $765,0004 bd3 ba3.3k sqft17552 Lucky Penny Ln, Monument, CO 80132For SaleMLS ID #4342365, Cassidy Bowdish Jones CNE , REMAX PROPERTIES. elevateMLS
- $699,0004 bd3 ba3.9k sqft1475 Symphony Hts, Monument, CO 80132For SaleMLS ID #9002814, Treasure Davis, Exp Realty LLC. elevateMLS
- $760,0004 bd3 ba3.7k sqft17255 Crimson Clover Dr, Monument, CO 80132For SaleMLS ID #5413579, Aimee Fletcher CLHMS GRI , Exp Realty LLC. elevateMLS
- $595,0005 bd3 ba3.1k sqft1031 Parkline Lane, Monument, CO 80132For Sale
 MLS ID #4817253, Matthew Thomson, Key Realty. REcolorado as distributed by MLS GRID
 - $1,050,0005 bd4 ba4.5k sqft16249 Thunder Cat Way, Monument, CO 80132For SaleMLS ID #6334960, Mike MacGuire, The Platinum Group. elevateMLS
- $1,090,0004 bd3 ba4.1k sqft1558 Summerglow Ln, Monument, CO 80132For SaleMLS ID #6664203, Laurie Derickson, Exp Realty LLC. elevateMLS
- $840,0005 bd3 ba4k sqft12441 Woodruff Dr, Colorado Springs, CO 80921For SaleMLS ID #9581406, Lucas Tl Jensen, REMAX PROPERTIES. elevateMLS
- $749,0005 bd4 ba3.3k sqft1951 Ruffino Dr, Colorado Springs, CO 80921For SaleMLS ID #2186872, Jennifer Knisley, HomeSmart. elevateMLS
- $689,0004 bd3 ba2.5k sqft16318 Monument Rock Ct, Monument, CO 80132For SaleMLS ID #3034575, Christine Sullivan MRP , Coldwell Banker Realty. elevateMLS
- $895,0004 bd3 ba4.1k sqft12485 Pensador Dr, Colorado Springs, CO 80921For SaleMLS ID #5263672, Dean Weissman, The Platinum Group. elevateMLS
- $749,5004 bd3 ba3.1k sqft2404 Antica Ct, Colorado Springs, CO 80921For SaleMLS ID #7145250, Suzan Williams, Compass. elevateMLS
- $850,0006 bd4 ba3.9k sqft2010 Mulligan Dr, Colorado Springs, CO 80920For SaleMLS ID #1806755, Jake Wade, RE/MAX Real Estate Group LLC. elevateMLS
