This beautiful “Massey” floor plan by Vantage Homes offers a thoughtfully designed open-concept layout with tasteful finishes throughout. The spacious kitchen features an extended island, granite slab countertops, and a generous walk-in pantry, complemented by hardwood flooring throughout much of the main living area. The living room is accented by a stone fireplace with an alder mantle, creating a warm and inviting focal point. The primary bedroom is situated on the main level with a 5 piece bath and walk in closet. There is an additional bedroom and full bath on the main level, ideal for guests or a home office. The spacious three-car garage offers ample storage and convenience. The walk-out basement expands the living space with two additional bedrooms, a family room, and a full bathroom, plus flexibility for a future second primary suite or guest retreat. Enjoy outdoor living from the covered deck with mountain views, all within a desirable gated community.
For sale
Price cut: $11K (8/2)
$699,000
1475 Symphony Hts, Monument, CO 80132
4beds
3,904sqft
Single Family Residence
Built in 2012
8,999 Square Feet Lot
$-- Zestimate®
$179/sqft
$350/mo HOA
What's special
- 289 days
- 281
- 21
Zillow last checked:
Listing updated:
Listed by:
Treasure Davis 719-888-2793,
Exp Realty LLC,
Leighanne Potts MRP 719-204-1538
Source: elevateMLS,MLS#: 9002814
Facts & features
Interior
Bedrooms & bathrooms
- Bedrooms: 4
- Bathrooms: 3
- Full bathrooms: 2
- 3/4 bathrooms: 1
Other
- Level: Main
- Area: 240 Square Feet
- Dimensions: 16 x 15
Heating
- Forced Air, Natural Gas
Cooling
- Central Air
Appliances
- Included: Dishwasher, Microwave, Oven, Refrigerator
- Laundry: Main Level
Features
- 5-Pc Bath, Great Room, High Speed Internet, Pantry
- Flooring: Carpet, Vinyl/Linoleum, Wood
- Basement: Full,Partially Finished
- Has fireplace: Yes
- Fireplace features: Gas
Interior area
- Total structure area: 3,904
- Total interior livable area: 3,904 sqft
- Finished area above ground: 1,955
- Finished area below ground: 1,949
Video & virtual tour
Property
Parking
- Total spaces: 3
- Parking features: Attached, Concrete Driveway
- Attached garage spaces: 3
Features
- Patio & porch: Composite
- Exterior features: Auto Sprinkler System
- Fencing: None
- Has view: Yes
- View description: Mountain(s), View of Pikes Peak
Lot
- Size: 8,999 Square Feet
- Features: Level, Hiking Trail, Near Fire Station, Near Schools, Near Shopping Center, HOA Required $, Landscaped
Details
- Parcel number: 7114110018
Construction
Type & style
- Home type: SingleFamily
- Architectural style: Ranch
- Property subtype: Single Family Residence
Materials
- Stone, Stucco, Framed on Lot, Frame
- Foundation: Walk Out
- Roof: Tile
Condition
- Existing Home
- New construction: No
- Year built: 2012
Utilities & green energy
- Water: Assoc/Distr
- Utilities for property: Electricity Connected, Natural Gas Connected
Community & HOA
HOA
- Has HOA: Yes
- Services included: Covenant Enforcement, Lawn, Maintenance Grounds, Snow Removal, Trash Removal
- HOA fee: $350 monthly
Location
- Region: Monument
Financial & listing details
- Price per square foot: $179/sqft
- Tax assessed value: $737,114
- Annual tax amount: $3,339
- Date on market: 12/31/2025
- Listing terms: Cash,Conventional,FHA,VA Loan
- Electric utility on property: Yes
Estimated market value
Not available
Estimated sales range
Not available
Not available
Price history
| Date | Event | Price |
|---|---|---|
| 8/2/2026 | Price change | $699,000-1.5%$179/sqft |
Source:  elevateMLS #9002814 Report a problem elevateMLS #9002814 Report a problem | ||
| 6/22/2026 | Price change | $710,000-4.1%$182/sqft |
Source: elevateMLS #9002814 Report a problem | ||
| 3/10/2026 | Price change | $740,000-1.3%$190/sqft |
Source: elevateMLS #9002814 Report a problem | ||
| 12/31/2025 | Listed for sale | $750,000+87.5%$192/sqft |
Source: elevateMLS #9002814 Report a problem | ||
| 11/7/2012 | Sold | $400,000+344.4%$102/sqft |
Source: Public Record Report a problem | ||
| 12/28/2011 | Sold | $90,000$23/sqft |
Source: Public Record Report a problem | ||
Public tax history
| Year | Property taxes | Tax assessment |
|---|---|---|
| 2025 | $3,339 +3.4% | $51,960 -4.7% |
| 2024 | $3,230 +24.1% | $54,540 |
| 2023 | $2,604 -3.4% | $54,540 +41.7% |
| 2022 | $2,694 | $38,490 -2.8% |
| 2021 | -- | $39,600 +7.5% |
| 2020 | $2,614 +0.5% | $36,840 |
| 2019 | $2,601 -4.5% | $36,840 +0.8% |
| 2018 | $2,724 0% | $36,550 |
| 2017 | $2,724 +0% | $36,550 -1.8% |
| 2016 | $2,724 +4.9% | $37,210 |
| 2015 | $2,597 +3.3% | $37,210 +8% |
| 2014 | $2,514 | $34,450 |
| 2013 | -- | -- |
| 2012 | -- | $11,610 |
| 2011 | $1,418 | $11,610 -36.9% |
| 2010 | -- | $18,400 |
| 2009 | -- | $18,400 +4.4% |
| 2008 | -- | $17,620 +5.3% |
| 2006 | -- | $16,730 |
Find assessor info on the county website
Monthly payment
Est. payment
Payment breakdown
Explore the cost of this home by adjusting the details. Changes won't be saved.Climate risks
Neighborhood: 80132
Nearby schools
Schools provided by the listing agent
- Elementary: Lewis Palmer
- Middle: Lewis Palmer
- High: Lewis Palmer
- District: Lewis-Palmer-38
Source: elevateMLS. This data may not be complete. We recommend contacting the local school district to confirm school assignments for this home.

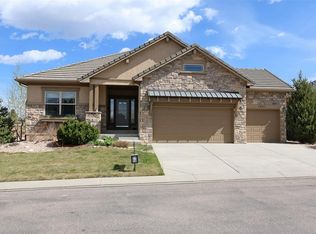

Similar homes
- $669,9004 bd3 ba3.9k sqft773 Sally Hill Ct, Monument, CO 80132For Sale

 MLS ID #5896936, Krystyn Lumpkin, 8Z Real Estate LLC. elevateMLS
 - $660,0005 bd4 ba3.5k sqft16273 Windsor Creek Dr, Monument, CO 80132For Sale
 MLS ID #8433156, Anna White, Porch & Willow LLC. elevateMLS
 - $769,0005 bd3 ba4.7k sqft19886 Talking Rock Hts, Monument, CO 80132For Sale
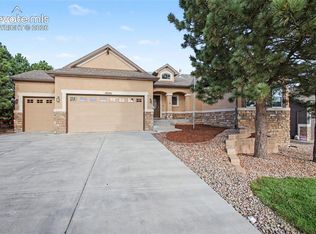 MLS ID #4199337, Daniel Armstrong, Armstrong Real Estate Company. elevateMLS
 - $699,5004 bd3 ba2.9k sqft16495 Woodward Ter, Monument, CO 80132For Sale
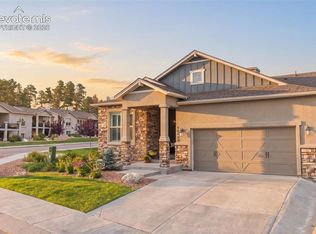 MLS ID #3518404, Sharbel Dagher, RE/MAX Real Estate Group LLC. elevateMLS
 - $699,9004 bd3 ba3.9k sqft15390 Copperfield Dr, Colorado Springs, CO 80921For SaleMLS ID #1907617, Patrick Manchester, Manchester Properties, LLC. elevateMLS
- $769,9004 bd3 ba3.2k sqft17557 Cerberus Ct, Monument, CO 80132For SaleMLS ID #8285981, Ryan Marquez, Better Homes and Gardens Real Estate Kenney & Company. elevateMLS
- $529,9004 bd4 ba2.4k sqft17090 Park Trail Dr, Monument, CO 80132For SaleMLS ID #9484853, Jeanne Guischard CDPE GRI MRP SRES , Compass. elevateMLS
- $875,0004 bd4 ba3.7k sqft15871 Agate Creek Dr, Monument, CO 80132For SaleMLS ID #7939170, Darlene Haines AHWD C2EX GRI MRP RENE SFR SRS , 1List Realty. elevateMLS
- $550,0003 bd3 ba2.6k sqft17240 Park Trail Dr, Monument, CO 80132For SaleMLS ID #9005155, Jessica Hockensmith, Better Homes and Gardens Real Estate Kenney & Company. elevateMLS
- $699,5004 bd3 ba3.1k sqft11835 Cloudy Creek Ct, Colorado Springs, CO 80921For SaleMLS ID #5812922, Brian Maecker MRP GRI CRS CRP , REMAX PROPERTIES. elevateMLS
- $985,0004 bd3 ba3.9k sqft1706 Catnap Ln, Monument, CO 80132For SaleMLS ID #9311853, Angela Calloura, LIV Sotheby's International Realty CO Springs. elevateMLS
- $515,0004 bd3 ba2k sqft2244 Coyote Mint Dr, Monument, CO 80132For SaleMLS ID #4452799, Missy Campbell CRS GRI , The Platinum Group. elevateMLS
- $1,024,9004 bd3 ba4.1k sqft1558 Summerglow Ln, Monument, CO 80132For SaleMLS ID #6664203, Laurie Derickson, Exp Realty LLC. elevateMLS
- $750,0005 bd4 ba4.6k sqft2114 Diamond Creek Dr, Colorado Springs, CO 80921For SaleMLS ID #4644844, Christy Nixon, Exp Realty LLC. elevateMLS
- $724,9006 bd4 ba4.1k sqft13867 Antelope Pass Pl, Colorado Springs, CO 80921For SaleMLS ID #7515583, Aimee Fletcher CLHMS GRI , Exp Realty LLC. elevateMLS
- $715,0005 bd3 ba4.2k sqft10967 Klondike Dr, Peyton, CO 80831For SaleMLS ID #2458317, Casey Mitchell, Orchard Brokerage LLC. elevateMLS
- $700,0005 bd4 ba3.6k sqft6381 Rowdy Dr, Colorado Springs, CO 80924For SaleMLS ID #3977928, Jake Wade, RE/MAX Real Estate Group LLC. elevateMLS
- $719,9004 bd5 ba3.8k sqft2032 Ruffino Dr, Colorado Springs, CO 80921For SaleMLS ID #1615047, Caleb Leonard, Exp Realty LLC. elevateMLS
- $630,0005 bd4 ba3.2k sqft1272 Dream Lake Ct, Colorado Springs, CO 80921For SaleMLS ID #5675502, Cassidy Bowdish Jones CNE , REMAX PROPERTIES. elevateMLS
- $684,9003 bd3 ba3.8k sqft9321 Sky King Dr, Colorado Springs, CO 80924For SaleMLS ID #7977453, Patricia Beck ABR GRI MRP , REMAX PROPERTIES. elevateMLS
