Skip main navigation
Sold for $766,000
  • $766,000

    1467 Wishing Well Vw, Monument, CO 80132

    5beds
    3,318sqft
    Single Family Residence
    Built in 2010
    7,820 Square Feet Lot
    $760,500 Zestimate®
    $231/sqft
    $3,089 Estimated rent

    Home value

    $760,500

    $722,000 - $799,000

    $3,089/mo

    Zestimate® history
    Loading
    Loading...

    Owner options

    List your home for rent

    $3,089/mo

    Rent Zestimate®

    Find your next renter with Zillow Rental Manager. Plus, with online applications, you can quickly screen prospective tenants – for free.

    Learn more

    $3,089/mo

    Rent Zestimate®

    Refinance and save

    $4,765/mo

    Est. payment

    Refinancing to a lower rate could help reduce your monthly payments and save thousands over the life of the loan.

    See today's rates

    $4,765/mo

    Est. payment

    Explore your selling options

    Work with a Zillow partner agent

    Leverage their expertise and Zillow's premium Showcase listings to get your home seen by more buyers.

    Get started

    List with your own agent

    Get your home in front of millions of buyers by listing it on Zillow.

    Learn how to do it

    Sell it yourself

    Take full control of how buyers see your home on Zillow by listing For Sale by Owner (FSBO).

    List your home

    What's special

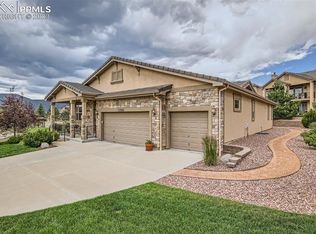
    Welcome to your dream home, where every detail has been thoughtfully designed for comfort and luxury in the great gated community of Brookmoor. This stunning custom 5-bedroom, 3-bath, 3 car residence combines elegant stucco and stone exterior with breathtaking views that span from Mount Herman to Cheyenne Mountain and the Air Force Academy. As you enter, you’re greeted by rich wood floors hand trowelled walls that flow seamlessly throughout the main level, highlighting the home’s sophisticated charm. The spacious living room features a walkout to a Trex covered deck—perfect for enjoying serene sunsets or morning coffee while taking in the panoramic mountain vistas. The master suite also offers direct access to this deck, making it a private retreat with stunning views. The gourmet kitchen boasts beautiful knotty alder cabinets, full custom tile backsplash, quartz countertops and a JennAir range with a convenient downdraft and outside vent, ensuring your culinary experiences are nothing short of extraordinary. The fully finished, insulated, and painted three-car garage adds extra convenience and style. The master suite is a true sanctuary, complete with a walkout to the deck and a luxurious master closet outfitted with custom built-ins. The walkout basement with 9-foot ceilings features a lower-level covered patio, a wet bar with a fridge, and a family room equipped with surround sound—ideal for both relaxation and entertaining. Additional amenities include central air conditioning, a humidifier, and whole-house surge protection, ensuring comfort and security throughout the year. The absence of rear neighbors provides added privacy, allowing you to fully enjoy your outdoor spaces. This home is not just a place to live, but a haven designed for ultimate comfort and enjoyment within a great gated community. Don’t miss the chance to make it yours!

    Zillow last checked:

    Listing updated:

    Listed by:

    Darrell Wass 719-216-2165,

    REMAX PROPERTIES,

    Cassidy Bowdish Jones CNE 719-244-2900

    Bought with:

    Jennifer Montoya

    Coldwell Banker Realty

    Source: elevateMLS,MLS#: 3300130MLS Logo

    Facts & features

    Interior

    Bedrooms & bathrooms
    • Bedrooms: 5
    • Bathrooms: 3
    • Full bathrooms: 3
    Basement
    • Area: 1655
    Heating
    • Forced Air
    Cooling
    • Ceiling Fan(s), Central Air
    Appliances
    • Included: 220v in Kitchen, Dishwasher, Disposal, Down Draft, Dryer, Microwave, Oven, Refrigerator, Washer, Humidifier
    • Laundry: Electric Hook-up, Main Level
    Features
    • 9Ft + Ceilings, Crown Molding, Breakfast Bar
    • Flooring: Carpet, Tile, Wood
    • Basement: Full,Partially Finished
    • Has fireplace: Yes
    • Fireplace features: Gas
    Interior area
    • Total structure area: 3,318
    • Total interior livable area: 3,318 sqft
    • Finished area above ground: 1,663
    • Finished area below ground: 1,655

    Property

    Parking
    • Total spaces: 3
    • Parking features: Attached, Garage Door Opener, Concrete Driveway
    • Attached garage spaces: 3
    Features
    • Patio & porch: Composite
    • Exterior features: Auto Sprinkler System
    • Has view: Yes
    • View description: Mountain(s), View of Pikes Peak, View of Rock Formations
    Lot
    • Size: 7,820 Square Feet
    • Features: Corner Lot, Near Fire Station, Near Park, Near Schools, Near Shopping Center, Landscaped
    Details
    • Parcel number: 7114110023

    Construction

    Type & style
    • Home type: SingleFamily
    • Architectural style: Ranch
    • Property subtype: Single Family Residence
    Materials
    • Stone, Stucco
    • Roof: Tile
    Condition
    • Existing Home
    • New construction: No
    • Year built: 2010
    Details
    • Builder name: Hammer Homes, Inc

    Utilities & green energy

    • Water: Assoc/Distr
    • Utilities for property: Phone Available

    Community & HOA

    Community
    • Features: Gated
    HOA
    • Services included: Covenant Enforcement, Lawn, Management, Snow Removal, Trash Removal, Water
    • HOA fee: $325 monthly
    Location
    • Region: Monument

    Financial & listing details

    • Price per square foot: $231/sqft
    • Tax assessed value: $756,000
    • Annual tax amount: $2,529
    • Date on market: 9/19/2024
    • Listing terms: Cash,Conventional,FHA,VA Loan

    Price history

    DateEventPrice
    11/1/2024Sold$766,000+2.1%$231/sqft
    Source: elevateMLS #3300130 Report a problem
    9/23/2024Pending sale$750,000$226/sqft
    Source: REcolorado as distributed by MLS GRID #9009548 Report a problem
    9/23/2024Contingent$750,000$226/sqft
    Source: elevateMLS #3300130 Report a problem
    9/19/2024Listed for sale$750,000+782.4%$226/sqft
    Source: REcolorado as distributed by MLS GRID #9009548 Report a problem
    9/10/2010Sold$85,000$26/sqft
    Source: Public Record Report a problem

    Public tax history

    YearProperty taxesTax assessment
    2024$2,973 +49.6%$50,650
    2023$1,987 -21.9%$50,650 +39.5%
    2022$2,543 $36,320 -2.8%
    2021-- $37,370 +8.5%
    2020$2,443 +0.5%$34,440
    2019$2,431 +17.2%$34,440 +23.8%
    2018$2,074 0%$27,830
    2017$2,074 +0%$27,830 -1.3%
    2016$2,074 +5.4%$28,200
    2015$1,968 +4.2%$28,200 +9%
    2014$1,888 $25,870
    2013-- --
    2012-- $27,460
    2011$1,418 $27,460 +49.2%
    2010-- $18,400
    2009-- $18,400 +4.4%
    2008-- $17,620 +5.3%
    2006-- $16,730
    Find assessor info on the county website

    Neighborhood: 80132

    Nearby schools

    GreatSchools rating
    Schools provided by the listing agent
    • Elementary: Palmer Lake
    • Middle: Lewis Palmer
    • High: Lewis Palmer
    • District: Lewis-Palmer-38

    Source: elevateMLS. This data may not be complete. We recommend contacting the local school district to confirm school assignments for this home.

    Get a cash offer in 3 minutes
    Find out how much your home could sell for in as little as 3 minutes with a no-obligation cash offer.
    Estimated market value
    $760,500
    Get a cash offer in 3 minutes
    Find out how much your home could sell for in as little as 3 minutes with a no-obligation cash offer.
    Estimated market value
    $760,500