Home is complete. Ready to move in. QUICK MOVE IN - The Oakridge in Forest Lakes is one of our most recent additions to our hugely popular ranch plan line. This large, open-concept ranch plan flawlessly integrates style and versatility to meet every buyer’s needs. This home is located on a garden lot backing to open space trail system. An extensive foyer sweeps you into the great room with lofty 12’ ceilings and a standard fireplace perfect for cozy evenings spent indoors. The main level includes impressive 10’ ceilings throughout the kitchen, master suite, bedroom, laundry, owner’s entry including a boot bench and flex room. An adjacent patio offers an ideal outdoor living space directly off the great room. The spacious master suite features a 4-piece Spa bathroom and walk-in closet. The Gourmet kitchen includes a large central island, double ovens and cooktop with ample cabinet space and a walk-in pantry. A 3-car tandem garage adds additional space. The basement includes a large rec room, game area, two bedrooms, bathroom, wet bar and fireplace.
Sold for $962,000
$962,000
4545 Mesa Top Dr, Colorado Springs, CO 80132
4beds
4,484sqft
Single Family Residence
Built in 2022
8,400 Square Feet Lot
$972,800 Zestimate®
$215/sqft
$4,232 Estimated rent
Home value
$972,800
$924,000 - $1.02M
$4,232/mo
Zestimate® history
Owner options
List your home for rent
$4,232/mo
Rent Zestimate®
Find your next renter with Zillow Rental Manager. Plus, with online applications, you can quickly screen prospective tenants – for free.
$4,232/mo
Rent Zestimate®
Refinance and save
$6,026/mo
Est. payment
Refinancing to a lower rate could help reduce your monthly payments and save thousands over the life of the loan.
$6,026/mo
Est. payment
Explore your selling options
Work with a Zillow partner agent
Leverage their expertise and Zillow's premium Showcase listings to get your home seen by more buyers.
Get startedList with your own agent
Get your home in front of millions of buyers by listing it on Zillow.
Learn how to do itSell it yourself
Take full control of how buyers see your home on Zillow by listing For Sale by Owner (FSBO).
List your homeWhat's special
Zillow last checked:
Listing updated:
Listed by:
Lisa Rankin 719-221-1493,
Vantage Sales, LLC,
Justin Weeks 719-244-7202
Bought with:
Non Member
Non Member
Source: elevateMLS,MLS#: 8878692
Facts & features
Interior
Bedrooms & bathrooms
- Bedrooms: 4
- Bathrooms: 4
- Full bathrooms: 3
- 1/2 bathrooms: 1
Basement
- Area: 2234
Heating
- Natural Gas
Cooling
- None, See Prop Desc Remarks
Appliances
- Included: Dishwasher, Disposal, Gas in Kitchen
- Laundry: Main Level
Features
- 9Ft + Ceilings, Great Room, Pantry
- Flooring: Carpet, Ceramic Tile, Vinyl/Linoleum, Wood
- Basement: Partially Finished
- Has fireplace: Yes
- Fireplace features: Basement, Gas, Masonry
Interior area
- Total structure area: 4,484
- Total interior livable area: 4,484 sqft
- Finished area above ground: 2,250
- Finished area below ground: 2,234
Property
Parking
- Total spaces: 3
- Parking features: Attached
- Attached garage spaces: 3
Lot
- Size: 8,400 Square Feet
- Features: Foothill, HOA Required $
Details
- Parcel number: 7129404003
Construction
Type & style
- Home type: SingleFamily
- Architectural style: Ranch
- Property subtype: Single Family Residence
Materials
- Fiber Cement, Framed on Lot
- Foundation: Garden Level
- Roof: Composite Shingle
Condition
- New Construction
- New construction: Yes
- Year built: 2022
Details
- Builder model: Oakridge
- Builder name: Vantage Hm Corp
- Warranty included: Yes
Utilities & green energy
- Water: Assoc/Distr
- Utilities for property: Phone Available
Green energy
- Indoor air quality: Radon System
Community & HOA
HOA
- HOA fee: $480 annually
Location
- Region: Colorado Springs
Financial & listing details
- Price per square foot: $215/sqft
- Tax assessed value: $940,844
- Annual tax amount: $38
- Date on market: 6/25/2024
- Listing terms: Cash,Conventional,FHA,VA Loan
Price history
| Date | Event | Price |
|---|---|---|
| 6/24/2024 | Sold | $962,000-2.7%$215/sqft |
Source:  elevateMLS #8878692 Report a problem elevateMLS #8878692 Report a problem | ||
| 4/11/2024 | Listed for sale | $989,000-21.8%$221/sqft |
Source: elevateMLS #8878692 Report a problem | ||
| 11/9/2023 | Sold | $1,265,351+23.4%$282/sqft |
Source: Public Record Report a problem | ||
| 8/29/2023 | Price change | $1,025,000-1.3%$229/sqft |
Source: elevateMLS #8878692 Report a problem | ||
| 8/18/2023 | Price change | $1,038,094+3.8%$232/sqft |
Source: elevateMLS #8878692 Report a problem | ||
| 12/1/2022 | Price change | $999,900-4.8%$223/sqft |
Source: elevateMLS #8878692 Report a problem | ||
| 8/30/2022 | Listed for sale | $1,050,000$234/sqft |
Source: elevateMLS #8878692 Report a problem | ||
Public tax history
| Year | Property taxes | Tax assessment |
|---|---|---|
| 2024 | $7,393 +313% | $63,040 |
| 2023 | $1,790 +5947.3% | $63,040 +351.9% |
| 2022 | $30 | $13,950 |
Find assessor info on the county website
Neighborhood: 80132
Nearby homes
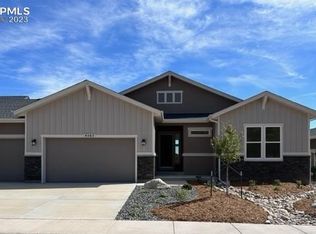
- $1,142,6775 bd4 ba4.8k sqft4565 Mesa Top Dr, Monument, CO 80132Sold
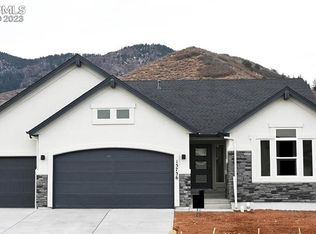
- $799,0004 bd3 ba3.2k sqft15756 Timber Trek Way, Monument, CO 80132Sold
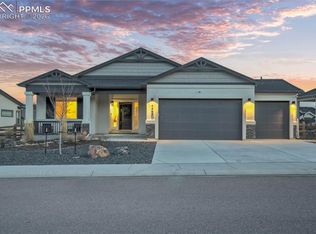
- $845,0004 bd3 ba3.1k sqft4465 Mesa Top Dr, Monument, CO 80132Sold
- $1,135,0005 bd4 ba3.2k sqft15773 Timber Trek Way, Monument, CO 80132Sold

- $400-- bd-- ba-- sqft4613 Mesa Top Dr, Colorado Springs, CO 80921Off Market
- $865,0004 bd3 ba3.7k sqft4445 Mesa Top Dr, Monument, CO 80132Sold
- $975,0004 bd3 ba4.2k sqft5486 Mesa Top Dr, Monument, CO 80132Sold
- $1,204,4575 bd4 ba4.3k sqft4645 Mesa Top Dr, Monument, CO 80132Sold
Nearby schools
GreatSchools rating
- 6/10Bear Creek Elementary SchoolGrades: PK-6Distance: 3.5 mi
- 6/10Lewis-Palmer Middle SchoolGrades: 7-8Distance: 3.9 mi
- 7/10Lewis-Palmer High SchoolGrades: 9-12Distance: 3.2 mi
Schools provided by the listing agent
- Elementary: Bear Creek
- Middle: Lewis Palmer
- High: Lewis Palmer
- District: Lewis-Palmer-38
Source: elevateMLS. This data may not be complete. We recommend contacting the local school district to confirm school assignments for this home.
Get a cash offer in 3 minutes
Find out how much your home could sell for in as little as 3 minutes with a no-obligation cash offer.
Estimated market value
$972,800
Get a cash offer in 3 minutes
Find out how much your home could sell for in as little as 3 minutes with a no-obligation cash offer.
Estimated market value
$972,800
- Colorado
- El Paso County
- Monument
- 80132
- 4545 Mesa Top Dr
Nearby cities
Nearby zip codes
Other Monument Topics
