Most homes at this price hand you builder-grade finishes and a long list of things you will fix later. These owners did the opposite. They took a 2023 ranch and made it feel custom: stone accents, motorized window shades, a tile kitchen backsplash, updated lighting throughout, a glass shower enclosure in the guest bath, garage door windows, full landscaping and fencing, even an EV charging station. The stuff a builder spec makes you wait months and spend real money to add is already done here. The gourmet kitchen runs the main level with an oversized quartz island, double ovens, a professional vent hood, and designer lighting, all open to a great room with a floor-to-ceiling stone fireplace and hardwood floors. A sleek linear fireplace warms the main level, with another fireplace down in the finished basement. Main-level living keeps the primary suite, walk-in closet, office, and a second bedroom all on one floor. Downstairs adds a 31x34 second living room and two more bedrooms, so guests, a gym, or multi-gen living all have a place. Class 4 impact-resistant roof, central A/C, and a whole-house humidifier round it out. Forest Lakes is the part you cannot manufacture. A community lake, trails throughout, and the welcoming Colorado feel the owners fell for. Award-winning District 38 schools. Interquest shopping, the Promenade, Briargate Shopping Center, and Top Golf minutes away. Downtown Colorado Springs about 20 minutes out, Castle Rock 20, Denver 40. Then there is the move the owners made that no one else on the street can copy. They pushed the house back 15 feet off the standard build line, buying privacy from the side neighbor and a clean view of Mt. Herman over protected open space. That view off the private patio at the end of the day is the real reason to own this home, and it is the one part you have to stand there and feel for yourself. Come see it!
Sold for $975,000
$975,000
5486 Mesa Top Dr, Monument, CO 80132
4beds
4,254sqft
Single Family Residence
Built in 2023
0.25 Acres Lot
$974,700 Zestimate®
$229/sqft
$3,964 Estimated rent
Home value
$974,700
$926,000 - $1.02M
$3,964/mo
Zestimate® history
Owner options
List your home for rent
$3,964/mo
Rent Zestimate®
Find your next renter with Zillow Rental Manager. Plus, with online applications, you can quickly screen prospective tenants – for free.
$3,964/mo
Rent Zestimate®
Refinance and save
$6,052/mo
Est. payment
Refinancing to a lower rate could help reduce your monthly payments and save thousands over the life of the loan.
$6,052/mo
Est. payment
Explore your selling options
Work with a Zillow partner agent
Leverage their expertise and Zillow's premium Showcase listings to get your home seen by more buyers.
Get startedList with your own agent
Get your home in front of millions of buyers by listing it on Zillow.
Learn how to do itSell it yourself
Take full control of how buyers see your home on Zillow by listing For Sale by Owner (FSBO).
List your homeWhat's special
Zillow last checked:
Listing updated:
Listed by:
Kyle Petitt 801-636-7544,
Real Broker, LLC DBA Real
Bought with:
Jenifer Pitman
Exp Realty LLC
Source: elevateMLS,MLS#: 8412071
Facts & features
Interior
Bedrooms & bathrooms
- Bedrooms: 4
- Bathrooms: 3
- Full bathrooms: 1
- 3/4 bathrooms: 2
Other
- Level: Main
- Area: 240 Square Feet
- Dimensions: 16 x 15
Heating
- Forced Air, Natural Gas
Cooling
- Ceiling Fan(s), Central Air
Appliances
- Included: 220v in Kitchen, Dishwasher, Disposal, Dryer, Gas in Kitchen, Exhaust Fan, Microwave, Oven, Refrigerator, Self Cleaning Oven, Smart Home Appliances, Humidifier
- Laundry: Electric Hook-up, Gas Hook-up, Main Level
Features
- 9Ft + Ceilings, Great Room, High Speed Internet, Pantry, Smart Thermostat
- Flooring: Carpet, Tile, Wood, Luxury Vinyl
- Basement: Full,Partially Finished
- Number of fireplaces: 2
- Fireplace features: Basement, Gas, Masonry, Two
Interior area
- Total structure area: 4,254
- Total interior livable area: 4,254 sqft
- Finished area above ground: 2,132
- Finished area below ground: 2,122
Property
Parking
- Total spaces: 3
- Parking features: Attached, Garage Door Opener, Concrete Driveway
- Attached garage spaces: 3
Features
- Patio & porch: Concrete, Covered
- Exterior features: Auto Sprinkler System
- Fencing: Back Yard
- Has view: Yes
- View description: Mountain(s)
Lot
- Size: 0.25 Acres
- Features: Backs to Open Space, Foothill, Level, Hiking Trail, HOA Required $, Landscaped
Construction
Type & style
- Home type: SingleFamily
- Architectural style: Ranch
- Property subtype: Single Family Residence
Materials
- Masonite, Stone, Stucco, Framed on Lot
- Roof: Composite Shingle
Condition
- Existing Home
- New construction: No
- Year built: 2023
Details
- Builder model: Mustang
- Builder name: Vantage Hm Corp
Utilities & green energy
- Electric: 220 Volts in Garage
- Water: Assoc/Distr
- Utilities for property: Cable Connected, Electricity Connected, Natural Gas Connected, Phone Available
Green energy
- Indoor air quality: Radon System
Community & HOA
Community
- Features: Hiking or Biking Trails, Lake, Parks or Open Space, Playground
HOA
- Has HOA: Yes
- Services included: Covenant Enforcement, Management
- HOA fee: $450 annually
Location
- Region: Monument
Financial & listing details
- Price per square foot: $229/sqft
- Annual tax amount: $6,881
- Date on market: 6/19/2026
- Listing terms: Cash,Conventional,FHA,VA Loan
- Electric utility on property: Yes
Price history
| Date | Event | Price |
|---|---|---|
| 8/3/2026 | Sold | $975,000-2.5%$229/sqft |
Source:  elevateMLS #8412071 Report a problem elevateMLS #8412071 Report a problem | ||
| 8/3/2026 | Pending sale | $999,900$235/sqft |
Source:  REcolorado as distributed by MLS GRID #5305890 Report a problem REcolorado as distributed by MLS GRID #5305890 Report a problem | ||
| 6/28/2026 | Contingent | $999,900$235/sqft |
Source: elevateMLS #8412071 Report a problem | ||
| 6/19/2026 | Listed for sale | $999,900$235/sqft |
Source: REcolorado as distributed by MLS GRID #5305890 Report a problem | ||
| 6/10/2026 | Listing removed | $999,900$235/sqft |
Source: elevateMLS #6201286 Report a problem | ||
| 6/4/2026 | Contingent | $999,900$235/sqft |
Source: elevateMLS #6201286 Report a problem | ||
| 5/6/2026 | Price change | $999,900-6.1%$235/sqft |
Source: elevateMLS #6201286 Report a problem | ||
| 4/17/2026 | Price change | $1,065,000-4.1%$250/sqft |
Source: elevateMLS #6201286 Report a problem | ||
| 4/7/2026 | Price change | $1,110,000-1.3%$261/sqft |
Source: elevateMLS #6201286 Report a problem | ||
| 4/3/2026 | Listed for sale | $1,125,000$264/sqft |
Source: elevateMLS #6201286 Report a problem | ||
| 3/25/2026 | Pending sale | $1,125,000$264/sqft |
Source: elevateMLS #6201286 Report a problem | ||
| 3/12/2026 | Price change | $1,125,000-2.2%$264/sqft |
Source: elevateMLS #6201286 Report a problem | ||
| 3/5/2026 | Price change | $1,150,000-2.1%$270/sqft |
Source: elevateMLS #6201286 Report a problem | ||
| 1/22/2026 | Price change | $1,175,000+17.9%$276/sqft |
Source: elevateMLS #6201286 Report a problem | ||
| 12/20/2023 | Listed for sale | $996,189$234/sqft |
Source: elevateMLS #8746911 Report a problem | ||
Public tax history
Tax history is unavailable.
Neighborhood: 80132
Nearby homes
- $862,4005 bd4 ba3.3k sqft5446 Mesa Top Dr, Monument, CO 80132Off Market
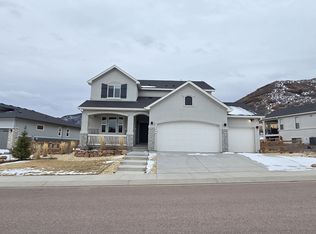
- $924,9004 bd3 ba3.8k sqft5485 Mesa Top Dr, Monument, CO 80132Sold

- $865,0004 bd3 ba3.7k sqft4445 Mesa Top Dr, Monument, CO 80132Sold

- $845,0004 bd3 ba3.1k sqft4465 Mesa Top Dr, Monument, CO 80132Pending
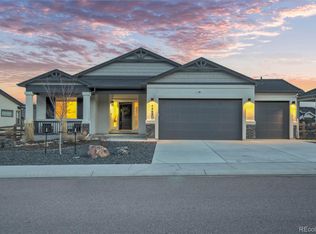
- $924,900-- bd-- ba-- sqft4406 Mesa Top Dr, Colorado Springs, CO 80921Sold
- $818,200-- bd-- ba-- sqft5465 Mesa Top Dr, Colorado Springs, CO 80921Sold
- $965,7985 bd3 ba3.4k sqft5445 Mesa Top Dr, Monument, CO 80132Sold
- $1,070,0004 bd4 ba4.6k sqft5425 Mesa Top Dr, Monument, CO 80132Sold
Nearby schools
GreatSchools rating
- 7/10Bear Creek Elementary SchoolGrades: PK-6Distance: 3.5 mi
- 5/10Lewis-Palmer Middle SchoolGrades: 7-8Distance: 3.8 mi
- 8/10Lewis-Palmer High SchoolGrades: 9-12Distance: 3.1 mi
Schools provided by the listing agent
- Elementary: Bear Creek
- Middle: Lewis Palmer
- High: Lewis Palmer
- District: Lewis-Palmer-38
Source: elevateMLS. This data may not be complete. We recommend contacting the local school district to confirm school assignments for this home.
Get a cash offer in 3 minutes
Find out how much your home could sell for in as little as 3 minutes with a no-obligation cash offer.
Estimated market value
$974,700
Get a cash offer in 3 minutes
Find out how much your home could sell for in as little as 3 minutes with a no-obligation cash offer.
Estimated market value
$974,700
- Colorado
- El Paso County
- Monument
- 80132
- 5486 Mesa Top Dr
Nearby cities
Nearby zip codes
Other Monument Topics
