Enjoy serenity and privacy with no neighbors behind you, in this semi-custom home which backs to protected open space! Gorgeous ranch style home shows BETTER than a model with all the upgrades including covered front porch, finished 3-car garage with epoxy floors, 12’ and 10’ ceilings on main level, 9’ ceilings in walk-out basement, hardwood floors, main-level office, gourmet kitchen with soft-close cabinets and drawers, huge walk-in pantry, upgraded appliances including gas range, quartz countertops, farm sink, upgraded black door hardware and fixtures, spacious primary bedroom suite with walk-in closet and attached 5-piece bath, finished basement with huge recroom and wet bar, good sized secondary bedrooms with walk-in closets, central air conditioning, professionally landscaped yard with rear privacy fence, rock borders, flowering shrubs, turf and concrete patio to enjoy the scenery! Great location…newer neighborhood which backs to open space and trails, and just minutes from schools and shopping!
For sale
$999,999
154 E Lost Pines Dr, Monument, CO 80132
4beds
4,498sqft
:
Get pre-qualified$6,057/mo
Single Family Residence
Built in 2024
7,139 Square Feet Lot
$-- Zestimate®
$222/sqft
$-- HOA
What's special
Flowering shrubsCovered front porchHuge walk-in pantryFarm sinkQuartz countertopsCentral air conditioningHardwood floors
- 19 hours |
- 115 |
- 8 |
Zillow last checked:
Listing updated:
Listed by:
Courtney Gilmore GRI 719-232-3281,
Top Tier Real Estate & Notary LLC
Source: elevateMLS,MLS#: 4138294
Facts & features
Interior
Bedrooms & bathrooms
- Bedrooms: 4
- Bathrooms: 4
- Full bathrooms: 3
- 1/2 bathrooms: 1
Other
- Level: Main
- Area: 208 Square Feet
- Dimensions: 16 x 13
Heating
- Forced Air
Cooling
- Central Air
Appliances
- Included: 220v in Kitchen, Gas in Kitchen, Exhaust Fan, Microwave, Other, Range
- Laundry: Main Level
Features
- 5-Pc Bath, 9Ft + Ceilings, French Doors, Great Room, Pantry, Wet Bar
- Flooring: Carpet, Tile, Wood
- Windows: Window Coverings
- Basement: Partially Finished
- Number of fireplaces: 2
- Fireplace features: Basement, Gas, Two
Interior area
- Total structure area: 4,498
- Total interior livable area: 4,498 sqft
- Finished area above ground: 2,249
- Finished area below ground: 2,249
Video & virtual tour
Property
Parking
- Total spaces: 3
- Parking features: Attached, Garage Door Opener, Oversized, Concrete Driveway
- Attached garage spaces: 3
Features
- Patio & porch: Concrete, Covered, Wood Deck, See Prop Desc Remarks
- Fencing: Back Yard
Lot
- Size: 7,139 Square Feet
- Features: Backs to Open Space, Level, Near Park, Landscaped
Details
- Parcel number: 6130207022
Construction
Type & style
- Home type: SingleFamily
- Architectural style: Ranch
- Property subtype: Single Family Residence
Materials
- Masonite, Stone, Frame
- Foundation: Walk Out
- Roof: Composite Shingle
Condition
- Existing Home
- New construction: No
- Year built: 2024
Details
- Builder name: Challenger Home
Utilities & green energy
- Water: Assoc/Distr
- Utilities for property: Electricity Connected, Natural Gas Connected
Community & HOA
Community
- Features: Fitness Center, Playground
Location
- Region: Monument
Financial & listing details
- Price per square foot: $222/sqft
- Tax assessed value: $107,039
- Annual tax amount: $7,288
- Date on market: 8/7/2026
- Listing terms: Cash,Conventional,FHA,VA Loan
- Electric utility on property: Yes
Estimated market value
Not available
Estimated sales range
Not available
Not available
Price history
| Date | Event | Price |
|---|---|---|
| 8/7/2026 | Listed for sale | $999,999+16.3%$222/sqft |
Source:  elevateMLS #4138294 Report a problem elevateMLS #4138294 Report a problem | ||
| 1/31/2025 | Sold | $860,000-16.9%$191/sqft |
Source: Public Record Report a problem | ||
| 9/15/2024 | Listing removed | $1,034,900$230/sqft |
Source: elevateMLS #8502696 Report a problem | ||
| 8/30/2024 | Listed for sale | $1,034,900$230/sqft |
Source: elevateMLS #8502696 Report a problem | ||
Public tax history
| Year | Property taxes | Tax assessment |
|---|---|---|
| 2024 | $2,880 | $29,860 +5.8% |
| 2023 | -- | $28,220 |
Find assessor info on the county website
Monthly payment
Est. payment
Payment breakdown
Explore the cost of this home by adjusting the details. Changes won't be saved.Climate risks
Neighborhood: 80132
Nearby schools
GreatSchools rating
- 7/10Bear Creek Elementary SchoolGrades: PK-6Distance: 0.8 mi
- 5/10Lewis-Palmer Middle SchoolGrades: 7-8Distance: 2.9 mi
- 8/10Lewis-Palmer High SchoolGrades: 9-12Distance: 1.7 mi
Schools provided by the listing agent
- Elementary: Bear Creek
- Middle: Lewis Palmer
- High: Lewis Palmer
- District: Lewis-Palmer-38
Source: elevateMLS. This data may not be complete. We recommend contacting the local school district to confirm school assignments for this home.
- $1,017,4005 bd4 ba4.7k sqft138 E Lost Pines Ln, Monument, CO 80132Sold

- $952,987-- bd-- ba-- sqft186 E Lost Pines Ln, Monument, CO 80132Sold
- $107,039-- bd-- ba-- sqft202 E Lost Pines Ln, Monument, CO 80132Off Market
- $801,1534 bd3 ba3.1k sqft106 E Lost Pines Ln, Monument, CO 80132Sold
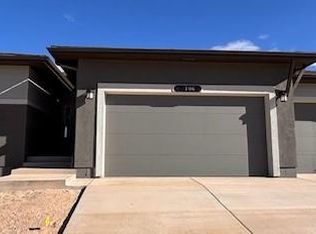
- $961,0504 bd4 ba4.3k sqft170 E Lost Pines Dr, Monument, CO 80132Sold
- $683,9993 bd2 ba1.6k sqft112 Limbach Ct, Monument, CO 80132New Construction
- $926,397-- bd-- ba-- sqft218 E Lost Pines Ln, Monument, CO 80132Sold
- $107,039-- bd-- ba-- sqft16364 Limbaugh Canyon Loop, Monument, CO 80132Off Market
A local agent can set up tours, give advice and negotiate with sellers.
Similar homes
- $1,039,4004 bd4 ba4.3k sqft16276 Basset Mill Way, Monument, CO 80132New Construction

 elevateMLS
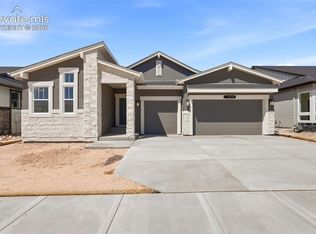
 - $1,030,7724 bd4 ba4.2k sqft16310 Cattle Creek Ct, Monument, CO 80132New Construction
 elevateMLS
 - $825,0004 bd3 ba3.5k sqft16213 Cattle Creek Ct, Monument, CO 80132New Construction
 elevateMLS
 - $800,0004 bd3 ba3.2k sqft16227 Cattle Creek Ct, Monument, CO 80132New Construction
 elevateMLS
 - $899,9004 bd4 ba3.7k sqft16223 Basset Mill Way, Monument, CO 80132New ConstructionelevateMLS
- $945,0006 bd5 ba5.1k sqft164 Metcalf Ln, Monument, CO 80132For SaleMLS ID #6728713, Tara Jones, Opendoor Brokerage LLC. elevateMLS
- $857,6374 bd3 ba3.7k sqft16255 Cattle Creek Ct, Monument, CO 80132New ConstructionelevateMLS
- $684,9995 bd3 ba2.9k sqft770 Bowstring Rd, Monument, CO 80132For SaleMLS ID #7700100, Michael Hensley, The Cutting Edge. elevateMLS
- $869,9002 bd3 ba4.6k sqft16232 Thunder Cat Way, Monument, CO 80132For SaleMLS ID #6348503, Kimberly Lockett ABR GRI MRP SRES , Kimberly Lockett Real Estate Group Inc. elevateMLS
- $610,0004 bd3 ba2.7k sqft15892 Lake Mist Dr, Monument, CO 80132For SaleMLS ID #7976098, Brandon Burnett GRI MRP , Better Homes and Gardens Real Estate Kenney & Company. elevateMLS
- $750,0004 bd3 ba2.9k sqft16244 Limbaugh Canyon Loop, Monument, CO 80132New ConstructionelevateMLS
- $920,0005 bd3 ba4.2k sqft17182 Crimson Clover Dr, Monument, CO 80132New ConstructionelevateMLS
- $764,9004 bd3 ba3.2k sqft16295 Basset Mill Way, Monument, CO 80132New ConstructionMLS ID #5024253, Lisa Rankin, New Home Star LLC. elevateMLS
- $1,069,0004 bd4 ba4k sqft715 Struthers Loop, Colorado Springs, CO 80921For SaleMLS ID #4569689, Russ Gordon CDPE RENE , Russ J Gordon. elevateMLS
- $650,0004 bd3 ba3.1k sqft1091 Parkline Ln, Monument, CO 80132For SaleMLS ID #5767669, Kathy Loidolt, The Platinum Group. elevateMLS
- $875,0607 bd4 ba4.6k sqft17137 Alsike Clover Ct, Monument, CO 80132New ConstructionelevateMLS
- $749,9505 bd4 ba3.9k sqft16925 Greenfield Dr, Monument, CO 80132New ConstructionelevateMLS
- $764,9005 bd4 ba3.3k sqft588 Old Grotto Dr, Monument, CO 80132New ConstructionelevateMLS
- $714,9505 bd3 ba3.7k sqft16757 Starfall Dr, Monument, CO 80132New ConstructionelevateMLS
- $809,7154 bd3 ba3.8k sqft17174 Crimson Clover Dr, Monument, CO 80132New ConstructionelevateMLS
