Skip main navigation
Sold for $1,400,000
  • $1,400,000

    455 E Kings Deer Point, Monument, CO 80132

    5beds
    5,687sqft
    Single Family Residence
    Built in 2014
    2.52 Acres Lot
    $1,492,800 Zestimate®
    $246/sqft
    $5,327 Estimated rent

    Home value

    $1,492,800

    $1.40M - $1.60M

    $5,327/mo

    Zestimate® history
    Loading
    Loading...

    Owner options

    List your home for rent

    $5,327/mo

    Rent Zestimate®

    Find your next renter with Zillow Rental Manager. Plus, with online applications, you can quickly screen prospective tenants – for free.

    Learn more

    $5,327/mo

    Rent Zestimate®

    Refinance and save

    $8,387/mo

    Est. payment

    Refinancing to a lower rate could help reduce your monthly payments and save thousands over the life of the loan.

    See today's rates

    $8,387/mo

    Est. payment

    Explore your selling options

    Work with a Zillow partner agent

    Leverage their expertise and Zillow's premium Showcase listings to get your home seen by more buyers.

    Get started

    List with your own agent

    Get your home in front of millions of buyers by listing it on Zillow.

    Learn how to do it

    Sell it yourself

    Take full control of how buyers see your home on Zillow by listing For Sale by Owner (FSBO).

    List your home

    What's special

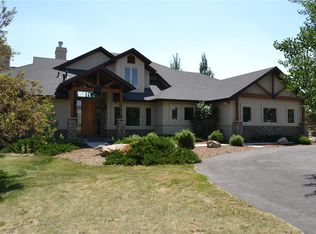
    Located in the exclusive Kings Deer area with over 100 trees ensuring utmost privacy, this is a true celebration of craftsmanship and sophisticated living. Experience the 10-foot-high ceilings on the main level, complemented by 8-foot-tall doors that lead you through the expansive layout. The lower level mirrors this elegance with 9-foot ceilings. This home is skillfully designed, featuring a dedicated dining space tailored for a 10-foot-long table. Culinary delights emerge from the gourmet kitchen boasting knotty alder cabinetry, a natural gas cooktop and an area prep area. The large master suite, with the attached 5 piece bath and substantial walk-in closet. Two additional bedrooms feature walk-in closets, ensuring personal comfort and storage. The residence comprises 5 bedrooms in total, one of which is currently a craft room, and a study that offers flexibility as a formal dining room. The home's 5 bathrooms; a full bathroom with a shower, two ¾ baths, and two convenient ½ baths to serve both residents and guests alike. Soaring with a vaulted ceiling, the living room's aesthetic is amplified by exposed wood beams and an exquisite gas fireplace. The covered rear deck, composed of enduring Trex Accents composite decking, complete with a natural gas line for grilling and prewiring for a hot tub. Automated lighting and window shades elevate the ambiance of both interiors and exteriors, with additional hardwiring in place for further enhancements. The hydronic radiant underfloor heating permeates throughout the home. Park with ease in the oversized four-car garage. The home's envelope is fortified with foam insulation within its 2"x6" walls and is pre-framed for an elevator, signifying thoughtful planning for accessibility and comfort. Complete with a radon system, prewired alarm and camera system, internet hardwired for connectivity, and much more—this home is not just a residence but a statement of unparalleled living

    Zillow last checked:

    Listing updated:

    Listed by:

    John Liese 719-287-0900,

    Pikes Peak Dream Homes Realty

    Bought with:

    Natalie Parsons

    8Z Real Estate LLC

    Source: elevateMLS,MLS#: 4458966MLS Logo

    Facts & features

    Interior

    Bedrooms & bathrooms
    • Bedrooms: 5
    • Bathrooms: 5
    • Full bathrooms: 2
    • 3/4 bathrooms: 2
    • 1/2 bathrooms: 1
    Basement
    • Area: 2898
    Heating
    • Hot Water, Radiant
    Cooling
    • Other
    Appliances
    • Included: Dishwasher, Disposal, Gas in Kitchen, Refrigerator, Self Cleaning Oven
    Features
    • Dry Bar, High Speed Internet, Smart Home Lighting
    • Flooring: Carpet, Wood
    • Windows: Window Coverings
    • Basement: Full,Partially Finished
    • Has fireplace: Yes
    • Fireplace features: Gas
    Interior area
    • Total structure area: 5,687
    • Total interior livable area: 5,687 sqft
    • Finished area above ground: 2,789
    • Finished area below ground: 2,898

    Property

    Parking
    • Total spaces: 4
    • Parking features: Attached, Concrete Driveway
    • Attached garage spaces: 4
    Features
    • Patio & porch: Composite
    • Has view: Yes
    • View description: Panoramic, Mountain(s), View of Pikes Peak
    Lot
    • Size: 2.52 Acres
    • Features: Rural, Wooded, Hiking Trail, HOA Required $
    Details
    • Parcel number: 6107012004

    Construction

    Type & style
    • Home type: SingleFamily
    • Architectural style: Ranch
    • Property subtype: Single Family Residence
    Materials
    • Stucco
    • Foundation: Walk Out
    • Roof: Composite Shingle
    Condition
    • Existing Home
    • New construction: No
    • Year built: 2014

    Utilities & green energy

    • Water: Well
    Green energy
    • Indoor air quality: Radon System

    Community & neighborhood

    Security
    • Security features: Smart Home Security System
    Location
    • Region: Monument

    HOA & financial

    HOA
    • HOA fee: $320 annually
    • Services included: Covenant Enforcement

    Other

    Other facts
    • Listing terms: Cash,Conventional,FHA,VA Loan

    Price history

    DateEventPrice
    6/12/2024Sold$1,400,000$246/sqft
    Source: elevateMLS #4458966 Report a problem
    5/11/2024Pending sale$1,400,000$246/sqft
    Source: REcolorado as distributed by MLS GRID #7939495 Report a problem
    4/16/2024Listed for sale$1,400,000$246/sqft
    Source: elevateMLS #4458966 Report a problem

    Public tax history

    YearProperty taxesTax assessment
    2024$5,249 +25.4%$84,720 +20.3%
    2023$4,185 -3.4%$70,430 +13.9%
    2022$4,330 $61,860 -15.1%
    2021-- $72,840 +21.5%
    2020$4,253 +0.5%$59,950
    2019$4,232 +6.8%$59,950 +12.7%
    2018$3,964 0%$53,190
    2017$3,965 +0%$53,190 -1.7%
    2016$3,964 +4.9%$54,130 +165.3%
    2015$3,777 +55.2%$20,400 -38.8%
    2014$2,433 $33,350
    2013-- --
    2012-- $34,800
    2011$3,537 $34,800 -31%
    2010-- $50,460
    2009-- $50,460 +9.4%
    2008-- $46,110
    2006-- $46,110 +15.2%
    2004-- $40,020
    2003$2,185 +3%$40,020 +21.1%
    2002$2,121 +18.6%$33,060 +23.4%
    2001$1,788 $26,800

    Find assessor info on the county website

    Neighborhood: 80132

    Nearby schools

    GreatSchools rating
    Schools provided by the listing agent
    • District: Lewis-Palmer-38

    Source: elevateMLS. This data may not be complete. We recommend contacting the local school district to confirm school assignments for this home.

    Get a cash offer in 3 minutes
    Find out how much your home could sell for in as little as 3 minutes with a no-obligation cash offer.
    Estimated market value
    $1,492,800
    Get a cash offer in 3 minutes
    Find out how much your home could sell for in as little as 3 minutes with a no-obligation cash offer.
    Estimated market value
    $1,492,800