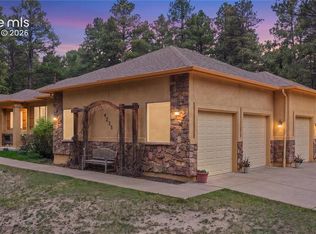
Tucked beneath the whispering pines of Black Forest, more than just a home—it’s a private retreat where elegance meets everyday comfort on 2.5 peaceful acres. From the moment you step into the front courtyard, you’ll feel it: a sense of seclusion, calm, and Colorado living at its finest. Surrounded by trees, the courtyard offers just enough privacy to unwind before you even walk inside. Vaulted ceilings and natural light greet you indoors, where a blend of hardwood and carpet creates warmth and texture throughout. A striking see-through fireplace anchors the space, connecting the living room to the heart of the home—the kitchen. Designed with both style and function, this space features a gas stove, large island, eat-in bar, walk-in pantry, and granite tile countertops that tie it all together. Just outside, the elevated deck with soaring wood-paneled ceilings feels like your own treehouse in the forest—perfect for coffee, happy hour, or peaceful evenings. The main-floor study features custom built-ins, creating a polished and private space for work or quiet focus. A large laundry room adds convenience, while the oversized three-car garage gives you plenty of room for vehicles, storage, and gear. The home also includes a full alarm system for added peace of mind. The primary suite brings luxury and comfort together with its own fireplace, direct deck access, a five-piece bath, dual vanities, soaking tub, and a walk-in shower built for relaxation. Downstairs, the finished walk-out basement expands the living space with a family room, fireplace, and a wet bar—ready for movie nights or hosting friends. Three additional bedrooms include two with a shared Jack & Jill bath and a third with its own private ensuite. Located in sought-after District 38, minutes from Black Forest trails, parks, and local favorites like R & R Coffee, this home blends privacy, comfort, and connection.
Sold for $1,000,000
$1,000,000
4170 Wavy Oak Dr, Colorado Springs, CO 80908
4beds
4,088sqft
Single Family Residence
Built in 2000
2.64 Acres Lot
$979,700 Zestimate®
$245/sqft
$4,359 Estimated rent
Home value
$979,700
$931,000 - $1.03M
$4,359/mo
Zestimate® history
Owner options
List your home for rent
$4,359/mo
Rent Zestimate®
Find your next renter with Zillow Rental Manager. Plus, with online applications, you can quickly screen prospective tenants – for free.
$4,359/mo
Rent Zestimate®
Refinance and save
$6,016/mo
Est. payment
Refinancing to a lower rate could help reduce your monthly payments and save thousands over the life of the loan.
$6,016/mo
Est. payment
Explore your selling options
Work with a Zillow partner agent
Leverage their expertise and Zillow's premium Showcase listings to get your home seen by more buyers.
Get startedList with your own agent
Get your home in front of millions of buyers by listing it on Zillow.
Learn how to do itSell it yourself
Take full control of how buyers see your home on Zillow by listing For Sale by Owner (FSBO).
List your homeWhat's special
See-through fireplaceFront courtyardOversized three-car garageCustom built-insWhispering pinesFamily roomSurrounded by trees
Zillow last checked:
Listing updated:
Listed by:
Jeffrey Morris 720-785-4880,
Colorado Home Realty
Bought with:
Non Member
Non Member
Source: elevateMLS,MLS#: 8605039
Facts & features
Interior
Bedrooms & bathrooms
- Bedrooms: 4
- Bathrooms: 4
- Full bathrooms: 3
- 1/2 bathrooms: 1
Primary bedroom
- Level: Main
- Area: 304 Square Feet
- Dimensions: 19 x 16
Heating
- Forced Air
Cooling
- None
Appliances
- Included: Cooktop, Dishwasher, Disposal, Dryer, Oven, Refrigerator, Washer
- Laundry: Electric Hook-up, Main Level
Features
- 5-Pc Bath, Great Room, Vaulted Ceiling(s), Breakfast Bar, Pantry, Wet Bar
- Flooring: Carpet, Tile, Vinyl/Linoleum, Wood
- Basement: Full,Partially Finished
- Number of fireplaces: 3
- Fireplace features: Basement, Gas, Three
Interior area
- Total structure area: 4,088
- Total interior livable area: 4,088 sqft
- Finished area above ground: 2,053
- Finished area below ground: 2,035
Property
Parking
- Total spaces: 3
- Parking features: Attached, Oversized, Paved Driveway
- Attached garage spaces: 3
Features
- Patio & porch: Covered
- Fencing: None
Lot
- Size: 2.64 Acres
- Features: Backs to Open Space, Corner Lot, Sloped, Wooded, Hiking Trail, HOA Required $, Landscaped
Details
- Parcel number: 6102006001
Construction
Type & style
- Home type: SingleFamily
- Architectural style: Ranch
- Property subtype: Single Family Residence
Materials
- Stucco, Framed on Lot
- Foundation: Slab, Walk Out
- Roof: Composite Shingle
Condition
- Existing Home
- New construction: No
- Year built: 2000
Utilities & green energy
- Water: Well
- Utilities for property: Cable Available, Electricity Available, Natural Gas Available
Community & HOA
Community
- Security: Security System
HOA
- Has HOA: Yes
- Services included: Other
- HOA fee: $330 annually
Location
- Region: Colorado Springs
Financial & listing details
- Price per square foot: $245/sqft
- Tax assessed value: $973,926
- Annual tax amount: $4,072
- Date on market: 6/19/2025
- Listing terms: Cash,Conventional,FHA,VA Loan
- Electric utility on property: Yes
Price history
| Date | Event | Price |
|---|---|---|
| 9/22/2025 | Sold | $1,000,000-2.4%$245/sqft |
Source:  elevateMLS #8605039 Report a problem elevateMLS #8605039 Report a problem | ||
| 8/5/2025 | Pending sale | $1,025,000$251/sqft |
Source:  REcolorado as distributed by MLS GRID #4849989 Report a problem REcolorado as distributed by MLS GRID #4849989 Report a problem | ||
| 6/19/2025 | Listed for sale | $1,025,000+1418.5%$251/sqft |
Source: REcolorado as distributed by MLS GRID #4849989 Report a problem | ||
| 2/16/2024 | Listing removed | -- |
Source: REcolorado as distributed by MLS GRID #8613953 Report a problem | ||
| 1/30/2024 | Listed for rent | $3,395$1/sqft |
Source: REcolorado as distributed by MLS GRID #8613953 Report a problem | ||
| 9/28/2023 | Listing removed | -- |
Source: REcolorado as distributed by MLS GRID #5183231 Report a problem | ||
| 8/29/2023 | Listed for rent | $3,395$1/sqft |
Source: REcolorado as distributed by MLS GRID #5183231 Report a problem | ||
| 9/24/2021 | Listing removed | -- |
Source: Zillow Rental Manager Report a problem | ||
| 9/22/2021 | Listed for rent | $3,395$1/sqft |
Source: Zillow Rental Manager Report a problem | ||
| 1/20/1998 | Sold | $67,500$17/sqft |
Source: Public Record Report a problem | ||
Public tax history
| Year | Property taxes | Tax assessment |
|---|---|---|
| 2024 | $3,961 +39.4% | $50,850 -22.1% |
| 2023 | $2,841 -3.3% | $65,250 +55.4% |
| 2022 | $2,939 | $42,000 -2.8% |
| 2021 | -- | $43,200 +13.1% |
| 2020 | $2,710 +0.5% | $38,200 |
| 2019 | $2,697 | $38,200 |
Find assessor info on the county website
Neighborhood: 80908
Nearby homes
- $1,130,0005 bd4 ba4.7k sqft4235 Slash Pine Dr, Colorado Springs, CO 80908For Sale
- $1,337,7004 bd5 ba5.3k sqft4238 Wavy Oak Dr, Colorado Springs, CO 80908Off Market

- $1,050,1005 bd3 ba2.6k sqft4080 Slash Pine Dr, Colorado Springs, CO 80908Off Market
- $1,032,0005 bd3 ba3.7k sqft4175 Wavy Oak Dr, Colorado Springs, CO 80908Off Market
- $1,235,6005 bd4 ba3.1k sqft4230 Slash Pine Dr, Colorado Springs, CO 80908Off Market
- $1,147,1004 bd4 ba5.1k sqft20370 Twisted Pine Dr, Colorado Springs, CO 80908Off Market
- $1,048,7002 bd2 ba2.9k sqft4120 Wavy Oak Dr, Colorado Springs, CO 80908Off Market
- $1,069,9003 bd3 ba2.8k sqft4285 Slash Pine Dr, Colorado Springs, CO 80908Off Market
Nearby schools
GreatSchools rating
- 8/10Ray E Kilmer Elementary SchoolGrades: PK-6Distance: 2.5 mi
- 5/10Lewis-Palmer Middle SchoolGrades: 7-8Distance: 6.1 mi
- 8/10Lewis-Palmer High SchoolGrades: 9-12Distance: 6.4 mi
Schools provided by the listing agent
- Elementary: Ray E Kilmer
- Middle: Lewis Palmer
- High: Lewis Palmer
- District: Lewis-Palmer-38
Source: elevateMLS. This data may not be complete. We recommend contacting the local school district to confirm school assignments for this home.
Get a cash offer in 3 minutes
Find out how much your home could sell for in as little as 3 minutes with a no-obligation cash offer.
Estimated market value
$979,700
Get a cash offer in 3 minutes
Find out how much your home could sell for in as little as 3 minutes with a no-obligation cash offer.
Estimated market value
$979,700
- Colorado
- El Paso County
- Colorado Springs
- 80908
- 4170 Wavy Oak Dr
Nearby cities
Nearby neighborhoods
- Briargate Real estate
- Central Colorado Springs Real estate
- Cimarron Hills Real estate
- East Colorado Springs Real estate
- Northeast Colorado Springs Real estate
- Northwest Colorado Springs Real estate
- Old Colorado City Real estate
- Powers Real estate
- Southeast Colorado Springs Real estate
- Southwest Colorado Springs Real estate
Nearby zip codes
Other Colorado Springs Topics
- Apartments for Rent in 80908
- Houses for Sale in 80908
- Houses for Rent in 80908
- 80908 Real Estate
- Colorado Springs Condos
- Houses for Sale in Colorado Springs
- Newest Listings in Colorado Springs
- Colorado Springs Home Values
- Colorado Springs Real Estate Agents
- Colorado Springs Refinance
- Colorado Springs Mortgage Rates
