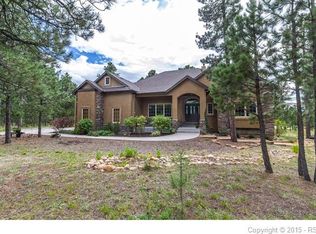
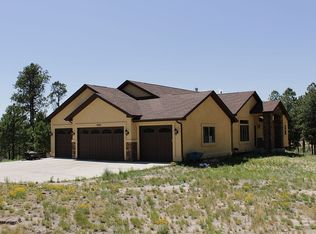
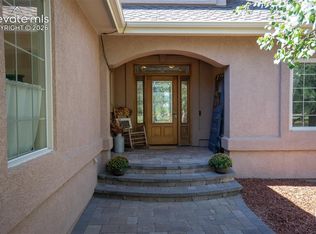
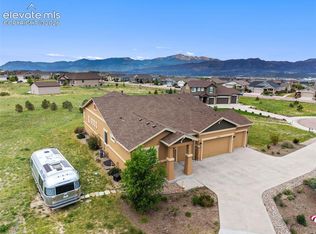
~ Possible Seller Incentives. ~ ~ Assumable loan available. ~ Escape to this breathtaking 5-acre wooded retreat, offering the perfect balance of a welcoming community and ultimate acreage privacy—enjoy friendly neighbors without sacrificing your peace and quiet. Nature lovers will delight in the local wildlife, with frequent sightings of deer, foxes, hawks, hummingbirds, and more right on the property. With neighborhood trail access right out your back door, this expansive ranch boasts a bright, open layout anchored by a gourmet kitchen and a magnificent stone fireplace. Work effortlessly from the private home office, fully powered by premium high-speed fiber internet—a rare and superior upgrade for acreage living that ensures lightning-fast streaming and remote work. Then retreat to the main-level primary suite featuring a spa-like 5-piece bath. Downstairs, the walk-out lower level is an entertainer’s dream with a dedicated media room and a custom-built, fully functioning speakeasy bar featuring a full-size dishwasher, beverage cooler, and French wine cellar. Upstairs, the deck offers infrared heaters for year-round forest views and a private sauna. Store all your Colorado outdoor gear in the pristine, fully drywalled 3-car garage, complete with Container Store hanging storage racks and dual tool stations. Just 2 miles from Black Forest shops with unique dining, brewery and winery experiences easily accessible. High-value extras: professionally sealed/resurfaced driveway, split HVAC, generator-ready wiring, gutter heaters, and Community Firewise certification. Your private wooded retreat awaits!
For sale
Price cut: $35K (9/30)
$1,150,000
9364 Shipman Ln, Colorado Springs, CO 80908
4beds
4,405sqft
Single Family Residence
Built in 2005
5 Acres Lot
$-- Zestimate®
$261/sqft
$5/mo HOA
What's special
Magnificent stone fireplaceExpansive ranch-style homeRelaxing saunaMedia roomNew blacktop drivewayPrivate saunaGourmet kitchen
- 221 days
- 964
- 73
Zillow last checked:
Listing updated:
Listed by:
Andrea Rowley C2EX EPRO RENE 719-640-5521,
ERA Shields Real Estate
Source: elevateMLS,MLS#: 9787038
Facts & features
Interior
Bedrooms & bathrooms
- Bedrooms: 4
- Bathrooms: 3
- Full bathrooms: 3
Other
- Level: Main
- Area: 252 Square Feet
- Dimensions: 14 x 18
Heating
- Forced Air
Cooling
- Ceiling Fan(s), Central Air
Appliances
- Included: Cooktop, Dishwasher, Disposal, Double Oven, Dryer, Exhaust Fan, Microwave, Refrigerator, Washer
- Laundry: Main Level
Features
- 5-Pc Bath, Vaulted Ceiling(s), Pantry, Wet Bar
- Flooring: Carpet, Tile, Wood
- Windows: Window Coverings
- Basement: Full,Partially Finished
- Number of fireplaces: 2
- Fireplace features: Gas, Two
Interior area
- Total structure area: 4,405
- Total interior livable area: 4,405 sqft
- Finished area above ground: 2,236
- Finished area below ground: 2,169
Property
Parking
- Total spaces: 3
- Parking features: Attached, Garage Door Opener, Paved Driveway
- Attached garage spaces: 3
Features
- Patio & porch: Concrete, Covered, Wood Deck
Lot
- Size: 5 Acres
- Features: Wooded, HOA Required $
Details
- Parcel number: 5222004016
Construction
Type & style
- Home type: SingleFamily
- Architectural style: Ranch
- Property subtype: Single Family Residence
Materials
- Stone, Stucco, Frame
- Foundation: Walk Out
- Roof: Composite Shingle
Condition
- Existing Home
- New construction: No
- Year built: 2005
Utilities & green energy
- Water: Well
- Utilities for property: Electricity Connected
Green energy
- Indoor air quality: Radon System
Community & HOA
Community
- Features: Hiking or Biking Trails
- Security: Security System
HOA
- Has HOA: Yes
- Services included: Management
- HOA fee: $60 annually
Location
- Region: Colorado Springs
Financial & listing details
- Price per square foot: $261/sqft
- Tax assessed value: $1,039,654
- Annual tax amount: $5,002
- Date on market: 3/14/2026
- Listing terms: Assumable,Cash,Conventional,VA Loan
- Electric utility on property: Yes
Estimated market value
Not available
Estimated sales range
Not available
Not available
Price history
| Date | Event | Price |
|---|---|---|
| 9/30/2026 | Price change | $1,150,000-3%$261/sqft |
Source:  elevateMLS #9787038 Report a problem elevateMLS #9787038 Report a problem | ||
| 7/17/2026 | Price change | $1,185,000-1.3%$269/sqft |
Source: elevateMLS #9787038 Report a problem | ||
| 6/16/2026 | Listed for sale | $1,200,000$272/sqft |
Source:  REcolorado as distributed by MLS GRID #8888794 Report a problem REcolorado as distributed by MLS GRID #8888794 Report a problem | ||
| 6/1/2026 | Pending sale | $1,200,000$272/sqft |
Source: elevateMLS #9787038 Report a problem | ||
| 5/29/2026 | Price change | $1,200,000-3.4%$272/sqft |
Source: elevateMLS #9787038 Report a problem | ||
| 5/15/2026 | Pending sale | $1,242,000$282/sqft |
Source: elevateMLS #9787038 Report a problem | ||
| 3/13/2026 | Listed for sale | $1,242,000+30.6%$282/sqft |
Source: REcolorado as distributed by MLS GRID #8888794 Report a problem | ||
| 2/17/2021 | Sold | $951,000+2.9%$216/sqft |
Source: Public Record Report a problem | ||
| 1/7/2021 | Pending sale | $924,000$210/sqft |
Source: Coldwell Banker Realty 24 #3251285 Report a problem | ||
| 1/5/2021 | Listed for sale | $924,000+382.5%$210/sqft |
Source: Coldwell Banker Realty 24 #3251285 Report a problem | ||
| 3/29/2005 | Sold | $191,489$43/sqft |
Source: Public Record Report a problem | ||
Public tax history
| Year | Property taxes | Tax assessment |
|---|---|---|
| 2025 | $5,418 +3.2% | $73,290 -7.7% |
| 2024 | $5,252 +28.2% | $79,440 +29.7% |
| 2023 | $4,096 -3.3% | $61,270 +2.4% |
| 2022 | $4,237 | $59,860 -2.8% |
| 2021 | -- | $61,590 +14.4% |
| 2020 | $3,752 +4.8% | $53,830 |
| 2019 | $3,580 | $53,830 |
Find assessor info on the county website
Monthly payment
Est. payment
Payment breakdown
Explore the cost of this home by adjusting the details. Changes won't be saved.Climate risks
Neighborhood: 80908
Nearby schools
Schools provided by the listing agent
- Elementary: Bennett Ranch
- Middle: Falcon
- High: Falcon
- District: District 49
Source: elevateMLS. This data may not be complete. We recommend contacting the local school district to confirm school assignments for this home.
- $1,161,9005 bd4 ba4.5k sqft11667 Shaugnessy Rd, Colorado Springs, CO 80908Off Market
- $1,242,9004 bd2 ba2.6k sqft9284 Shipman Ln, Colorado Springs, CO 80908Off Market
- $1,156,3005 bd4 ba4.2k sqft9363 Shipman Ln, Colorado Springs, CO 80908Off Market
- $1,137,8003 bd1 ba3k sqft9323 Shipman Ln, Colorado Springs, CO 80908Off Market
Similar homes
- $1,098,0005 bd5 ba5k sqft11148 Shaugnessy Rd, Colorado Springs, CO 80908For Sale
 MLS ID #4670332, Dorothy Steel ABR AHWD CHRES CRS GRI SRES , Brokers Guild Real Estate. elevateMLS
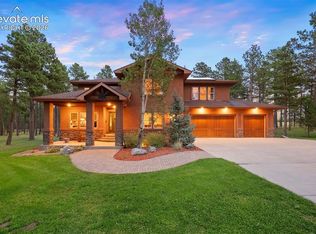
 - $1,249,0006 bd5 ba5.1k sqft14953 Snowy Pine Point, Colorado Springs, CO 80908For Sale
 MLS ID #1432059, Michael Turner, LIV Sotheby's International Realty CO Springs. elevateMLS
 - $999,0004 bd4 ba4.7k sqft7170 Silver Ponds Hts, Colorado Springs, CO 80908For Sale
 MLS ID #2620335, Darrell Wass, REMAX PROPERTIES. elevateMLS
 - $1,063,0004 bd3 ba4.1k sqft3729 Floating Cloud Ct, Colorado Springs, CO 80908For Sale
 MLS ID #7579103, David Porter EPRO GRI MRP SFR , Rustic Realty. elevateMLS
 - $1,175,0003 bd2 ba2.5k sqft6905 Wildridge Rd, Colorado Springs, CO 80908For SaleMLS ID #2858113, Christina Vawter GRI , Coldwell Banker Realty. elevateMLS
- $999,0005 bd4 ba4.4k sqft7950 Wranglers Way, Colorado Springs, CO 80908For SaleMLS ID #2820062, Jeffrey Johnson, Keller Williams Premier Realty. elevateMLS
- $1,200,0004 bd4 ba4.4k sqft20470 Lockridge Dr, Colorado Springs, CO 80908For SaleMLS ID #9371200, Amy Ryan, Amy Ryan Group. elevateMLS
- $1,200,0005 bd5 ba4.6k sqft19665 Desparado Dr, Colorado Springs, CO 80908For SaleMLS ID #8018870, Alfredo Saiz PSA , Redfin Corporation. elevateMLS
- $1,075,0005 bd4 ba4.7k sqft4235 Slash Pine Dr, Colorado Springs, CO 80908For SaleMLS ID #3495947, Chad Penkhus, Compass. elevateMLS
- $1,150,0005 bd5 ba4.6k sqft18330 Bakers Farm Rd, Colorado Springs, CO 80908For SaleMLS ID #3216048, Jason Daniels CDPE CIAS CLHMS MRP , Finch & Gable Real Estate Company. elevateMLS
- $995,0004 bd3 ba3.9k sqft3925 Wavy Oak Dr, Colorado Springs, CO 80908For SaleMLS ID #4044905, Garrett Jones, 8Z Real Estate LLC. elevateMLS
- $1,249,9995 bd5 ba5.4k sqft20175 Wissler Ranch Rd, Colorado Springs, CO 80908For SaleMLS ID #7969964, Ilanit Ben-Naim, Keller Williams Clients Choice Realty. elevateMLS
- $1,450,0005 bd5 ba5.5k sqft10957 Silver Mountain Point, Colorado Springs, CO 80908For SaleMLS ID #2116555, Jason Arends, Ascent Property Brokers, Inc.. elevateMLS
- $825,0003 bd3 ba3.7k sqft9890 Hardy Rd, Colorado Springs, CO 80908For SaleMLS ID #3943555, Jill McFeron CRS , Keller Williams Partners. elevateMLS
- $1,150,0004 bd4 ba3.6k sqft335 West Way, Monument, CO 80132For SaleMLS ID #7245731, Julie Frank, Exp Realty LLC. elevateMLS
- $1,488,0005 bd4 ba5.1k sqft15931 Waving Branch Way, Colorado Springs, CO 80908For SaleMLS ID #8926150, David Moore ABR , You 1st Realty. elevateMLS
- $1,499,9995 bd4 ba5.3k sqft16895 Horizon Ridge Trl, Colorado Springs, CO 80908For SaleMLS ID #1357376, Tanner Gibson, The Cutting Edge. elevateMLS
- $1,050,0004 bd4 ba3.8k sqft17815 Saddlewood Rd, Monument, CO 80132For SaleMLS ID #2029201, Ramona Williams, Exp Realty LLC. elevateMLS
- $1,199,0004 bd4 ba5.3k sqft19460 Bardsley Pl, Monument, CO 80132For SaleMLS ID #5729020, Garrett Jones, 8Z Real Estate LLC. elevateMLS
- $910,0004 bd4 ba3.8k sqft18110 Bakers Farm Rd, Colorado Springs, CO 80908For SaleMLS ID #4344517, Todd McLain, REMAX PROPERTIES. elevateMLS
