Skip main navigation
Off market
  • $1,237,800

    9363 Shipman Ln, Colorado Springs, CO 80908

    5beds
    4,206sqft
    SingleFamily
    Built in 2012
    5 Acres Lot
    $1,237,800 Zestimate®
    $294/sqft
    $4,317 Estimated rent

    Home value

    $1,237,800

    $1.15M - $1.34M

    $4,317/mo

    Zestimate® history
    Loading
    Loading...

    Owner options

    List your home for rent

    $4,317/mo

    Rent Zestimate®

    Find your next renter with Zillow Rental Manager. Plus, with online applications, you can quickly screen prospective tenants – for free.

    Learn more

    $4,317/mo

    Rent Zestimate®

    Refinance and save

    $5,700/mo

    Est. payment

    Refinancing to a lower rate could help reduce your monthly payments and save thousands over the life of the loan.

    See today's rates

    $5,700/mo

    Est. payment

    Explore your selling options

    Work with a Zillow partner agent

    Leverage their expertise and Zillow's premium Showcase listings to get your home seen by more buyers.

    Get started

    List with your own agent

    Get your home in front of millions of buyers by listing it on Zillow.

    Learn how to do it

    Sell it yourself

    Take full control of how buyers see your home on Zillow by listing For Sale by Owner (FSBO).

    List your home

    What's special

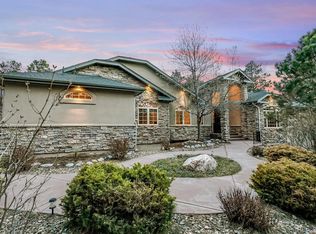
    9363 Shipman Lane truly is the best of what Black Forest has to offer. This lot features 5 acres of wooded forest offering privacy and seclusion. The home is a ranch style floor plan with a walkout basement and was designed with an open concept in mind while also incorporating a perfect balance of functionality for your bedrooms. As you enter the home, you will find true, one-level living, with a fully finished, oversized 4-car garage, laundry room, kitchen, dining room, living room with wood-burning fireplace, office and master bedroom all located conveniently on the main level. The kitchen is a true gourmet experience designed for those with culinary passion in mind. There are custom granite counter-tops throughout, two sinks one of which is a prep sink on the island, a commercial grade stainless steel gas double oven, with commercial grade over-the-range hood. The microwave has been custom installed, and finally no gourmet kitchen is complete without a walk in pantry. As you walk to the west wing of the home you will find a guest bedroom (office) as well as the expansive master bedroom. The master bedroom is a true master retreat, complete with private access to the covered-composite patio, a 5 piece master bath with separate his and hers vanities, and an over-sized walk in closet, also with private his and hers space. The basement is perfect for entertaining with a full wet bar featuring its own dishwasher, custom cabinetry as well as ceramic tile counter tops and a gas log burning fireplace. The west wing basement bedrooms feature a Jack and Jill bathroom and plenty of natural light from the garden view for the bedrooms. The basement furnace room includes a washer and dryer as well as an extra large storage area. The east wing bedroom was designed with company in mind, with a private hallway and bathroom to keep guests feeling comfortable. The lot has also already been fire mitigated, and the structure has been hardened. Paved asphalt driveway and additional parking pads for guests . Concrete sidewalk, patio, and retaining wall with landscape rock at the front of the house. Large detached garage (1,520 square ft) has large forced-air gas heater, Rotary professional car lift, and room for an RV.

    This property is off market, which means it's not currently listed for sale or rent on Zillow. This may be different from what's available on other websites or public sources.
    Facts & features

    Interior

    Bedrooms & bathrooms
    • Bedrooms: 5
    • Bathrooms: 4
    • Full bathrooms: 4
    Heating
    • Forced air, Gas
    Cooling
    • None
    Appliances
    • Included: Dishwasher, Dryer, Garbage disposal, Microwave, Range / Oven, Refrigerator, Washer
    Features
    • Five Piece Bath, Kitchen Island, Master Suite, Updated, Jack & Jill Bath, Game Room, Built-Ins
    • Flooring: Tile, Carpet, Hardwood
    • Basement: Finished
    • Has fireplace: Yes
    Interior area
    • Total interior livable area: 4,206 sqft

    Property

    Parking
    • Total spaces: 10
    • Parking features: Garage - Attached, Garage - Detached, Off-street
    Features
    • Exterior features: Stucco
    • Has spa: Yes
    • Has view: Yes
    • View description: Mountain
    Lot
    • Size: 5 Acres
    Details
    • Parcel number: 5222001030

    Construction

    Type & style
    • Home type: SingleFamily
    • Architectural style: Other
    Materials
    • Frame
    • Foundation: Concrete
    • Roof: Composition
    Condition
    • Year built: 2012

    Community & HOA

    HOA
    • Has HOA: Yes
    • HOA fee: $3 monthly
    Location
    • Region: Colorado Springs

    Financial & listing details

    • Price per square foot: $294/sqft
    • Tax assessed value: $1,232,092
    • Annual tax amount: $5,472

    Price history

    DateEventPrice
    9/6/2018Pending sale$750,000+4.2%$178/sqft
    Source: RE/MAX Properties Inc #3596694 Report a problem
    8/30/2018Sold$720,000-4%$171/sqft
    Source: Public Record Report a problem
    8/7/2018Listed for sale$750,000$178/sqft
    Source: Re/Max Properties Inc. #6881050 Report a problem
    8/6/2018Pending sale$750,000$178/sqft
    Source: RE/MAX Properties Inc. #6881050 Report a problem
    7/22/2018Price change$750,000-1.3%$178/sqft
    Source: RE/MAX Properties Inc. #6881050 Report a problem
    7/3/2018Price change$760,000-1.3%$181/sqft
    Source: RE/MAX Properties Inc. #6881050 Report a problem
    6/22/2018Listed for sale$770,000+353.2%$183/sqft
    Source: RE/MAX Properties Inc. #6881050 Report a problem
    12/23/2009Sold$169,900-26.1%$40/sqft
    Source: Public Record Report a problem
    2/14/2008Sold$229,900-8%$55/sqft
    Source: Public Record Report a problem
    2/21/2007Sold$249,900$59/sqft
    Source: Public Record Report a problem

    Public tax history

    YearProperty taxesTax assessment
    2024$5,472 +46.8%$82,550
    2023$3,728 -3.3%$82,550 +51.5%
    2022$3,856 $54,480 -2.8%
    2021-- $56,050 +14.4%
    2020$3,415 +4.8%$48,990
    2019$3,258 $48,990
    Find assessor info on the county website

    Neighborhood: 80908

    Nearby schools

    GreatSchools rating
    Schools provided by the listing agent
    • Elementary: Meridian Ranch
    • Middle: Falcon
    • High: Falcon
    • District: Falcon 49

    Source: The MLS. This data may not be complete. We recommend contacting the local school district to confirm school assignments for this home.

    Get a cash offer in 3 minutes
    Find out how much your home could sell for in as little as 3 minutes with a no-obligation cash offer.
    Estimated market value
    $1,237,800
    Get a cash offer in 3 minutes
    Find out how much your home could sell for in as little as 3 minutes with a no-obligation cash offer.
    Estimated market value
    $1,237,800