Skip main navigation
Off market
  • $1,272,400

    19595 Desparado Dr, Colorado Springs, CO 80908

    5beds
    4,642sqft
    SingleFamily
    Built in 2007
    5 Acres Lot
    $1,272,400 Zestimate®
    $274/sqft
    $5,209 Estimated rent

    Home value

    $1,272,400

    $1.17M - $1.40M

    $5,209/mo

    Zestimate® history
    Loading
    Loading...

    Owner options

    List your home for rent

    $5,209/mo

    Rent Zestimate®

    Find your next renter with Zillow Rental Manager. Plus, with online applications, you can quickly screen prospective tenants – for free.

    Learn more

    $5,209/mo

    Rent Zestimate®

    Refinance and save

    $7,356/mo

    Est. payment

    Refinancing to a lower rate could help reduce your monthly payments and save thousands over the life of the loan.

    See today's rates

    $7,356/mo

    Est. payment

    Explore your selling options

    Work with a Zillow partner agent

    Leverage their expertise and Zillow's premium Showcase listings to get your home seen by more buyers.

    Get started

    List with your own agent

    Get your home in front of millions of buyers by listing it on Zillow.

    Learn how to do it

    Sell it yourself

    Take full control of how buyers see your home on Zillow by listing For Sale by Owner (FSBO).

    List your home

    What's special

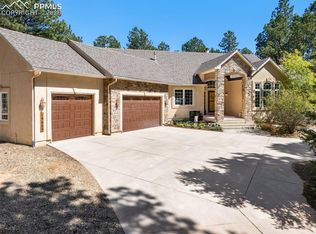
    Beautiful custom rancher nestled on a picture perfect 5 acres. Elegant details throughout this home to include; a bright and open foyer with gleaming hardwood floors that extend through most of the main level. Spacious great room w/ stacked stone gas fireplace, vaulted ceiling, and wall of windows to soak in the peaceful pine views. great room opens to the gourmet kitchen w/ slab granite counters, SS appliances, double oven, 5-burner gas cooktop, cherry cabinets, center island & breakfast bar that opens to the walk-out Dining room and great room. Gorgeous main level master retreat with bay window, sitting area, adjoining master spa that features a jetted tub, and beautiful walk-in shower w/ two rain-shower heads and glass door. Additional main level bedroom with adjoining bath and walk-in closet, large laundry room w/ large pantry, cherry cabinets and sink complete the main. The walk-out lower level family room is warmed by the stacked stone wood burning fireplace, surround sound, wet bar w/ wine rack & mini fridge, 9 ft ceilings, three additional spacious bedrooms w/ adjoining baths. Multiple outdoor living spaces to enjoy including a large composite deck w/ speakers & decorative iron railings, patio and a fire pit. A/C on the main level, oversized insulated and heated garage w/storage & service door, speaker/intercom system, 2 water heaters, 2 humidifiers and more. This home has it all and then some! Listing Agent: Jean Wheaton Company: RE/MAX Properties, Inc. Phone: 719-440-2499 Email: Jean@TheWheatonTeam.com

    This property is off market, which means it's not currently listed for sale or rent on Zillow. This may be different from what's available on other websites or public sources.
    Facts & features

    Interior

    Bedrooms & bathrooms
    • Bedrooms: 5
    • Bathrooms: 5
    • Full bathrooms: 3
    • 1/2 bathrooms: 2
    Heating
    • Forced air, Gas
    Cooling
    • Central
    Appliances
    • Included: Dishwasher, Dryer, Freezer, Garbage disposal, Microwave, Range / Oven, Refrigerator, Washer
    Features
    • Flooring: Tile, Hardwood, Laminate
    • Basement: Finished
    • Has fireplace: Yes
    Interior area
    • Total interior livable area: 4,642 sqft

    Property

    Parking
    • Total spaces: 4
    • Parking features: Garage - Attached
    Features
    • Exterior features: Stone, Stucco
    • Has spa: Yes
    • Has view: Yes
    • View description: Territorial
    Lot
    • Size: 5 Acres
    Details
    • Parcel number: 6101006004

    Construction

    Type & style
    • Home type: SingleFamily
    Materials
    • Frame
    • Foundation: Concrete
    • Roof: Tile
    Condition
    • Year built: 2007

    Community & HOA

    Location
    • Region: Colorado Springs

    Financial & listing details

    • Price per square foot: $274/sqft
    • Tax assessed value: $1,076,763
    • Annual tax amount: $4,417

    Price history

    DateEventPrice
    9/16/2015Sold$635,000+1.6%$137/sqft
    Source: Public Record Report a problem
    8/8/2015Listed for sale$625,000+237.8%$135/sqft
    Source: RE/MAX Properties, Inc. #8912010 Report a problem
    3/2/2006Sold$185,000+15.7%$40/sqft
    Source: Public Record Report a problem
    2/3/2005Sold$159,900+23%$34/sqft
    Source: Public Record Report a problem
    4/26/2002Sold$130,000+36.8%$28/sqft
    Source: Public Record Report a problem
    11/2/2000Sold$95,000+58.3%$20/sqft
    Source: Public Record Report a problem
    7/18/1995Sold$60,000+46.3%$13/sqft
    Source: Public Record Report a problem
    1/7/1994Sold$41,000$9/sqft
    Source: Public Record Report a problem

    Public tax history

    YearProperty taxesTax assessment
    2024$4,417 +7.1%$72,140
    2023$4,123 -3.4%$72,140 +18.4%
    2022$4,266 $60,940 -2.8%
    2021-- $62,700 +16.7%
    2020$3,812 +0.5%$53,730
    2019$3,793 $53,730
    Find assessor info on the county website

    Neighborhood: 80908

    Nearby schools

    GreatSchools rating
    Get a cash offer in 3 minutes
    Find out how much your home could sell for in as little as 3 minutes with a no-obligation cash offer.
    Estimated market value
    $1,272,400
    Get a cash offer in 3 minutes
    Find out how much your home could sell for in as little as 3 minutes with a no-obligation cash offer.
    Estimated market value
    $1,272,400