Skip main navigation
Sold for $975,000
  • $975,000

    19815 Elk Creek Dr E, Colorado Springs, CO 80908

    4beds
    3,892sqft
    Single Family Residence
    Built in 1995
    5.44 Acres Lot
    $938,100 Zestimate®
    $251/sqft
    $3,688 Estimated rent

    Home value

    $938,100

    $891,000 - $994,000

    $3,688/mo

    Zestimate® history
    Loading
    Loading...

    Owner options

    List your home for rent

    $3,688/mo

    Rent Zestimate®

    Find your next renter with Zillow Rental Manager. Plus, with online applications, you can quickly screen prospective tenants – for free.

    Learn more

    $3,688/mo

    Rent Zestimate®

    Refinance and save

    $5,617/mo

    Est. payment

    Refinancing to a lower rate could help reduce your monthly payments and save thousands over the life of the loan.

    See today's rates

    $5,617/mo

    Est. payment

    Explore your selling options

    Work with a Zillow partner agent

    Leverage their expertise and Zillow's premium Showcase listings to get your home seen by more buyers.

    Get started

    List with your own agent

    Get your home in front of millions of buyers by listing it on Zillow.

    Learn how to do it

    Sell it yourself

    Take full control of how buyers see your home on Zillow by listing For Sale by Owner (FSBO).

    List your home

    What's special

    Walk out basementStorage areaMature treedCovered deckExercise roomFire pitDouble ovens
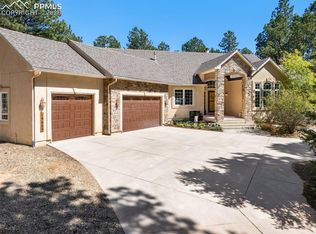
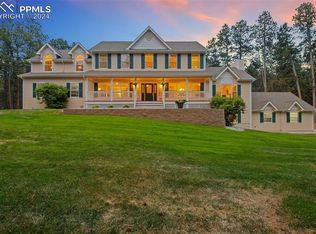
    ASSUMABLE LOAN READY, This beautiful Colorado Retreat is nestled an a beautiful mature treed, 5.44 acre lot. Animals ARE allowed. Now is your chance to live in the Unbelievable BLACK FOREST and allowed to have horses, Dogs, Chickens, ect. This custom High end finished home is move in ready with solid wood floors, doors and trim. The kitchen boasts of Granite, double ovens, Breakfast Island and an eat in area with bay windows. The Great room is framed from the ceiling with solid wood beams, stone wall fireplace and the room glows of natural light from the wall of open windows. Snuggle in on a cold winter day in front of your natural gas fireplace or sit out on your covered deck around the fire pit and watch the snow fall. In the summer enjoy your favorite cup of coffee and listen to the birds sing and the tree branches sway in the breeze while the kids enjoy the play ground and private ZIP line. As the day comes to a close, Retire to your beamed ceiling Primary retreat with walk in closet and 5 piece spa like bath with jetted tub. The secondary bedroom on the main level is great with a murphy bed and or office. There are 2 more good sized bedrooms downstairs along with a 3/4 bath, exercise room, Huge open family room and storage area in the walk out basement. The Family room has a great wall for a big screen TV. There is also an area for a library and an area for a game table. Tucked behind the wall is a spacious storage/craft area. There plenty of privacy and room for everyone. The Detached garage is heated with work space and great storage for all those fun bikes, kayaks, and other toys. The concrete circular driveway allows 20 cars plus during your hosted BBQ party. Life here has endless possibilities from tranquility to nature walks, zip line, all sorts of animals, 4 H projects, Scout camp outs to that massive reunion. And to add to this, there is a pad already marked out and soil test done for the allowed secondary GUEST house. Come experience the Wonder.

    Zillow last checked:

    Listing updated:

    Listed by:

    Alphonsine Hutmacher ABR AHWD CRS GRI MRP PSA RSPS SRES 719-232-8320,

    Coldwell Banker Realty

    Bought with:

    Calvin Berstler

    Better Blueprint Realty

    Source: elevateMLS,MLS#: 4110772MLS Logo

    Facts & features

    Interior

    Bedrooms & bathrooms
    • Bedrooms: 4
    • Bathrooms: 3
    • Full bathrooms: 1
    • 3/4 bathrooms: 1
    • 1/2 bathrooms: 1
    Primary bedroom
    • Level: Main
    • Area: 208 Square Feet
    • Dimensions: 16 x 13
    Heating
    • Forced Air, Natural Gas
    Cooling
    • Ceiling Fan(s), Central Air
    Appliances
    • Included: Dishwasher, Disposal, Double Oven, Microwave, Range, Refrigerator, Humidifier
    • Laundry: Electric Hook-up, Main Level
    Features
    • 5-Pc Bath, 6-Panel Doors, 9Ft + Ceilings, Beamed Ceilings, Great Room, Skylight (s), Vaulted Ceiling(s), Pantry
    • Flooring: Carpet, Tile, Vinyl/Linoleum, Wood
    • Windows: Window Coverings
    • Basement: Full,Partially Finished
    • Number of fireplaces: 1
    • Fireplace features: Gas, One
    Interior area
    • Total structure area: 3,892
    • Total interior livable area: 3,892 sqft
    • Finished area above ground: 1,953
    • Finished area below ground: 1,939

    Property

    Parking
    • Total spaces: 4
    • Parking features: Attached, Detached, Garage Door Opener, Heated Garage, Workshop in Garage, Concrete Driveway, RV Access/Parking
    • Attached garage spaces: 4
    Features
    • Patio & porch: Composite, Covered
    • Fencing: Back Yard,See Remarks
    Lot
    • Size: 5.44 Acres
    • Features: Rural, Wooded, See Remarks, Hiking Trail, Horses (Zoned), Rear Landscaped
    Details
    • Additional structures: See Remarks
    • Parcel number: 6101006001

    Construction

    Type & style
    • Home type: SingleFamily
    • Architectural style: Ranch
    • Property subtype: Single Family Residence
    Materials
    • Stone, Stucco, Frame
    • Foundation: Walk Out
    • Roof: Composite Shingle
    Condition
    • Existing Home
    • New construction: No
    • Year built: 1995

    Utilities & green energy

    • Water: Well
    • Utilities for property: Electricity Connected, Natural Gas Connected

    Community & HOA

    Location
    • Region: Colorado Springs

    Financial & listing details

    • Price per square foot: $251/sqft
    • Tax assessed value: $642,511
    • Annual tax amount: $3,305
    • Date on market: 6/7/2025
    • Listing terms: Assumable,Bond,Cash,Conventional,FHA,VA Loan
    • Electric utility on property: Yes

    Price history

    DateEventPrice
    8/8/2025Sold$975,000$251/sqft
    Source: elevateMLS #4110772 Report a problem
    6/16/2025Pending sale$975,000$251/sqft
    Source: elevateMLS #4110772 Report a problem
    6/7/2025Listed for sale$975,000+47.7%$251/sqft
    Source: elevateMLS #4110772 Report a problem
    1/7/2020Sold$660,000-1.5%$170/sqft
    Source: Public Record Report a problem
    10/31/2019Pending sale$670,000$172/sqft
    Source: Equity Colorado #2776291 Report a problem
    9/23/2019Price change$670,000-0.7%$172/sqft
    Source: Equity Colorado #2776291 Report a problem
    8/29/2019Price change$675,000-1.5%$173/sqft
    Source: Equity Colorado #2776291 Report a problem
    8/15/2019Price change$685,000-1.4%$176/sqft
    Source: Equity Colorado #2776291 Report a problem
    7/24/2019Listed for sale$695,000+66.3%$179/sqft
    Source: Equity Colorado #2776291 Report a problem
    3/2/2015Sold$418,000-1.6%$107/sqft
    Source: Public Record Report a problem
    12/13/2014Listed for sale$425,000+924.7%$109/sqft
    Source: Re/Max Properties, Inc. #1931931 Report a problem
    6/8/1994Sold$41,475$11/sqft
    Source: Public Record Report a problem

    Public tax history

    YearProperty taxesTax assessment
    2024$3,639 +61.7%$43,050
    2023$2,250 -3.4%$43,050 +7.1%
    2022$2,328 $40,210 -2.8%
    2021-- $41,370 +16.7%
    2020$2,515 +0.5%$35,450
    2019$2,503 $35,450
    Find assessor info on the county website

    Neighborhood: 80908

    Nearby schools

    GreatSchools rating
    Schools provided by the listing agent
    • District: Lewis-Palmer-38

    Source: elevateMLS. This data may not be complete. We recommend contacting the local school district to confirm school assignments for this home.

    Get a cash offer in 3 minutes
    Find out how much your home could sell for in as little as 3 minutes with a no-obligation cash offer.
    Estimated market value
    $938,100
    Get a cash offer in 3 minutes
    Find out how much your home could sell for in as little as 3 minutes with a no-obligation cash offer.
    Estimated market value
    $938,100