Welcome to this beautiful 4-bedroom, 4-bathroom home nestled among the towering pines in the desirable Ridge at Fox Run neighborhood. Located within the award-winning Lewis Palmer School District, this home offers the perfect blend of comfort and convenience, minutes from the beautiful Fox Run Regional Park. Step inside to discover a thoughtfully designed floor plan featuring formal living and dining spaces, a private main-level office and a spacious family room anchored by a striking dual-sided fireplace and a wall of windows that fills the home with natural light. The well-appointed kitchen boasts refinished hardwood floors, 42-inch cabinetry, a center island, pantry, newer Whirlpool appliances, double ovens, and an inviting dining nook. Upstairs, the primary suite features vaulted ceilings, a bay window, walk-in closet, and an ensuite bath. Two additional bedrooms, a full bathroom, and a loft provide ample space. The finished basement expands the living space with a large recreation area complete with a wet bar, an additional bedroom, a bathroom, an unfinished basement area provides abundant storage and space, perfect for a workshop. With 8-foot basement ceilings, surround sound wiring, and whole-house audio, this lower level is designed for both entertaining and everyday enjoyment. Outside, enjoy the peaceful Colorado setting from the expansive concrete patio with views of soaring pines that create a private backyard retreat. Additional highlights include a three-car garage with insulated and freshly painted garage doors, rear access door, central vacuum system, kitchen floor sweep, newer LG washer and dryer included, refinished hardwood floors, new carpet on the main and upper levels, two new water heaters (2025), Central air conditioning, new smoke & carbon monoxide detectors, and a new Class 4 impact resistant roof. This home offers exceptional space and an unbeatable location in one of the area's most desirable neighborhoods.
Under contract
Price cut: $36K (8/27)
$799,000
15930 Longmeadow Ln, Colorado Springs, CO 80921
4beds
4,347sqft
Single Family Residence
Built in 1998
0.46 Acres Lot
$-- Zestimate®
$184/sqft
$21/mo HOA
What's special
- 89 days
- 539
- 51
Zillow last checked:
Listing updated:
Listed by:
George Nehme C2EX CRS GRI 719-491-1837,
LIV Sotheby's International Realty CO Springs
Source: elevateMLS,MLS#: 8537850
Facts & features
Interior
Bedrooms & bathrooms
- Bedrooms: 4
- Bathrooms: 4
- Full bathrooms: 2
- 3/4 bathrooms: 1
- 1/2 bathrooms: 1
Other
- Level: Upper
- Area: 252 Square Feet
- Dimensions: 18 x 14
Heating
- Forced Air
Cooling
- Ceiling Fan(s), Central Air
Appliances
- Included: Cooktop, Dishwasher, Disposal, Double Oven, Dryer, Microwave, Refrigerator, Washer, Humidifier
- Laundry: Electric Hook-up, Main Level
Features
- 5-Pc Bath, Crown Molding, French Doors, Vaulted Ceiling(s), Breakfast Bar, Central Vacuum, Pantry, Wet Bar
- Flooring: Carpet, Tile, Vinyl/Linoleum, Wood
- Basement: Full,Partially Finished
- Number of fireplaces: 1
- Fireplace features: One
Interior area
- Total structure area: 4,347
- Total interior livable area: 4,347 sqft
- Finished area above ground: 2,760
- Finished area below ground: 1,587
Video & virtual tour
Property
Parking
- Total spaces: 3
- Parking features: Attached
- Attached garage spaces: 3
Features
- Levels: Two
- Stories: 2
- Patio & porch: Concrete
Lot
- Size: 0.46 Acres
- Features: Wooded, HOA Required $
Details
- Parcel number: 6129402019
Construction
Type & style
- Home type: SingleFamily
- Property subtype: Single Family Residence
Materials
- Stucco, Framed on Lot
- Roof: Composite Shingle
Condition
- Existing Home
- New construction: No
- Year built: 1998
Details
- Builder name: Vantage Hm Corp
Utilities & green energy
- Water: Municipal
- Utilities for property: Cable Available, Electricity Connected, Natural Gas Connected
Community & HOA
HOA
- Has HOA: Yes
- Services included: Covenant Enforcement
- HOA fee: $250 annually
Location
- Region: Colorado Springs
Financial & listing details
- Price per square foot: $184/sqft
- Tax assessed value: $861,980
- Annual tax amount: $4,852
- Date on market: 7/16/2026
- Listing terms: Cash,Conventional,VA Loan
- Electric utility on property: Yes
Estimated market value
Not available
Estimated sales range
Not available
Not available
Price history
| Date | Event | Price |
|---|---|---|
| 10/8/2026 | Pending sale | $799,000$184/sqft |
Source:  REcolorado as distributed by MLS GRID #4667491 Report a problem REcolorado as distributed by MLS GRID #4667491 Report a problem | ||
| 10/8/2026 | Contingent | $799,000$184/sqft |
Source:  elevateMLS #8537850 Report a problem elevateMLS #8537850 Report a problem | ||
| 8/27/2026 | Price change | $799,000-4.3%$184/sqft |
Source: elevateMLS #8537850 Report a problem | ||
| 7/16/2026 | Listed for sale | $835,000+54.6%$192/sqft |
Source: elevateMLS #8537850 Report a problem | ||
| 7/3/2008 | Sold | $540,000+6.9%$124/sqft |
Source: Public Record Report a problem | ||
| 5/31/2006 | Sold | $505,000+56.5%$116/sqft |
Source: Public Record Report a problem | ||
| 10/21/1998 | Sold | $322,600$74/sqft |
Source: Public Record Report a problem | ||
Public tax history
| Year | Property taxes | Tax assessment |
|---|---|---|
| 2025 | $4,400 +2.5% | $60,770 +11.9% |
| 2024 | $4,291 +3.1% | $54,290 |
| 2023 | $4,163 -3.2% | $54,290 +16% |
| 2022 | $4,301 | $46,800 -2.8% |
| 2021 | -- | $48,140 +13% |
| 2020 | $3,930 +0.4% | $42,610 |
| 2019 | $3,916 +7.5% | $42,610 +12.1% |
| 2018 | $3,641 0% | $38,000 |
| 2017 | $3,642 +0% | $38,000 -7.4% |
| 2016 | $3,641 -2.6% | $41,030 |
| 2015 | $3,737 +1.4% | $41,030 +5% |
| 2014 | $3,684 | $39,080 |
| 2013 | -- | -- |
| 2012 | -- | $39,080 |
| 2011 | $3,553 | $39,080 -5% |
| 2010 | -- | $41,130 |
| 2009 | -- | $41,130 +5% |
| 2008 | -- | $39,170 |
| 2006 | -- | $39,170 +21% |
| 2004 | -- | $32,360 |
| 2003 | $2,749 +2.6% | $32,360 -3% |
| 2002 | $2,680 +7.8% | $33,370 +11.3% |
| 2001 | $2,485 | $29,980 |
Find assessor info on the county website
Monthly payment
Est. payment
Payment breakdown
Explore the cost of this home by adjusting the details. Changes won't be saved.Climate risks
Neighborhood: 80921
Nearby schools
Schools provided by the listing agent
- Elementary: Kilmer
- Middle: Lewis Palmer
- High: Lewis Palmer
- District: Lewis-Palmer-38
Source: elevateMLS. This data may not be complete. We recommend contacting the local school district to confirm school assignments for this home.
- $800,3004 bd4 ba3.7k sqft15936 Longmeadow Ln, Colorado Springs, CO 80921Off Market
- $1,005,5007 bd5 ba4.9k sqft15924 Longmeadow Ln, Colorado Springs, CO 80921Off Market
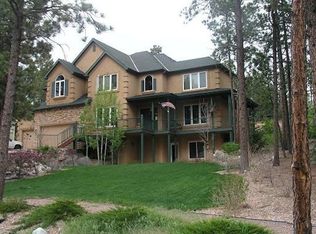
- $839,3005 bd3 ba2.8k sqft15942 Longmeadow Ln, Colorado Springs, CO 80921Off Market
- $1,237,8005 bd6 ba6.2k sqft1510 Shadowtree Ct, Colorado Springs, CO 80921Off Market
Similar homes
- $775,0006 bd4 ba3.8k sqft1155 Becky Dr, Colorado Springs, CO 80921For Sale
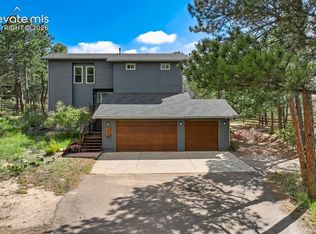
 MLS ID #6930049, Chris Cowles, The Cutting Edge. elevateMLS
 - $689,0006 bd4 ba3.5k sqft15849 Longmeadow Ln, Colorado Springs, CO 80921For Sale
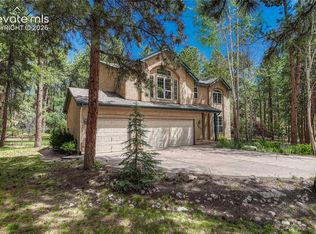 MLS ID #8511165, Marnie Terry, The Platinum Group. elevateMLS
 - $750,0005 bd4 ba4.6k sqft2114 Diamond Creek Dr, Colorado Springs, CO 80921For Sale
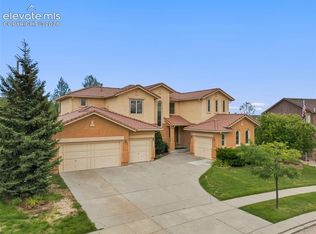 MLS ID #4644844, Christy Nixon, Exp Realty LLC. elevateMLS
 - $699,9004 bd3 ba3.9k sqft15390 Copperfield Dr, Colorado Springs, CO 80921For Sale
 MLS ID #1907617, Patrick Manchester, Manchester Properties, LLC. elevateMLS
 - $799,0006 bd5 ba4.6k sqft1136 Vista Oaks Dr, Colorado Springs, CO 80921For SaleMLS ID #4012601, Karie McLain CLHMS MCNE MRP , Exp Realty LLC. elevateMLS
- $770,0004 bd3 ba4.4k sqft12578 Broad Oaks Dr, Colorado Springs, CO 80921For SaleMLS ID #7588875, Jennifer Davenport RENE , ERA Shields Real Estate. elevateMLS
- $750,0004 bd3 ba3.7k sqft1168 Old North Gate Rd, Colorado Springs, CO 80921For SaleMLS ID #2506661, Tiffany Lachnidt CDPE , Keller Williams Premier Realty. elevateMLS
- $825,0003 bd3 ba3.7k sqft13074 Rockbridge Cir, Colorado Springs, CO 80921For SaleMLS ID #5900614, Roberta Schafer Loughman REOS , Coldwell Banker Realty. elevateMLS
- $724,9006 bd4 ba4.1k sqft13867 Antelope Pass Pl, Colorado Springs, CO 80921For SaleMLS ID #7515583, Aimee Fletcher CLHMS GRI , Exp Realty LLC. elevateMLS
- $709,8884 bd5 ba3.8k sqft2048 Zenato Ct, Colorado Springs, CO 80921For SaleMLS ID #9284044, Lauren Schneider C2EX GRI MRP , Exp Realty LLC. elevateMLS
- $719,9004 bd5 ba3.8k sqft2032 Ruffino Dr, Colorado Springs, CO 80921For SaleMLS ID #1615047, Caleb Leonard, Exp Realty LLC. elevateMLS
- $799,9004 bd3 ba3.8k sqft4842 Rainbow Gulch Trl, Colorado Springs, CO 80924For SaleMLS ID #6824906, Janna Mulder GRI , Broadmoor Bluffs Realty. elevateMLS
- $799,9004 bd5 ba4.3k sqft20225 Lost Arrowhead Dr, Monument, CO 80132For SaleMLS ID #6444464, Kathy Tutko ABR CRS PMN SRES , HomeSmart. elevateMLS
- $630,0005 bd4 ba3.2k sqft1272 Dream Lake Ct, Colorado Springs, CO 80921For SaleMLS ID #5675502, Cassidy Bowdish Jones CNE , REMAX PROPERTIES. elevateMLS
- $778,0005 bd3 ba4k sqft2998 Wild Cherry Ln, Colorado Springs, CO 80920For SaleMLS ID #3576718, Alzira Escobar-Pruitt ABR CLP GRI MRP PMN PPRES SRES , REMAX PROPERTIES. elevateMLS
- $835,0006 bd4 ba3.9k sqft2010 Mulligan Drive, Colorado Springs, CO 80920For Sale
 MLS ID #5721420, Jake Wade, RE/MAX Real Estate Group Inc. REcolorado as distributed by MLS GRID
 - $875,0004 bd4 ba3.7k sqft15871 Agate Creek Dr, Monument, CO 80132For SaleMLS ID #7939170, Darlene Haines AHWD C2EX GRI MRP RENE SFR SRS , 1List Realty. elevateMLS
- $910,0004 bd4 ba3.8k sqft18110 Bakers Farm Rd, Colorado Springs, CO 80908For SaleMLS ID #4344517, Todd McLain, REMAX PROPERTIES. elevateMLS
- $799,0004 bd3 ba3.5k sqft11975 Conestoga Trl S, Elbert, CO 80106For SaleMLS ID #7264668, Zachary Quintana, Jade Real Estate. elevateMLS
- $825,0005 bd4 ba4.2k sqft3519 Oak Meadow Dr, Colorado Springs, CO 80920For SaleMLS ID #5577537, Will Miller, RE/MAX Real Estate Group LLC. elevateMLS
