Better than new & loaded with upgrades this Classic Homes 3 year old Dynasty is in "move in" condition ~ Over 5,100 sq ft with 5 bedrooms, 5 1/2 baths, finished & insulated 3 car garage with charger pre-wire ~ 2 fireplaces ~ walk out basement ~ partially covered 35'x16' trex deck & patiio~ "Smart" home package ~ 2 story "great room" with 18" ceiling & floor to ceiling wall of windows flooding the house with light & sunshine ~ Loft ~ Main level office, laundry & primary suite for perfect 1 level living ~ Home theater with surround sound, huge screen & projector included ~Granite wet bar & fridge ~ 9' basement ceilings ~ Gourmet island kitchen with 42" cabinets with crown molding, granite counters & stainless steel appliances including a 5 burner gas cooktop & french door fridge ~ Walls of windows ~ Dual furnaces, hot water heaters & central air systems ~ Radon mitigation system ~ Professionally landscaped & fenced ~ Great floor plan for multigenerational living ~ Cheyenne Mountain views ~ Still under builders warranty
For sale
$1,375,000
2363 Merlot Dr, Colorado Springs, CO 80921
5beds
5,126sqft
Single Family Residence
Built in 2022
10,058 Square Feet Lot
$1,334,400 Zestimate®
$268/sqft
$67/mo HOA
What's special
Walk out basementCheyenne mountain viewsProfessionally landscaped and fencedWalls of windows
- 5 days
- 378
- 35
Likely to sell faster than
Zillow last checked:
Listing updated:
Listed by:
Bobbi Price 719-499-9451,
The Platinum Group
Source: elevateMLS,MLS#: 2859425
Facts & features
Interior
Bedrooms & bathrooms
- Bedrooms: 5
- Bathrooms: 6
- Full bathrooms: 5
- 1/2 bathrooms: 1
Other
- Level: Main
- Area: 336 Square Feet
- Dimensions: 16 x 21
Heating
- Forced Air, Natural Gas
Cooling
- Ceiling Fan(s), Central Air
Appliances
- Included: 220v in Kitchen, Dishwasher, Disposal, Down Draft, Gas in Kitchen, Exhaust Fan, Microwave, Oven, Range, Refrigerator, Self Cleaning Oven
- Laundry: Electric Hook-up, Main Level
Features
- 5-Pc Bath, 6-Panel Doors, 9Ft + Ceilings, Beamed Ceilings, Crown Molding, French Doors, Vaulted Ceiling(s), Other, Breakfast Bar, High Speed Internet, Pantry, Smart Home Door Locks, Smart Thermostat, Wet Bar
- Flooring: Carpet, Tile, Luxury Vinyl
- Windows: Window Coverings
- Basement: Full,Partially Finished
- Number of fireplaces: 2
- Fireplace features: Two
Interior area
- Total structure area: 5,126
- Total interior livable area: 5,126 sqft
- Finished area above ground: 2,980
- Finished area below ground: 2,146
Property
Parking
- Total spaces: 3
- Parking features: Attached, Even with Main Level, Garage Door Opener, Oversized, Concrete Driveway
- Attached garage spaces: 3
Features
- Levels: One and One Half
- Stories: 1.5
- Patio & porch: Composite, Covered, See Prop Desc Remarks
- Exterior features: Auto Sprinkler System
- Fencing: Back Yard
- Has view: Yes
- View description: Mountain(s)
Lot
- Size: 10,058 Square Feet
- Features: Level, Sloped, HOA Required $, Landscaped
Details
- Parcel number: 6216223002
- Other equipment: Home Theater, Sump Pump
Construction
Type & style
- Home type: SingleFamily
- Property subtype: Single Family Residence
Materials
- Stone, Stucco, Framed on Lot, Frame
- Foundation: Slab, Walk Out
- Roof: Composite Shingle
Condition
- Existing Home
- New construction: No
- Year built: 2022
Details
- Builder model: Dynasty
- Builder name: Classic Homes
Utilities & green energy
- Water: Municipal
- Utilities for property: Cable Available, Electricity Connected, Natural Gas Connected
Community & HOA
Community
- Features: Clubhouse, Community Center, Dining, Fitness Center, Golf, Hiking or Biking Trails, Hotel/Resort, Lake, Parks or Open Space, Pool, Shops, Tennis Court(s)
- Security: Security System, Smart Home Security System
HOA
- Has HOA: Yes
- Services included: Covenant Enforcement, Management, Trash Removal
- HOA fee: $200 quarterly
Location
- Region: Colorado Springs
Financial & listing details
- Price per square foot: $268/sqft
- Tax assessed value: $1,157,493
- Annual tax amount: $8,315
- Date on market: 10/7/2026
- Listing terms: Cash,Conventional,VA Loan
- Electric utility on property: Yes
Estimated market value
$1,334,400
$1.27M - $1.40M
$3,261/mo
Price history
| Date | Event | Price |
|---|---|---|
| 10/7/2026 | Listed for sale | $1,375,000+14.7%$268/sqft |
Source:  elevateMLS #2859425 Report a problem elevateMLS #2859425 Report a problem | ||
| 3/9/2023 | Sold | $1,198,800$234/sqft |
Source: Public Record Report a problem | ||
Public tax history
| Year | Property taxes | Tax assessment |
|---|---|---|
| 2025 | $8,186 +57% | $81,600 +4.6% |
| 2024 | $5,213 +464.3% | $78,040 +49% |
| 2023 | $924 -3.7% | $52,380 +533.4% |
| 2022 | $959 | $8,270 |
| 2021 | -- | $8,270 |
Find assessor info on the county website
Monthly payment
Est. payment
Payment breakdown
Explore the cost of this home by adjusting the details. Changes won't be saved.Climate risks
Neighborhood: Flying Horse
Nearby schools
Schools provided by the listing agent
- Elementary: Discovery Canyon
- Middle: Discovery Canyon
- High: Discovery Canyon
- District: Academy-20
Source: elevateMLS. This data may not be complete. We recommend contacting the local school district to confirm school assignments for this home.
- $1,040,4006 bd4 ba2.2k sqft2351 Merlot Dr, Colorado Springs, CO 80921Off Market
- $1,618,3006 bd4 ba4k sqft2375 Merlot Dr, Colorado Springs, CO 80921Off Market
- $904,3004 bd5 ba4.2k sqft11860 Hawk Stone Dr, Colorado Springs, CO 80921Off Market
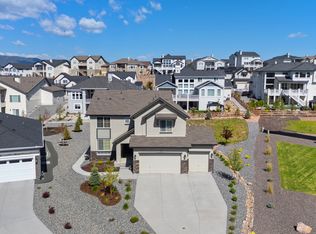
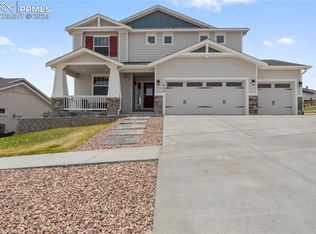
- $855,7495 bd4 ba4.4k sqft11884 Hawk Stone Dr, Colorado Springs, CO 80921Sold
Similar homes
- $999,0006 bd4 ba4.6k sqft12794 Pensador Dr, Colorado Springs, CO 80921For Sale

 MLS ID #7519559, Anthony Deppe, RE/MAX Real Estate Group LLC. elevateMLS
 - $1,100,0005 bd5 ba4.4k sqft11872 Hawk Stone Dr, Colorado Springs, CO 80921For Sale
 MLS ID #2889646, Treasure Davis, Exp Realty LLC. elevateMLS
 - $925,0005 bd5 ba4.6k sqft2272 Cabernet Ct, Colorado Springs, CO 80921For Sale
 MLS ID #9604871, Gordon Dean GRI , REMAX PROPERTIES. elevateMLS
 - $1,185,0005 bd5 ba4.4k sqft1061 Native Dancer Ter, Colorado Springs, CO 80921For Sale
 MLS ID #5317035, Kathi Philpot MRP , Century 21 Dream Home. elevateMLS
 - $1,095,0004 bd4 ba4.2k sqft830 Sword Dancer Dr, Colorado Springs, CO 80921For SaleMLS ID #5933458, Jamie Krakofsky MRP , Keller Williams Partners. elevateMLS
- $1,539,0005 bd4 ba5.3k sqft3991 Needles Dr, Colorado Springs, CO 80908For SaleMLS ID #2080862, Melanie Darnell, Real Broker, LLC DBA Real. elevateMLS
- $775,0005 bd5 ba4.1k sqft233 Coyote Willow Dr, Colorado Springs, CO 80921For SaleMLS ID #1298482, Dana Smith, ERA Shields Real Estate. elevateMLS
- $739,0004 bd4 ba3k sqft2079 Zenato Ct, Colorado Springs, CO 80921For SaleMLS ID #2662706, Mercede Ragghianti ABR GRI SRES , Redfin Corporation. elevateMLS
- $740,0004 bd3 ba3.5k sqft11590 Spectacular Bid Cir, Colorado Springs, CO 80921For SaleMLS ID #7593901, Christina Smith MRP , CK Smith & Associates. elevateMLS
- $838,5006 bd4 ba4k sqft13434 Crane Canyon Loop, Colorado Springs, CO 80921For SaleMLS ID #6327601, Becky Martinez, Summit Ridge Group LLC. elevateMLS
- $950,0005 bd3 ba4.2k sqft2160 Mulligan Dr, Colorado Springs, CO 80920For SaleMLS ID #8327735, Hank Poburka AHWD C2EX CDPE CRS GRI MRP SFR , Eagle One Real Estate LLC. elevateMLS
- $780,0005 bd4 ba4.3k sqft387 Fox Run Cir, Colorado Springs, CO 80921For SaleMLS ID #8317193, Michelle Siffin CRS , The Cutting Edge. elevateMLS
- $765,0005 bd4 ba3.3k sqft11092 Crisp Air Dr, Colorado Springs, CO 80908For SaleMLS ID #5805107, Mercede Ragghianti ABR GRI SRES , Redfin Corporation. elevateMLS
- $780,0006 bd4 ba3.5k sqft14783 Latrobe Ct, Colorado Springs, CO 80921For SaleMLS ID #1418271, William Poburka ABR AHWD MRP , Eagle One Real Estate LLC. elevateMLS
- $805,0004 bd4 ba3.2k sqft13079 Rock Rabbit Ct, Colorado Springs, CO 80921For SaleMLS ID #4358001, Leann Hatchett, RE/MAX Real Estate Group LLC. elevateMLS
- $1,099,9006 bd4 ba4.4k sqft5265 Sirbal Dr, Colorado Springs, CO 80924For SaleMLS ID #4280341, Paul Cerniauskas CNHS MRP , Paul Cerniauskas. elevateMLS
- $730,0003 bd3 ba3.4k sqft2415 Veneto Way, Colorado Springs, CO 80921For SaleMLS ID #9047398, Marquesa Hobbs CNE MRP , The Platinum Group. elevateMLS
- $699,0005 bd4 ba3.9k sqft14660 River Oaks Dr, Colorado Springs, CO 80921For SaleMLS ID #8928803, Lindsey Tysland, Colorado Home Resource. elevateMLS
- $859,9004 bd3 ba3.2k sqft1179 Charismatic Way, Colorado Springs, CO 80921For SaleMLS ID #6613050, Laura Kaan, The Platinum Group. elevateMLS
- $1,095,0005 bd4 ba3.3k sqft1386 Catnap Ln, Monument, CO 80132For SaleMLS ID #4838847, Michael Moffat, Keller Williams Clients Choice Realty. elevateMLS
