Skip main navigation
Sold for $855,749
  • $855,749

    11884 Hawk Stone Dr, Colorado Springs, CO 80921

    5beds
    4,428sqft
    Single Family Residence
    Built in 2022
    0.34 Acres Lot
    $925,400 Zestimate®
    $193/sqft
    $4,262 Estimated rent

    Home value

    $925,400

    $861,000 - $999,000

    $4,262/mo

    Zestimate® history
    Loading
    Loading...

    Owner options

    List your home for rent

    $4,262/mo

    Rent Zestimate®

    Find your next renter with Zillow Rental Manager. Plus, with online applications, you can quickly screen prospective tenants – for free.

    Learn more

    $4,262/mo

    Rent Zestimate®

    Refinance and save

    $5,093/mo

    Est. payment

    Refinancing to a lower rate could help reduce your monthly payments and save thousands over the life of the loan.

    See today's rates

    $5,093/mo

    Est. payment

    Explore your selling options

    Work with a Zillow partner agent

    Leverage their expertise and Zillow's premium Showcase listings to get your home seen by more buyers.

    Get started

    List with your own agent

    Get your home in front of millions of buyers by listing it on Zillow.

    Learn how to do it

    Sell it yourself

    Take full control of how buyers see your home on Zillow by listing For Sale by Owner (FSBO).

    List your home

    What's special

    Second fireplaceMagnificent fireplaceContemporary styleFinished basementModern farmhouse ambianceExquisite master suiteSpa-like master bath
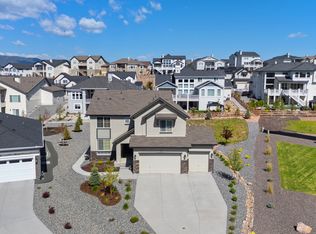
    Welcome to your dream home nestled within the esteemed Flying Horse community of Colorado Springs! Crafted by the renowned Classic Homes, this captivating two-story residence embodies luxury living at its finest. Offering 5 bedrooms, 3 1/2 baths, and a 3-car garage, this home seamlessly blends contemporary style with a cozy modern farmhouse ambiance. Step inside to discover a chef's kitchen featuring white soft-close cabinets, quartz countertops, and Jenn-Air appliances. The main level also includes a dedicated study, open dining room, breakfast nook, and a spacious great room anchored by a magnificent fireplace—perfect for cozy evenings. Upstairs, the loft, laundry room, and four bedrooms provide ample space, including the exquisite master suite with breathtaking views of Pikes Peak, crown molding, and a spa-like master bath with a large walk-in shower, double vanity, and walk-in closet. The finished basement offers 9-foot ceilings, a sprawling rec room with a second fireplace, and a wet bar with built-in wine storage—ideal for entertaining. It also includes a fifth bedroom and third full bathroom. This beautiful home is offered as a short sale, presenting a unique opportunity for buyers looking to own a luxury home in a premier location. Schedule a showing today and realize the potential of making this stunning residence yours!

    Zillow last checked:

    Listing updated:

    Listed by:

    Chelsi Catanese 602-469-7708,

    Realty One Group Apex

    Bought with:

    Devin Schlaufman

    Exp Realty LLC

    Source: elevateMLS,MLS#: 7782489MLS Logo

    Facts & features

    Interior

    Bedrooms & bathrooms
    • Bedrooms: 5
    • Bathrooms: 4
    • Full bathrooms: 3
    • 1/2 bathrooms: 1
    Primary bedroom
    • Level: Upper
    • Area: 272 Square Feet
    • Dimensions: 17 x 16
    Heating
    • Forced Air
    Cooling
    • Central Air
    Appliances
    • Included: 220v in Kitchen, Dishwasher, Disposal, Double Oven, Gas in Kitchen, Exhaust Fan, Microwave, Range, Refrigerator, Self Cleaning Oven, Smart Home Appliances
    • Laundry: Electric Hook-up, Upper Level
    Features
    • 9Ft + Ceilings, Crown Molding, High Speed Internet, Pantry, Smart Home Door Locks, Smart Home Lighting, Smart Home Media, Smart Thermostat, Wet Bar
    • Flooring: Carpet, Luxury Vinyl
    • Basement: Full,Partially Finished
    • Number of fireplaces: 2
    • Fireplace features: Basement, Two
    Interior area
    • Total structure area: 4,428
    • Total interior livable area: 4,428 sqft
    • Finished area above ground: 3,060
    • Finished area below ground: 1,368

    Property

    Parking
    • Total spaces: 3
    • Parking features: Attached, Even with Main Level, Garage Door Opener, Oversized, Concrete Driveway
    • Attached garage spaces: 3
    Features
    • Levels: Two
    • Stories: 2
    • Patio & porch: Composite
    • Exterior features: Auto Sprinkler System
    • Has spa: Yes
    • Spa features: Hot Tub/Spa
    • Fencing: None
    • Has view: Yes
    • View description: Mountain(s), View of Pikes Peak
    Lot
    • Size: 0.34 Acres
    • Features: Hiking Trail, Near Fire Station, Near Hospital, Near Park, Near Schools, Near Shopping Center, Front Landscaped
    Details
    • Parcel number: 6216102001

    Construction

    Type & style
    • Home type: SingleFamily
    • Property subtype: Single Family Residence
    Materials
    • Wood Siding, Frame
    • Roof: Composite Shingle
    Condition
    • Existing Home
    • New construction: No
    • Year built: 2022
    Details
    • Builder model: Monarch
    • Builder name: Classic Homes
    • Warranty included: Yes

    Utilities & green energy

    • Electric: 220 Volts in Garage
    • Water: Municipal
    • Utilities for property: Cable Available, Electricity Connected, Natural Gas Connected

    Community & HOA

    Community
    • Security: Smart Home Security System
    HOA
    • Has HOA: Yes
    • HOA fee: $180 quarterly
    Location
    • Region: Colorado Springs

    Financial & listing details

    • Price per square foot: $193/sqft
    • Tax assessed value: $747,900
    • Annual tax amount: $5,214
    • Date on market: 12/11/2024
    • Listing terms: Cash,Conventional,VA Loan
    • Electric utility on property: Yes

    Price history

    DateEventPrice
    7/29/2025Sold$855,749$193/sqft
    Source: elevateMLS #7782489 Report a problem
    2/5/2025Contingent$855,749$193/sqft
    Source: elevateMLS #7782489 Report a problem
    1/26/2025Listed for sale$855,749-1.6%$193/sqft
    Source: elevateMLS #7782489 Report a problem
    1/3/2025Contingent$870,000$196/sqft
    Source: elevateMLS #7782489 Report a problem
    12/11/2024Listed for sale$870,000-2.1%$196/sqft
    Source: elevateMLS #7782489 Report a problem
    10/14/2024Listing removed$889,000$201/sqft
    Source: elevateMLS #4138906 Report a problem
    10/14/2024Price change$889,000-8.2%$201/sqft
    Source: elevateMLS #4138906 Report a problem
    8/7/2024Price change$968,000-0.5%$219/sqft
    Source: elevateMLS #4138906 Report a problem
    7/25/2024Price change$972,500-0.3%$220/sqft
    Source: elevateMLS #4138906 Report a problem
    7/6/2024Price change$975,000-0.9%$220/sqft
    Source: elevateMLS #4138906 Report a problem
    6/25/2024Price change$984,000-1%$222/sqft
    Source: elevateMLS #4138906 Report a problem
    6/12/2024Listed for sale$994,000+11.8%$224/sqft
    Source: elevateMLS #4138906 Report a problem
    10/9/2023Listing removed--
    Source: elevateMLS #7677706 Report a problem
    10/2/2023Price change$889,000-1.1%$201/sqft
    Source: elevateMLS #7677706 Report a problem
    8/31/2023Price change$899,000-7.8%$203/sqft
    Source: elevateMLS #7677706 Report a problem
    8/24/2023Listed for sale$975,000-2.3%$220/sqft
    Source: elevateMLS #7677706 Report a problem
    8/24/2023Listing removed--
    Source: elevateMLS #8610433 Report a problem
    6/28/2023Price change$998,000-1.9%$225/sqft
    Source: elevateMLS #8610433 Report a problem
    5/10/2023Listed for sale$1,017,000+2.7%$230/sqft
    Source: elevateMLS #8610433 Report a problem
    2/3/2023Listing removed--
    Source: elevateMLS #5914386 Report a problem
    1/11/2023Price change$990,000-3%$224/sqft
    Source: elevateMLS #5914386 Report a problem
    11/9/2022Listed for sale$1,021,114+26.1%$231/sqft
    Source: elevateMLS #5914386 Report a problem
    4/7/2022Sold$809,700$183/sqft
    Source: Public Record Report a problem

    Public tax history

    YearProperty taxesTax assessment
    2024$4,964 +97.1%$50,110
    2023$2,519 +162.6%$50,110 +122.2%
    2022$959 $22,550 +172.7%
    2021-- $8,270
    Find assessor info on the county website

    Neighborhood: Flying Horse

    Nearby schools

    GreatSchools rating
    Schools provided by the listing agent
    • District: Academy-20

    Source: elevateMLS. This data may not be complete. We recommend contacting the local school district to confirm school assignments for this home.

    Get a cash offer in 3 minutes
    Find out how much your home could sell for in as little as 3 minutes with a no-obligation cash offer.
    Estimated market value
    $925,400
    Get a cash offer in 3 minutes
    Find out how much your home could sell for in as little as 3 minutes with a no-obligation cash offer.
    Estimated market value
    $925,400