WHERE LUXURY MEETS THE WILD — welcome to your private mountain retreat, nestled above the clouds and bordering Pikes Peak National Forest on three sides. — This 6,615 sq. ft. showpiece delivers three levels of elevated living, complete with a 4-car garage and resort-style outdoor spaces designed for year-round fun on low-maintenance turf. — Inside, the home is just as impressive. Multiple living spaces set the tone for every occasion — from a grand great room with a gas fireplace and panoramic views, to a morning room for coffee, and a charming family room that will serve as a library retreat. The heart of the home is a gourmet kitchen built to gather, showcasing expansive cabinetry, three refrigerators, and dedicated wine storage. — With 5+ bedrooms (including three with jaw-dropping Pike's Peak views) and a dedicated office, there’s room for everyone—and then some. Two stunning primary suites redefine relaxation: one conveniently located on the main level, and another upstairs featuring two cozy fireplaces, steam shower, and soaking tub perfectly positioned to soak in those iconic mountain views. — When it’s time to play, this home delivers. Enjoy a fully loaded media room with blackout curtains, a game room ready for friendly competition including a golf practice setup, and even your own luxury hotel inspired bar. Or stay active in the private gym, then unwind in the infrared sauna or spacious 8-person spa. — Enjoy outdoor entertaining? The experience only gets better — a deck enclosure with flowing drapery, a fire pit and BBQ area overlooking the mountains, and a wind-sensing awning create the ultimate outdoor sanctuary. — This is more than a home—it’s a lifestyle of comfort, adventure, and unforgettable views, just 25 minutes from downtown Colorado Springs and within minutes of the charm of Woodland Park, the City Above the Clouds.
For sale
Price cut: $126K (8/10)
$1,749,000
580 Sunny Glen Ct, Woodland Park, CO 80863
6beds
6,615sqft
Single Family Residence
Built in 1990
0.81 Acres Lot
$-- Zestimate®
$264/sqft
$-- HOA
What's special
Wind-sensing awningLuxury hotel inspired barPrivate gymMorning room for coffeeDedicated wine storageThree refrigeratorsInfrared sauna
- 130 days
- 352
- 26
Zillow last checked:
Listing updated:
Listed by:
Monica Breckenridge ABR CDPE CLHMS GRI MRP PSA RSPS SFR SRES 719-888-7465,
Pink Realty Inc,
Valerie Lagasse 719-287-2718
Source: elevateMLS,MLS#: 5211398
Facts & features
Interior
Bedrooms & bathrooms
- Bedrooms: 6
- Bathrooms: 5
- Full bathrooms: 2
- 3/4 bathrooms: 2
- 1/2 bathrooms: 1
Other
- Level: Upper
- Area: 378 Square Feet
- Dimensions: 21 x 18
Heating
- Baseboard, Forced Air, Hot Water, Natural Gas
Cooling
- Ceiling Fan(s), Other
Appliances
- Included: Dishwasher, Disposal, Double Oven, Dryer, Indoor Grill, Gas in Kitchen, Exhaust Fan, Microwave, Oven, Range, Refrigerator, Trash Compactor, Washer
- Laundry: Electric Hook-up, Main Level, Laundry Chute
Features
- 5-Pc Bath, 6-Panel Doors, 9Ft + Ceilings, French Doors, Great Room, Vaulted Ceiling(s), Breakfast Bar, Central Vacuum, Dry Bar, High Speed Internet, Pantry, Sauna, Secondary Suite w/in Home, Wet Bar
- Flooring: Carpet, Tile, Wood
- Basement: Full,Finished
- Number of fireplaces: 3
- Fireplace features: Basement, Electric, Free Standing, Gas, Three
Interior area
- Total structure area: 6,615
- Total interior livable area: 6,615 sqft
- Finished area above ground: 4,934
- Finished area below ground: 1,681
Video & virtual tour
Property
Parking
- Total spaces: 4
- Parking features: Attached, Garage Door Opener, Oversized, Paved Driveway, RV Access/Parking
- Attached garage spaces: 4
Accessibility
- Accessibility features: Stairs to front entrance, Stairs to garage
Features
- Levels: 3 Story
- Stories: 3
- Patio & porch: Composite
- Has spa: Yes
- Spa features: Hot Tub/Spa
- Has view: Yes
- View description: Mountain(s), View of Pikes Peak, View of Rock Formations
Lot
- Size: 0.81 Acres
- Features: Borders Natl Forest, Flag Lot, Hillside, Sloped, Wooded, Hiking Trail, Near Fire Station, Near Hospital, Near Park, Near Schools, Near Shopping Center, Landscaped
Details
- Additional structures: Workshop
- Parcel number: 6031311060090
- Other equipment: Home Theater
Construction
Type & style
- Home type: SingleFamily
- Property subtype: Single Family Residence
Materials
- Stone, Wood Siding, Frame
- Foundation: Walk Out
- Roof: Metal
Condition
- Existing Home
- New construction: No
- Year built: 1990
Utilities & green energy
- Electric: 220 Volts in Garage
- Water: Municipal
- Utilities for property: Electricity Connected, Natural Gas Connected
Community & HOA
Community
- Security: Security System, Smart Home Security System
Location
- Region: Woodland Park
Financial & listing details
- Price per square foot: $264/sqft
- Tax assessed value: $1,126,945
- Annual tax amount: $6,070
- Date on market: 4/25/2026
- Listing terms: Cash,Conventional,FHA,VA Loan
- Electric utility on property: Yes
Estimated market value
Not available
Estimated sales range
Not available
Not available
Price history
| Date | Event | Price |
|---|---|---|
| 8/10/2026 | Price change | $1,749,000-6.7%$264/sqft |
Source:  elevateMLS #5211398 Report a problem elevateMLS #5211398 Report a problem | ||
| 6/13/2026 | Price change | $1,875,000-6.2%$283/sqft |
Source: elevateMLS #5211398 Report a problem | ||
| 4/25/2026 | Listed for sale | $1,999,000$302/sqft |
Source: elevateMLS #5211398 Report a problem | ||
| 4/16/2026 | Listing removed | $1,999,000$302/sqft |
Source: elevateMLS #8276922 Report a problem | ||
| 1/6/2026 | Price change | $1,999,000-8.7%$302/sqft |
Source: elevateMLS #8276922 Report a problem | ||
| 11/12/2025 | Price change | $2,190,000-8.6%$331/sqft |
Source: elevateMLS #8276922 Report a problem | ||
| 8/20/2025 | Listed for sale | $2,395,000$362/sqft |
Source: elevateMLS #8276922 Report a problem | ||
| 8/15/2025 | Listing removed | $2,395,000$362/sqft |
Source: elevateMLS #8351470 Report a problem | ||
| 8/12/2025 | Listed for sale | $2,395,000+71.3%$362/sqft |
Source: elevateMLS #8351470 Report a problem | ||
| 6/18/2024 | Listing removed | $1,398,000$211/sqft |
Source: elevateMLS #4848616 Report a problem | ||
| 9/14/2023 | Listing removed | -- |
Source: Zillow Rentals Report a problem | ||
| 8/31/2023 | Listed for rent | $17,500$3/sqft |
Source: Zillow Rentals Report a problem | ||
| 8/22/2023 | Listing removed | -- |
Source: Zillow Rentals Report a problem | ||
| 7/18/2023 | Listed for rent | $17,500$3/sqft |
Source: Zillow Rentals Report a problem | ||
| 6/18/2021 | Sold | $1,398,000$211/sqft |
Source: Public Record Report a problem | ||
| 5/25/2021 | Contingent | $1,398,000$211/sqft |
Source: elevateMLS #4848616 Report a problem | ||
| 5/4/2021 | Listed for sale | $1,398,000+47.2%$211/sqft |
Source: elevateMLS #4848616 Report a problem | ||
| 5/3/2019 | Sold | $950,000$144/sqft |
Source: Public Record Report a problem | ||
| 3/25/2019 | Pending sale | $950,000$144/sqft |
Source: RE/MAX Millennium #6017010 Report a problem | ||
| 2/11/2019 | Price change | $950,000-2.6%$144/sqft |
Source: RE/MAX Millennium #6017010 Report a problem | ||
| 1/23/2019 | Listed for sale | $975,000-2.5%$147/sqft |
Source: RE/MAX Millennium #6017010 Report a problem | ||
| 8/9/2018 | Listing removed | $999,995$151/sqft |
Source: Coldwell Banker 1st Choice Realty #9036151 Report a problem | ||
| 1/3/2018 | Price change | $999,995-13%$151/sqft |
Source: Coldwell Banker 1st Choice Realty #9036151 Report a problem | ||
| 10/4/2017 | Price change | $1,150,000-4.2%$174/sqft |
Source: Coldwell Banker 1st Choice Realty #9036151 Report a problem | ||
| 8/23/2017 | Listed for sale | $1,200,000+54.8%$181/sqft |
Source: Coldwell Banker 1st Choice Realty #9036151 Report a problem | ||
| 10/2/2015 | Sold | $775,000$117/sqft |
Source: Public Record Report a problem | ||
Public tax history
| Year | Property taxes | Tax assessment |
|---|---|---|
| 2024 | $3,702 -24.9% | $71,820 -5.8% |
| 2023 | $4,931 | $76,230 +24.8% |
| 2022 | $4,931 +22.1% | $61,080 |
| 2021 | $4,039 +0.7% | $61,080 |
| 2020 | $4,012 | $61,080 +19.3% |
| 2019 | $4,012 | $51,200 -11.2% |
| 2018 | $4,012 -13.1% | $57,670 |
| 2017 | $4,619 -0.2% | $57,670 +11.6% |
| 2016 | $4,626 +21.1% | $51,680 +18.2% |
| 2015 | $3,819 +17.8% | $43,720 +18.9% |
| 2014 | $3,243 -18.1% | $36,770 |
| 2013 | $3,958 -9.3% | $36,770 -15.9% |
| 2012 | $4,364 -10.9% | $43,710 -15.4% |
| 2011 | $4,900 -0.7% | $51,680 -10.2% |
| 2010 | $4,934 -4.8% | $57,550 -4.9% |
| 2009 | $5,181 -0.5% | $60,510 |
| 2008 | $5,210 -9.1% | $60,510 -8% |
| 2007 | $5,732 -1.1% | $65,740 |
| 2006 | $5,796 +6.5% | $65,740 +4.9% |
| 2005 | $5,444 +1% | $62,650 |
| 2004 | $5,391 +1.8% | $62,650 -4.8% |
| 2003 | $5,297 +8.6% | $65,780 +11.9% |
| 2002 | $4,876 +44.4% | $58,770 |
| 2001 | $3,377 | -- |
Find assessor info on the county website
Monthly payment
Est. payment
Payment breakdown
Explore the cost of this home by adjusting the details. Changes won't be saved.Climate risks
Neighborhood: 80863
Nearby schools
Schools provided by the listing agent
- Elementary: Gateway
- Middle: Woodland Park
- High: Woodland Park
- District: Woodland Park RE2
Source: elevateMLS. This data may not be complete. We recommend contacting the local school district to confirm school assignments for this home.


Similar homes
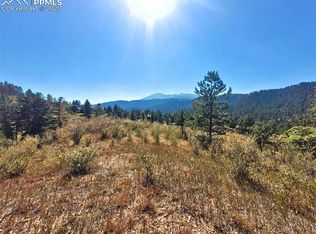
- $874,9005 bd4 ba3.6k sqft2441 Glen Cove Dr, Woodland Park, CO 80863For Sale
 MLS ID #8303480, Matthew Miller, LoKation Real Estate. elevateMLS
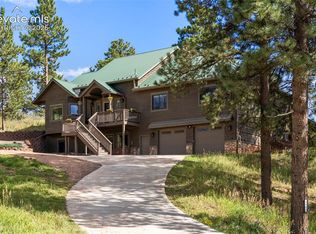
 - $1,475,0005 bd4 ba5k sqft449 Oxford Ln, Woodland Park, CO 80863For Sale
 MLS ID #9294169, Tara Jones, Opendoor Brokerage LLC. elevateMLS
 - $1,749,0004 bd4 ba4.3k sqft1340 Blue Haven Pl, Woodland Park, CO 80863New Construction
 MLS ID #9167469, Jennifer Erdley, The Compass Team REAL ESTATE GROUP LLC. elevateMLS
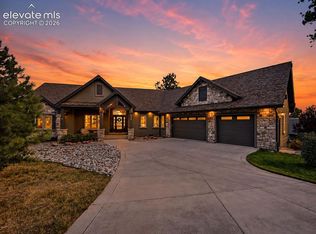
 - $1,450,0003 bd3 ba5.1k sqft955 Locklin Way, Woodland Park, CO 80863For Sale
 MLS ID #9088113, Adam Dill, The Platinum Group. elevateMLS
 - $1,298,9004 bd4 ba3.6k sqft9 Arapahoe St, Woodland Park, CO 80863For SaleMLS ID #7757477, Joe Tanis ABR AHWD GRI , Joe Tanis. elevateMLS
- $1,699,0005 bd6 ba7k sqft17507 Colonial Park Dr, Monument, CO 80132For SaleMLS ID #6960461, Michael Turner, LIV Sotheby's International Realty CO Springs. elevateMLS
- $1,750,0004 bd6 ba5.5k sqft4890 Broadlake Vw, Colorado Springs, CO 80906For SaleMLS ID #2823417, Michael Raedel, Broadmoor Properties. elevateMLS
- $975,0005 bd3 ba4.1k sqft16 Spruce Cir, Woodland Park, CO 80863For SaleMLS ID #8254666, David Warren, David Kirk Warren. elevateMLS
- $1,375,0005 bd4 ba6k sqft1055 Hidden Valley Rd, Colorado Springs, CO 80919For SaleMLS ID #8985314, Michael Labout C2EX CIPS CRS CSP EPRO GRI , ERA Shields Real Estate. elevateMLS
- $1,594,0006 bd5 ba6.2k sqft15765 Pineycove Ct, Colorado Springs, CO 80921For SaleMLS ID #5552982, Treasure Davis, Exp Realty LLC. elevateMLS
- $1,795,0005 bd5 ba5.5k sqft16152 Timber Meadow Dr, Colorado Springs, CO 80908For SaleMLS ID #2798272, Christine Godleski ABR GREEN SRS , REMAX PROPERTIES. elevateMLS
- $1,539,0005 bd4 ba5.2k sqft3991 Needles Dr, Colorado Springs, CO 80919For SaleMLS ID #2080862, Melanie Darnell, Real Broker, LLC DBA Real. elevateMLS
- $1,360,0006 bd5 ba6.5k sqft7264 Killearn Way, Colorado Springs, CO 80908For SaleMLS ID #9728302, Langlee Schafer ABR GRI RENE SRES , The Cutting Edge. elevateMLS
- $1,000,0006 bd5 ba5.2k sqft19840 Glen Shadows Dr, Colorado Springs, CO 80908For SaleMLS ID #5227511, Don Bobeda, Berkshire Hathaway Homeservices Rocky Mountain. elevateMLS
- $1,500,0006 bd6 ba5k sqft720 Mission Hill Way, Colorado Springs, CO 80921For SaleMLS ID #9592025, Marquesa Hobbs CNE MRP , The Platinum Group. elevateMLS
- $1,445,0006 bd5 ba5.2k sqft4125 Walker Vista Hts, Colorado Springs, CO 80908For SaleMLS ID #2333852, Michael Turner, LIV Sotheby's International Realty CO Springs. elevateMLS
- $1,489,9004 bd6 ba6.6k sqft17075 Viscount Ct, Monument, CO 80132For SaleMLS ID #1391647, Matthew Ruotolo, Exp Realty LLC. elevateMLS
- $2,195,0004 bd5 ba5.8k sqft2217 Rainbows End Point, Colorado Springs, CO 80921For SaleMLS ID #3159389, Valerie McDowell, The Cutting Edge. elevateMLS
- $2,050,0006 bd5 ba5.8k sqft4415 Hidden Rock Rd, Colorado Springs, CO 80908For SaleMLS ID #4524737, Sabrina Cooks, RE/MAX Real Estate Group LLC. elevateMLS
- $1,500,0003 bd3 ba4.7k sqft528 Mohawk Hts, Florissant, CO 80816For SaleMLS ID #9606052, Stephanie Tanis ABR GRI SFR , Stephanie Tanis. elevateMLS
