Skip main navigation
Off market
  • $630,900

    2720 Helmsdale Dr, Colorado Springs, CO 80920

    5beds
    3,566sqft
    Single Family Residence
    Built in ----
    -- sqft lot
    $630,900 Zestimate®
    $177/sqft
    $3,186 Estimated rent

    Home value

    $630,900

    $599,000 - $669,000

    $3,186/mo

    Zestimate® history
    Loading
    Loading...

    Owner options

    List your home for rent

    $3,186/mo

    Rent Zestimate®

    Find your next renter with Zillow Rental Manager. Plus, with online applications, you can quickly screen prospective tenants – for free.

    Learn more

    $3,186/mo

    Rent Zestimate®

    Refinance and save

    $2,904/mo

    Est. payment

    Refinancing to a lower rate could help reduce your monthly payments and save thousands over the life of the loan.

    See today's rates

    $2,904/mo

    Est. payment

    Explore your selling options

    Work with a Zillow partner agent

    Leverage their expertise and Zillow's premium Showcase listings to get your home seen by more buyers.

    Get started

    List with your own agent

    Get your home in front of millions of buyers by listing it on Zillow.

    Learn how to do it

    Sell it yourself

    Take full control of how buyers see your home on Zillow by listing For Sale by Owner (FSBO).

    List your home

    What's special

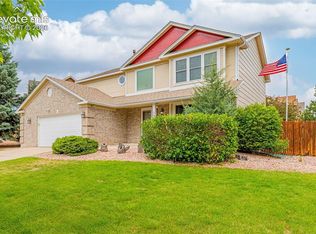
    Fully fenced backyardLush grassy areaSpacious patioLarge sand play zoneTwo storage shedsLuxurious primary suiteFormal dining room

    Welcome home to this beautifully remodeled 5-bedroom, 3.5-bathroom gem in the highly desirable District 20 school areajust minutes from top-rated schools, shopping, and military bases! Step inside to a welcoming entryway featuring soaring two-story ceilings, brand new luxury vinyl plank (LVP) flooring, and a grand staircase with fresh carpet. To your left, a formal living room with crown molding and a coat closet offers the perfect space for entertaining, while straight ahead you'll find the heart of the home. The fully updated kitchen boasts sleek granite countertops, abundant cabinetry, a central island, and brand new stainless steel appliances. Enjoy casual meals in the sunny breakfast nook or host gatherings in the adjoining formal dining room. The spacious family room offers a cozy gas fireplace, new ceiling fan, and open-concept layout ideal for modern living. A convenient half bath, large laundry room, and access to the oversized 2-car garage (with built-in shelving!) complete the main level. Upstairs, a thoughtful split floor plan provides privacy and space for everyone. The luxurious primary suite spans the entire left wing of the home and features French doors, new blinds, ceiling fan, and a spa-like ensuite bath with a granite double vanity, garden tub, walk-in shower, private toilet room, and walk-in closet. Down the hall, you'll find three additional large bedrooms, each with vaulted ceilings, ceiling fans, and generous closets, sharing a beautifully appointed full bath. The fully finished basement adds even more living space with a large bonus room featuring recessed lighting, a full bathroom, a 5th bedroom, and a large storage closet with built-in shelving. Basement is perfect for home theater, gym, office, or guest suite. Step outside to your fully fenced backyard oasis featuring a spacious patio, two storage sheds, a lush grassy area, and a large sand play zone ideal for a playset or trampoline. Don't miss your chance to live in this move-in-ready home in an unbeatable location! Contact Kim today to schedule your private showing. Small dog welcomed for $35 pet rent and $300 pet deposit, but no cats. 1. A prospective tenant has the right to provide to the landlord a portable tenant screening report, as defined in section 38-12-902(2.5), Colorado Revised Statutes; and 2. If a prospective tenant provides the landlord with a portable tenant screening report, the landlord is prohibited from: Charging the prospective tenant a rental application fee; or Charging the prospective tenant a fee for the landlord to access or use the portable tenant screening report.

    This property is off market, which means it's not currently listed for sale or rent on Zillow. This may be different from what's available on other websites or public sources.
    Zillow last checked:

    Listing updated:

    Source: Zillow Rentals

    Facts & features

    Interior

    Bedrooms & bathrooms
    • Bedrooms: 5
    • Bathrooms: 4
    • Full bathrooms: 3
    • 1/2 bathrooms: 1
    Heating
    • Fireplace
    Cooling
    • Central Air, Ceiling Fan
    Appliances
    • Included: Microwave, Range, Refrigerator, WD Hookup
    • Laundry: Hookups
    Features
    • Ceiling Fan(s), WD Hookup, Walk In Closet
    • Flooring: Carpet
    • Has fireplace: Yes
    Interior area
    • Total interior livable area: 3,566 sqft

    Property

    Parking
    • Details: Contact manager
    Features
    • Exterior features: 5 Bedrooms, Granite Counters, Kitchen with Island, New paint, Stainless Steel Appliances, Very large fenced Backyard, Walk In Closet, primary bedroom with ensuite bathroom
    Details
    • Parcel number: 6233417009

    Construction

    Type & style
    • Home type: SingleFamily
    • Property subtype: Single Family Residence

    Community & HOA

    Community
    • Deposit fee: $2,895
    Location
    • Region: Colorado Springs

    Financial & listing details

    • Price per square foot: $177/sqft
    • Tax assessed value: $673,675
    • Annual tax amount: $2,643
    • Date on market: 9/30/2025
    • Lease term: Contact For Details

    Price history

    DateEventPrice
    11/17/2025Listing removed$2,895$1/sqft
    Source: Zillow Rentals Report a problem
    10/30/2025Price change$2,895-3.3%$1/sqft
    Source: Zillow Rentals Report a problem
    10/18/2025Price change$2,995+3.5%$1/sqft
    Source: Zillow Rentals Report a problem
    10/16/2025Price change$2,895-3.3%$1/sqft
    Source: Zillow Rentals Report a problem
    9/30/2025Listed for rent$2,995$1/sqft
    Source: Zillow Rentals Report a problem
    1/10/2013Listing removed$339,900$95/sqft
    Source: ERA Herman Group Real Estate #789661 Report a problem
    11/1/2012Price change$339,900-2.9%$95/sqft
    Source: ERA Herman Group Real Estate #789661 Report a problem
    9/7/2012Price change$349,900-2.8%$98/sqft
    Source: ERA Herman Group Real Estate #789661 Report a problem
    8/23/2012Price change$359,900-1.4%$101/sqft
    Source: ERA Herman Group Real Estate #789661 Report a problem
    8/14/2012Listed for sale$364,900+168.3%$102/sqft
    Source: Herman Group Real Estate #789661 Report a problem
    4/2/1993Sold$136,003$38/sqft
    Source: Agent Provided Report a problem

    Public tax history

    YearProperty taxesTax assessment
    2024$2,643 +23.2%$45,140
    2023$2,145 -9.6%$45,140 +48.5%
    2022$2,372 $30,390 -2.8%
    2021-- $31,270 +9.8%
    2020$2,317 +1%$28,470
    2019$2,294 +13.1%$28,470 +14.6%
    2018$2,027 -0.4%$24,840
    2017$2,035 +0.4%$24,840 -0.7%
    2016$2,027 -0.8%$25,020
    2015$2,045 +7.1%$25,020 +7%
    2014$1,909 $23,380
    2013-- --
    2012-- $23,860
    2011$2,037 $23,860 -5%
    2010-- $25,110
    2009-- $25,110 +3%
    2008-- $24,380
    2006-- $24,380 +21.3%
    2004-- $20,100
    2003$1,685 +2.5%$20,100 -4.1%
    2002$1,643 -6.1%$20,960 -2.6%
    2001$1,750 $21,530
    Find assessor info on the county website

    Neighborhood: Briargate

    Nearby schools

    GreatSchools rating
    Get a cash offer in 3 minutes
    Find out how much your home could sell for in as little as 3 minutes with a no-obligation cash offer.
    Estimated market value
    $630,900
    Get a cash offer in 3 minutes
    Find out how much your home could sell for in as little as 3 minutes with a no-obligation cash offer.
    Estimated market value
    $630,900