Welcome to an extraordinary offering in the prestigious Middle Creek Manor community—where refined design, expansive living, and modern luxury come together seamlessly. This stunning residence delivers the perfect balance of elegance and functionality, thoughtfully designed to accommodate both everyday living and upscale entertaining. From the moment you arrive, the home’s impressive curb appeal and oversized 3-car garage set the tone for what awaits inside. Step through the grand entryway to discover a light-filled interior highlighted by soaring ceilings, expansive windows, and high-end finishes throughout. The main level creates a seamless flow between the living, dining, and kitchen spaces, offering an ideal setting for gatherings of any size. The chef’s kitchen is a true centerpiece—featuring premium appliances, generous counter space, and a large island designed for both culinary creativity and casual conversation. The luxurious primary suite serves as a private retreat, complete with a spa-inspired ensuite bath and a spacious walk-in closet. Additional bedrooms are generously sized and thoughtfully positioned, providing comfort and privacy for all. With six total bedrooms and five bathrooms, this home offers incredible flexibility for multi-generational living, guest accommodations, or dedicated work-from-home spaces. The fully finished lower level expands your living options even further, with a media room, recreation space, and a beautiful kitchenette with attached dining. Situated on a desirable lot, this home offers a peaceful setting while remaining conveniently close to top-rated schools, parks, shopping, and dining. Every detail has been carefully considered to deliver a truly elevated living experience. Luxury, space, and sophistication—this is Colorado living at its finest.
For sale
Price cut: $15K (7/1)
$910,000
12644 Highland Oaks Pl, Colorado Springs, CO 80921
6beds
5,346sqft
Single Family Residence
Built in 1999
0.34 Acres Lot
$-- Zestimate®
$170/sqft
$6/mo HOA
What's special
High-end finishes throughoutDesirable lotLuxurious primary suiteMedia roomFully finished lower levelExpansive windowsPremium appliances
- 75 days |
- 655 |
- 42 |
Likely to sell faster than
Zillow last checked:
Listing updated:
Listed by:
Tiffany Lachnidt CDPE 719-232-1564,
Keller Williams Premier Realty,
Raelene Leblanc 719-761-2918
Source: elevateMLS,MLS#: 1981085
Facts & features
Interior
Bedrooms & bathrooms
- Bedrooms: 6
- Bathrooms: 5
- Full bathrooms: 4
- 1/2 bathrooms: 1
Other
- Level: Main
- Area: 255 Square Feet
- Dimensions: 15 x 17
Heating
- Forced Air
Cooling
- Ceiling Fan(s), Central Air
Appliances
- Included: Cooktop, Dishwasher, Disposal, Double Oven, Dryer, Gas in Kitchen, Microwave, Refrigerator, Washer
- Laundry: In Basement, Main Level
Features
- 5-Pc Bath, 9Ft + Ceilings, French Doors, Great Room, Vaulted Ceiling(s), Breakfast Bar, High Speed Internet, Pantry
- Flooring: Carpet, Tile, Wood
- Windows: Window Coverings
- Basement: Full,Partially Finished
- Number of fireplaces: 1
- Fireplace features: Gas, One
Interior area
- Total structure area: 5,346
- Total interior livable area: 5,346 sqft
- Finished area above ground: 3,359
- Finished area below ground: 1,987
Video & virtual tour
Property
Parking
- Total spaces: 3
- Parking features: Attached, Garage Door Opener, Oversized, See Remarks, Concrete Driveway
- Attached garage spaces: 3
Features
- Levels: Two
- Stories: 2
- Patio & porch: Concrete, Wood Deck
- Exterior features: Auto Sprinkler System
- Fencing: Back Yard,See Remarks
- Has view: Yes
- View description: Mountain(s)
Lot
- Size: 0.34 Acres
- Features: Cul-De-Sac, Level, Hiking Trail, Near Fire Station, Near Hospital, Near Park, Near Schools, Near Shopping Center, HOA Required $, Landscaped
Details
- Parcel number: 6208305015
- Other equipment: Home Theater
Construction
Type & style
- Home type: SingleFamily
- Property subtype: Single Family Residence
Materials
- Stucco, Framed on Lot, Frame
- Foundation: Walk Out
- Roof: Composite Shingle
Condition
- Existing Home
- New construction: No
- Year built: 1999
Utilities & green energy
- Water: Municipal
- Utilities for property: Cable Available, Electricity Connected, Natural Gas Available, Phone Available
Community & HOA
HOA
- Has HOA: Yes
- Services included: Covenant Enforcement, Management
- HOA fee: $75 annually
Location
- Region: Colorado Springs
Financial & listing details
- Price per square foot: $170/sqft
- Tax assessed value: $854,548
- Annual tax amount: $1,799
- Date on market: 5/8/2026
- Listing terms: Cash,Conventional,FHA,VA Loan
- Electric utility on property: Yes
Estimated market value
Not available
Estimated sales range
Not available
Not available
Price history
| Date | Event | Price |
|---|---|---|
| 7/1/2026 | Price change | $910,000-1.6%$170/sqft |
Source:  elevateMLS #1981085 Report a problem elevateMLS #1981085 Report a problem | ||
| 5/25/2026 | Price change | $925,000-2.6%$173/sqft |
Source: elevateMLS #1981085 Report a problem | ||
| 5/8/2026 | Listed for sale | $950,000+21%$178/sqft |
Source: elevateMLS #1981085 Report a problem | ||
| 10/9/2024 | Listing removed | $784,9000%$147/sqft |
Source: elevateMLS #6027801 Report a problem | ||
| 10/11/2021 | Sold | $785,000+0%$147/sqft |
Source: Public Record Report a problem | ||
| 8/30/2021 | Contingent | $784,900$147/sqft |
Source: elevateMLS #6027801 Report a problem | ||
| 8/25/2021 | Price change | $784,900-0.6%$147/sqft |
Source: elevateMLS #6027801 Report a problem | ||
| 8/16/2021 | Price change | $789,900-1.3%$148/sqft |
Source: elevateMLS #6027801 Report a problem | ||
| 7/31/2021 | Listed for sale | $799,900+35.8%$150/sqft |
Source: elevateMLS #6027801 Report a problem | ||
| 2/7/2018 | Sold | $588,900-1.8%$110/sqft |
Source: Public Record Report a problem | ||
| 1/10/2018 | Pending sale | $599,500$112/sqft |
Source: The Platinum Group #8027172 Report a problem | ||
| 11/15/2017 | Listed for sale | $599,500+62.7%$112/sqft |
Source: The Platinum Group #8349886 Report a problem | ||
| 1/7/2011 | Sold | $368,500-7.6%$69/sqft |
Source: Public Record Report a problem | ||
| 12/8/2010 | Pending sale | $399,000$75/sqft |
Source: Keller Williams Client's Choice Realty #685719 Report a problem | ||
| 12/8/2010 | Price change | $399,000-6.1%$75/sqft |
Source: Keller Williams Client's Choice Realty #685719 Report a problem | ||
| 8/11/2010 | Price change | $425,000-3.2%$79/sqft |
Source: Keller Williams Client's Choice Realty #685719 Report a problem | ||
| 7/24/2010 | Price change | $439,000-2.2%$82/sqft |
Source: Keller Williams Client's Choice Realty #685719 Report a problem | ||
| 7/9/2010 | Price change | $449,000-2.4%$84/sqft |
Source: Keller Williams Client's Choice Realty #685719 Report a problem | ||
| 6/14/2010 | Price change | $460,000-4.4%$86/sqft |
Source: Keller Williams Client's Choice Realty #685719 Report a problem | ||
| 6/5/2010 | Listed for sale | $481,000+28.3%$90/sqft |
Source: Dominion Enterprises #685719 Report a problem | ||
| 5/22/2002 | Sold | $374,900+6.5%$70/sqft |
Source: Public Record Report a problem | ||
| 4/3/2000 | Sold | $352,050$66/sqft |
Source: Public Record Report a problem | ||
Public tax history
| Year | Property taxes | Tax assessment |
|---|---|---|
| 2024 | $3,219 +16.8% | $57,260 |
| 2023 | $2,755 -10% | $57,260 +37.5% |
| 2022 | $3,061 | $41,640 -2.8% |
| 2021 | -- | $42,840 +11.3% |
| 2020 | $2,962 +1.1% | $38,480 |
| 2019 | $2,931 +10.7% | $38,480 +12.3% |
| 2018 | $2,647 -0.4% | $34,280 |
| 2017 | $2,657 +0.4% | $34,280 -0.7% |
| 2016 | $2,647 -9% | $34,510 |
| 2015 | $2,910 +7.1% | $34,510 +7% |
| 2014 | $2,717 | $32,260 |
| 2013 | -- | -- |
| 2012 | -- | $31,620 |
| 2011 | $2,941 | $31,620 -10% |
| 2010 | -- | $35,130 |
| 2009 | -- | $35,130 +2% |
| 2008 | -- | $34,440 |
| 2006 | -- | $34,440 +15.5% |
| 2004 | -- | $29,820 |
| 2003 | $2,469 +2.6% | $29,820 -5.9% |
| 2002 | $2,407 +219.4% | $31,690 -3.6% |
| 2001 | $753 | $32,890 |
Find assessor info on the county website
Monthly payment
Est. payment
Payment breakdown
Explore the cost of this home by adjusting the details. Changes won't be saved.Climate risks
Neighborhood: Northgate
Nearby schools
GreatSchools rating
- 5/10The Da Vinci Academy SchoolGrades: PK-5Distance: 0.2 mi
- 7/10Discovery Canyon Campus Middle SchoolGrades: 6-8Distance: 1.2 mi
- 6/10Discovery Canyon Campus SchoolGrades: 9-12Distance: 1.2 mi
Schools provided by the listing agent
- Elementary: Da Vinci Academy
- Middle: Discovery Canyon
- High: Discovery Canyon
- District: Academy-20
Source: elevateMLS. This data may not be complete. We recommend contacting the local school district to confirm school assignments for this home.
- $723,8005 bd4 ba2.7k sqft12662 Highland Oaks Pl, Colorado Springs, CO 80921Off Market
- $770,7005 bd5 ba4.4k sqft12626 Highland Oaks Pl, Colorado Springs, CO 80921Off Market
- $660,0004 bd4 ba4.1k sqft12659 Brookhill Dr, Colorado Springs, CO 80921Sold
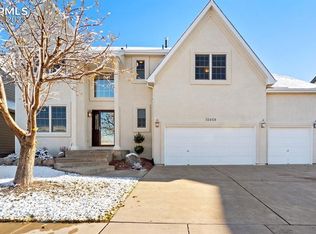
- $763,9006 bd4 ba4.3k sqft12675 Brookhill Dr, Colorado Springs, CO 80921Off Market
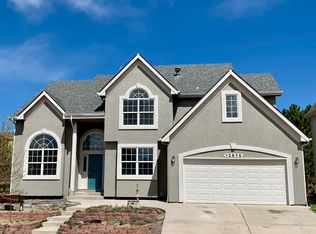
- $625,1005 bd4 ba3.1k sqft12643 Brookhill Dr, Colorado Springs, CO 80921Off Market
- $727,8004 bd4 ba3.4k sqft1231 Castle Hills Pl, Colorado Springs, CO 80921Off Market
- $717,4004 bd4 ba4.2k sqft12627 Brookhill Dr, Colorado Springs, CO 80921Off Market
- $759,8006 bd5 ba4.7k sqft1247 Castle Hills Pl, Colorado Springs, CO 80921Off Market
A local agent can set up tours, give advice and negotiate with sellers.
Similar homes
- $1,039,0005 bd5 ba4.8k sqft1301 Hazeline Lake Dr, Colorado Springs, CO 80921For Sale

 MLS ID #7063832, Marnie Terry, The Platinum Group. elevateMLS
 - $749,9005 bd4 ba4.3k sqft514 Coyote Willow Dr, Colorado Springs, CO 80921For Sale
 MLS ID #2175767, Jayson Holland, LISTINGS.COM. elevateMLS
 - $995,0005 bd5 ba4.6k sqft2272 Cabernet Ct, Colorado Springs, CO 80921For Sale
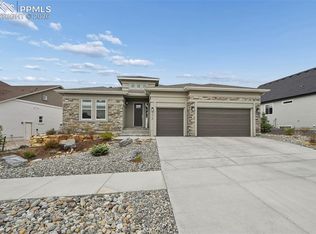 MLS ID #9604871, Gordon Dean GRI , REMAX PROPERTIES. elevateMLS
 - $1,135,0005 bd5 ba4.8k sqft1955 Walnut Creek Ct, Colorado Springs, CO 80921For Sale
 MLS ID #3412380, Louis Torres ABR ABRM EPRO GRI , The Innovative Group, LLC. elevateMLS
 - $825,0004 bd3 ba3.7k sqft13253 Crane Canyon Loop, Colorado Springs, CO 80921For SaleMLS ID #6568640, Chad Penkhus, Compass. elevateMLS
- $789,0005 bd4 ba3.4k sqft1130 Spectrum Loop, Colorado Springs, CO 80921For SaleMLS ID #4905780, Devin Schlaufman, Exp Realty LLC. elevateMLS
- $850,0005 bd4 ba3.7k sqft1992 Walnut Creek Ct, Colorado Springs, CO 80921For SaleMLS ID #9355387, Alan Wilaby, ERA Shields Real Estate. elevateMLS
- $716,0005 bd4 ba4.1k sqft12265 Jones Park Ct, Colorado Springs, CO 80921For SaleMLS ID #9772513, Casey Fortune, Fortune Realty. elevateMLS
- $825,0004 bd3 ba3.9k sqft1168 Foothills Farm Way, Colorado Springs, CO 80921For SaleMLS ID #4483814, Amy Kunce-Martinez, The Cutting Edge. elevateMLS
- $675,0005 bd4 ba3.8k sqft13105 Canyons Edge Dr, Colorado Springs, CO 80921For SaleMLS ID #9141135, Gregory Luczak, Coldwell Banker Realty. elevateMLS
- $895,0005 bd3 ba3.5k sqft3430 Double Tree Court, Colorado Springs, CO 80921For Sale
 MLS ID #8290836, Charles D'Alessio, Berkshire Hathaway HomeServices Synergy Realty Group. REcolorado as distributed by MLS GRID
 - $699,0005 bd4 ba3.7k sqft656 Junegrass Ct, Colorado Springs, CO 80921For SaleMLS ID #8434435, Amanda Schneider MRP SFR , Amanda Schneider. elevateMLS
- $1,049,0007 bd4 ba5.4k sqft1880 Springcrest Rd, Colorado Springs, CO 80920For SaleMLS ID #3207298, Camellia Coray, Coldwell Banker Realty. elevateMLS
- $944,0004 bd3 ba3.6k sqft4562 Horse Gulch Loop, Colorado Springs, CO 80924For SaleMLS ID #3101981, Trinity Lemons MRP , Trinity Lemons. elevateMLS
- $825,0004 bd4 ba3.3k sqft1010 S Park Dr, Monument, CO 80132For SaleMLS ID #4493344, Derek Leif, Keller Williams Premier Realty. elevateMLS
- $645,0005 bd4 ba3.9k sqft15510 Jessie Dr, Colorado Springs, CO 80921For SaleMLS ID #7433854, Lori Jones, Places Real Estate & Property Managment Services. elevateMLS
- $818,0005 bd5 ba4.4k sqft6311 Ottawa Dr, Colorado Springs, CO 80924For SaleMLS ID #1880584, Scott Cassidy, RE/MAX Real Estate Group LLC. elevateMLS
- $599,0005 bd4 ba3.2k sqft14658 Allegiance Dr, Colorado Springs, CO 80921For SaleMLS ID #7775274, Tina Smith ABR MRP , REMAX PROPERTIES. elevateMLS
- $975,0004 bd4 ba4.1k sqft17572 Saddle Ridge Ct, Monument, CO 80132For SaleMLS ID #1631900, Craig Rogers, The Platinum Group. elevateMLS
- $889,0004 bd4 ba3.9k sqft4661 Horse Gulch Loop, Colorado Springs, CO 80924For SaleMLS ID #7815828, Daniel Padilla MRP RENE , Real Broker, LLC DBA Real. elevateMLS
