Skip main navigation
Sold for $660,000
  • $660,000

    12659 Brookhill Dr, Colorado Springs, CO 80921

    4beds
    4,176sqft
    Single Family Residence
    Built in 2001
    7,801 Square Feet Lot
    $684,300 Zestimate®
    $158/sqft
    $3,771 Estimated rent

    Home value

    $684,300

    $650,000 - $719,000

    $3,771/mo

    Zestimate® history
    Loading
    Loading...

    Owner options

    List your home for rent

    $3,771/mo

    Rent Zestimate®

    Find your next renter with Zillow Rental Manager. Plus, with online applications, you can quickly screen prospective tenants – for free.

    Learn more

    $3,771/mo

    Rent Zestimate®

    Refinance and save

    $3,826/mo

    Est. payment

    Refinancing to a lower rate could help reduce your monthly payments and save thousands over the life of the loan.

    See today's rates

    $3,826/mo

    Est. payment

    Explore your selling options

    Work with a Zillow partner agent

    Leverage their expertise and Zillow's premium Showcase listings to get your home seen by more buyers.

    Get started

    List with your own agent

    Get your home in front of millions of buyers by listing it on Zillow.

    Learn how to do it

    Sell it yourself

    Take full control of how buyers see your home on Zillow by listing For Sale by Owner (FSBO).

    List your home

    What's special

    Gas fireplaceMature treesSpectacular low maintenance backyardMove-in-ready homeGreat roomMaster bathFormal dining room
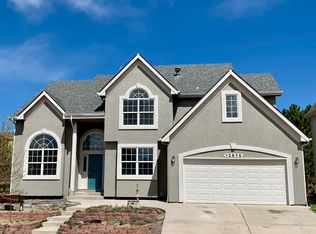
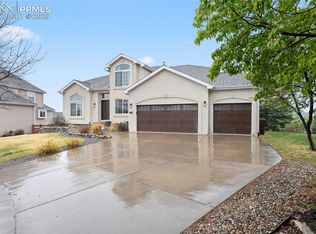
    Welcome to your dream home in the highly sought-after Middle Creek Manor neighborhood! Meticulously maintained, move-in-ready home adorned with beautiful real oak hardwood floors, crown molding, & a gas fireplace in the great room that provides warmth & charm. Entertaining is a breeze with a large, formal dining room illuminated by natural light! Kitchen is equipped with light cabinets, Corian countertops, & stainless steel appliances. Open great room & kitchen create an inviting atmosphere, with the kitchen overlooking a spacious eating area! The 4 bedrooms upstairs provide ample space for your family, with breathtaking Pikes Peak views. Master bedroom features a bay window that provides natural light & an ideal space for a sitting area, speakers in ceiling, & a huge walk-in closet! Attached master bath boasts a shower & a special walk-in tub with jets. Jack & Jill bathroom with separate sink areas shared by 2 bedrooms, while one of the bedrooms has its own bathroom! Upstairs laundry for ultimate convenience. The spectacular low maintenance backyard is a private oasis with a stamped concrete patio & is filled with mature trees! Backyard is fenced, which is nice & rare find in Northgate. Irrigation system in yards. Huge basement that just needs drywall & flooring to make it your own! Pre-plumbed with tub already installed. The home is further enhanced by a stucco & siding exterior, a spacious 3 car garage, 2 central AC units, 2 furnaces, whole-house attic fan, new exterior paint on trim, new carpet upstairs, a roll-up security door over the back slider, motorized silhouette blinds in the living & dining rooms, & a new front door. High quality build with Acuff Homes. Recent radon testing with all levels well within the safe zone. Unbeatable location across from AFA stadium with close proximity to Mary Kyer Park, coffee shops, churches, restaurants, entertainment options (Icon & Top Golf to name a few), magnificent D20 schools, & the new Sunset Amphitheater.

    Zillow last checked:

    Listing updated:

    Listed by:

    Brian Boals 719-459-9955,

    RE/MAX Real Estate Group LLC

    Bought with:

    Brian Boals

    RE/MAX Real Estate Group LLC

    Source: elevateMLS,MLS#: 3682094MLS Logo

    Facts & features

    Interior

    Bedrooms & bathrooms
    • Bedrooms: 4
    • Bathrooms: 4
    • Full bathrooms: 1
    • 3/4 bathrooms: 2
    • 1/2 bathrooms: 1
    Basement
    • Area: 1224
    Heating
    • Forced Air, Natural Gas
    Cooling
    • Attic Fan, Central Air
    Appliances
    • Included: Dishwasher, Disposal, Dryer, Microwave, Refrigerator, Washer
    • Laundry: Upper Level
    Features
    • Crown Molding
    • Flooring: Carpet, Wood
    • Basement: Full,Unfinished
    • Has fireplace: Yes
    • Fireplace features: Gas
    Interior area
    • Total structure area: 4,176
    • Total interior livable area: 4,176 sqft
    • Finished area above ground: 2,952
    • Finished area below ground: 1,224

    Property

    Parking
    • Total spaces: 3
    • Parking features: Attached, Garage Door Opener, Concrete Driveway
    • Attached garage spaces: 3
    Features
    • Levels: Two
    • Stories: 2
    • Fencing: Back Yard
    Lot
    • Size: 7,801 Square Feet
    • Features: Level, Hiking Trail, Near Fire Station, Near Hospital, Near Park, Near Schools, Near Shopping Center, Landscaped
    Details
    • Parcel number: 6208305060

    Construction

    Type & style
    • Home type: SingleFamily
    • Property subtype: Single Family Residence
    Materials
    • Stucco, Wood Siding, Framed on Lot
    • Roof: Composite Shingle
    Condition
    • Existing Home
    • New construction: No
    • Year built: 2001

    Utilities & green energy

    • Water: Municipal
    • Utilities for property: Natural Gas Connected

    Community & HOA

    HOA
    • Services included: Other
    • HOA fee: $74 annually
    Location
    • Region: Colorado Springs

    Financial & listing details

    • Price per square foot: $158/sqft
    • Tax assessed value: $643,124
    • Annual tax amount: $1,653
    • Date on market: 3/2/2024
    • Listing terms: Cash,Conventional,FHA,VA Loan

    Price history

    DateEventPrice
    2/28/2024Sold$660,000-2.2%$158/sqft
    Source: elevateMLS #3682094 Report a problem
    1/17/2024Pending sale$674,900$162/sqft
    Source: REcolorado as distributed by MLS GRID #1639280 Report a problem
    1/17/2024Contingent$674,900$162/sqft
    Source: elevateMLS #3682094 Report a problem
    12/26/2023Price change$674,900-1.5%$162/sqft
    Source: elevateMLS #3682094 Report a problem
    11/10/2023Listed for sale$684,900+122.4%$164/sqft
    Source: elevateMLS #3682094 Report a problem
    4/5/2002Sold$307,980$74/sqft
    Source: Public Record Report a problem

    Public tax history

    YearProperty taxesTax assessment
    2024$2,332 +41.1%$43,090
    2023$1,654 -29.6%$43,090 +34.9%
    2022$2,348 $31,940 -2.8%
    2021-- $32,860 +8%
    2020$2,343 +1.1%$30,430
    2019$2,318 +6.5%$30,430 +8%
    2018$2,176 -0.4%$28,180
    2017$2,184 +0.4%$28,180 -0.3%
    2016$2,176 -8.7%$28,260
    2015$2,383 +7.1%$28,260 +7%
    2014$2,225 $26,420
    2013-- --
    2012-- $25,890
    2011$2,408 $25,890 -10%
    2010-- $28,770
    2009-- $28,770 +2%
    2008-- $28,210
    2006-- $28,210 +15.6%
    2004-- $24,400
    2003$828 +1.7%$24,400 +117.9%
    2002$814 +396.6%$11,200 +438.5%
    2001$164 $2,080
    Find assessor info on the county website

    Neighborhood: Northgate

    Nearby schools

    GreatSchools rating
    Schools provided by the listing agent
    • District: Academy-20

    Source: elevateMLS. This data may not be complete. We recommend contacting the local school district to confirm school assignments for this home.

    Get a cash offer in 3 minutes
    Find out how much your home could sell for in as little as 3 minutes with a no-obligation cash offer.
    Estimated market value
    $684,300
    Get a cash offer in 3 minutes
    Find out how much your home could sell for in as little as 3 minutes with a no-obligation cash offer.
    Estimated market value
    $684,300