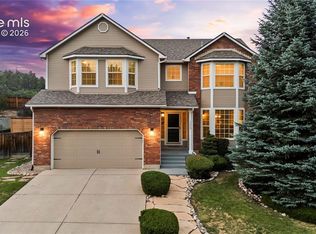
Discover the perfect blend of comfort, style, and Colorado living in this beautifully updated 4-bedroom, 2.5-bath home nestled on a quiet cul-de-sac in the highly sought-after Rockrimmon neighborhood. Backing to open space, with Pikes Peak views, this exceptional property offers privacy, tranquility, and an inviting connection to the outdoors. As you step inside, you're welcomed by a bright living room and dining room combination that creates an inviting and versatile space for everyday living and entertaining. The beautifully updated kitchen features stylish cabinetry, granite countertops, and a convenient eating area that blends style and function for casual meals, lively gatherings, and effortless entertaining. Upstairs, you'll find four well-sized bedrooms, providing plenty of room for family, guests, or a home office. The lower-level family room features a cozy fireplace and walkout access to the deck and spacious backyard, with open space beyond creating a peaceful and private backdrop for relaxing or entertaining. The finished walkout basement adds even more versatility, complete with a wet bar, a second fireplace, and direct access to the flagstone patio. This flexible space is ideal for entertaining, recreation, or creating the perfect retreat. With four generous bedrooms, multiple indoor and outdoor living areas, and thoughtful updates throughout, this home offers exceptional flexibility for today's lifestyle. Enjoy the best of Rockrimmon living with Pikes Peak views, nearby parks, hiking trails, top-rated schools, shopping, dining, and convenient access to I-25, all while enjoying the serenity of a private cul-de-sac location. This is more than a home, it's a lifestyle. Don't miss this rare opportunity to own a beautifully updated property in one of Colorado Springs' most desirable neighborhoods.
For sale
Price cut: $16K (7/27)
$579,000
739 Tamarron Dr, Colorado Springs, CO 80919
4beds
2,389sqft
:
Get pre-qualified$3,550/mo
Single Family Residence
Built in 1982
0.26 Acres Lot
$-- Zestimate®
$242/sqft
$-- HOA
What's special
Cozy fireplaceSecond fireplaceStylish cabinetryFinished walkout basementPikes peak viewsGranite countertopsLower-level family room
- 19 days |
- 1,305 |
- 112 |
Likely to sell faster than
Zillow last checked:
Listing updated:
Listed by:
Robin Simon 719-428-4660,
EXIT Realty DTC, Cherry Creek, Pikes Peak
Source: elevateMLS,MLS#: 2159815
Facts & features
Interior
Bedrooms & bathrooms
- Bedrooms: 4
- Bathrooms: 3
- Full bathrooms: 1
- 3/4 bathrooms: 1
- 1/2 bathrooms: 1
Other
- Level: Upper
- Area: 368 Square Feet
- Dimensions: 16 x 23
Heating
- Forced Air
Cooling
- Ceiling Fan(s), Central Air
Appliances
- Included: Dishwasher, Disposal, Dryer, Microwave, Range, Refrigerator, Washer
- Laundry: In Basement
Features
- Flooring: Carpet, Wood, Wood Laminate
- Basement: Partial,Partially Finished
- Has fireplace: Yes
- Fireplace features: Basement, Electric, Gas
Interior area
- Total structure area: 2,389
- Total interior livable area: 2,389 sqft
- Finished area above ground: 1,887
- Finished area below ground: 502
Video & virtual tour
Property
Parking
- Total spaces: 2
- Parking features: Attached, Garage Door Opener, Concrete Driveway
- Attached garage spaces: 2
Features
- Levels: 4-Levels
- Stories: 4
- Patio & porch: Wood Deck
- Fencing: Back Yard
- Has view: Yes
- View description: Mountain(s), View of Pikes Peak
Lot
- Size: 0.26 Acres
- Features: Backs to Open Space, Cul-De-Sac, Hiking Trail, Near Park, Near Schools
Details
- Additional structures: Storage
- Parcel number: 7313203008
Construction
Type & style
- Home type: SingleFamily
- Property subtype: Single Family Residence
Materials
- Fiber Cement, Framed on Lot, Frame
- Foundation: Crawl Space, Walk Out
- Roof: Composite Shingle
Condition
- Existing Home
- New construction: No
- Year built: 1982
Utilities & green energy
- Water: Municipal
- Utilities for property: Electricity Connected, Natural Gas Connected
Community & HOA
Location
- Region: Colorado Springs
Financial & listing details
- Price per square foot: $242/sqft
- Tax assessed value: $573,839
- Annual tax amount: $2,304
- Date on market: 7/9/2026
- Listing terms: Cash,Conventional,FHA,VA Loan
- Electric utility on property: Yes
Estimated market value
Not available
Estimated sales range
Not available
Not available
Price history
| Date | Event | Price |
|---|---|---|
| 7/27/2026 | Price change | $579,000-2.7%$242/sqft |
Source:  elevateMLS #2159815 Report a problem elevateMLS #2159815 Report a problem | ||
| 7/9/2026 | Listed for sale | $595,000+133.3%$249/sqft |
Source: elevateMLS #2159815 Report a problem | ||
| 5/17/2006 | Sold | $255,000+13.4%$107/sqft |
Source: Public Record Report a problem | ||
| 7/11/2003 | Sold | $224,900+17.4%$94/sqft |
Source: Public Record Report a problem | ||
| 8/17/2000 | Sold | $191,500+15%$80/sqft |
Source: Public Record Report a problem | ||
| 7/9/1996 | Sold | $166,500$70/sqft |
Source: Public Record Report a problem | ||
Public tax history
| Year | Property taxes | Tax assessment |
|---|---|---|
| 2024 | $2,041 +11.7% | $38,450 |
| 2023 | $1,828 -10% | $38,450 +39.2% |
| 2022 | $2,030 | $27,620 -2.8% |
| 2021 | -- | $28,410 +17.9% |
| 2020 | $1,855 +1.1% | $24,090 |
| 2019 | $1,835 +12.5% | $24,090 +14% |
| 2018 | $1,631 -0.4% | $21,130 |
| 2017 | $1,638 +0.4% | $21,130 +1% |
| 2016 | $1,631 +0.9% | $20,920 |
| 2015 | $1,617 +8.1% | $20,920 +8% |
| 2014 | $1,496 | $19,370 |
| 2013 | -- | -- |
| 2012 | -- | $19,370 |
| 2011 | $1,616 | $19,370 -8% |
| 2010 | -- | $21,060 |
| 2009 | -- | $21,060 +5% |
| 2008 | -- | $20,050 |
| 2006 | -- | $20,050 +20.3% |
| 2004 | -- | $16,670 |
| 2003 | $1,355 +2.7% | $16,670 -6.5% |
| 2002 | $1,319 +0.2% | $17,830 +4.1% |
| 2001 | $1,316 | $17,120 |
Find assessor info on the county website
Monthly payment
Est. payment
Payment breakdown
Explore the cost of this home by adjusting the details. Changes won't be saved.Climate risks
Neighborhood: Northwest Colorado Springs
Nearby schools
GreatSchools rating
- 10/10Foothills Elementary SchoolGrades: K-5Distance: 0.6 mi
- 7/10Eagleview Middle SchoolGrades: 6-8Distance: 0.6 mi
- 8/10Air Academy High SchoolGrades: 9-12Distance: 3.1 mi
Schools provided by the listing agent
- Elementary: Foothills
- Middle: Eagleview
- High: Air Academy
- District: Academy-20
Source: elevateMLS. This data may not be complete. We recommend contacting the local school district to confirm school assignments for this home.
- $526,2004 bd2 ba2.3k sqft747 Tamarron Dr, Colorado Springs, CO 80919Off Market
- $588,1004 bd4 ba3k sqft733 Tamarron Dr, Colorado Springs, CO 80919Off Market

- $540,4003 bd3 ba3k sqft751 Tamarron Dr, Colorado Springs, CO 80919Off Market

- $554,0004 bd3 ba2.5k sqft759 Tamarron Dr, Colorado Springs, CO 80919Off Market
- $515,6004 bd3 ba2.2k sqft687 Tamarron Dr, Colorado Springs, CO 80919Off Market
- $508,8003 bd2 ba2k sqft744 W Saddlemountain Rd, Colorado Springs, CO 80919Off Market
- $592,0005 bd4 ba3.3k sqft741 Georgetown Ln, Colorado Springs, CO 80919Off Market
- $721,0004 bd4 ba3.6k sqft752 S Rockrimmon Blvd, Colorado Springs, CO 80919For Sale
A local agent can set up tours, give advice and negotiate with sellers.
Similar homes
- $560,0004 bd3 ba2.3k sqft202 Blanca Ct, Colorado Springs, CO 80919For Sale

 MLS ID #4162553, Erin Bergen, Price & Co. Real Estate. elevateMLS
 - $650,0005 bd3 ba3k sqft6373 Vail Cir, Colorado Springs, CO 80919For Sale
 MLS ID #9895545, Carmen Boles DSC MRP RENE , The Platinum Group. elevateMLS
 - $549,0005 bd4 ba3.2k sqft6820 Dauntless Ct, Colorado Springs, CO 80919For Sale
 MLS ID #6494125, Sara Aparicio SFR , The Cutting Edge. elevateMLS
 - $650,0004 bd4 ba3.5k sqft1320 Dancing Horse Dr, Colorado Springs, CO 80919For Sale
 MLS ID #4511253, Kelly Hromadka, The Platinum Group. elevateMLS
 - $550,0004 bd4 ba3.1k sqft8125 Avens Cir, Colorado Springs, CO 80920For SaleMLS ID #8103575, Becky Cramer GRI MRP PPS , Compass. elevateMLS
- $544,0004 bd4 ba2.6k sqft1526 Chutney Ct, Colorado Springs, CO 80907For SaleMLS ID #8461877, Marolina Montanez, The Cutting Edge. elevateMLS
- $649,5004 bd3 ba2.2k sqft1228 Shrider Rd, Colorado Springs, CO 80920For SaleMLS ID #3881095, Cole Underwood GRI , REMAX PROPERTIES. elevateMLS
- $625,0004 bd3 ba2.4k sqft2614 Ranger Ct, Colorado Springs, CO 80920For SaleMLS ID #7611858, Tias Hecht, The Cutting Edge. elevateMLS
- $499,0004 bd3 ba2.1k sqft4821 Ranch Dr, Colorado Springs, CO 80918For SaleMLS ID #4393765, Lana Rodriguez, Real Broker, LLC DBA Real. elevateMLS
- $509,9004 bd3 ba2.2k sqft4856 Chaparral Rd, Colorado Springs, CO 80917For SaleMLS ID #8656865, Shari Hall SRES , Fathom Realty Colorado LLC. elevateMLS
- $649,0005 bd3 ba3.3k sqft2411 Shalimar Dr, Colorado Springs, CO 80915For SaleMLS ID #2850911, Geraldine Berry MRP , Home at 6035 LLC. elevateMLS
- $479,0004 bd3 ba2.3k sqft6220 Northwind Dr, Colorado Springs, CO 80918For SaleMLS ID #7159695, Andrew James Weber, Home at 6035 LLC. elevateMLS
- $474,9004 bd4 ba2.3k sqft4655 Bittercreek Dr, Colorado Springs, CO 80922For SaleMLS ID #4526637, Taylor Cardines, LPT Realty LLC. elevateMLS
- $585,0004 bd4 ba2.7k sqft459 Assay Ct, Colorado Springs, CO 80905For SaleMLS ID #1542335, Valerie Bays ABR GREEN , Bays Real Estate Corp. elevateMLS
- $530,0003 bd3 ba2.9k sqft1328 Hamstead Ct, Colorado Springs, CO 80907For SaleMLS ID #6743995, Maria Theresa Cordova SRS , Real Broker, LLC DBA Real. elevateMLS
- $475,0004 bd2 ba1.7k sqft4140 Tulip Way, Colorado Springs, CO 80907For SaleMLS ID #2470888, Tamara Whalen SRES , HomeSmart. elevateMLS
- $525,0005 bd4 ba2.8k sqft5960 Drifter St, Colorado Springs, CO 80918For SaleMLS ID #7301661, Javier Mazzetti, Mazzetti & Company Real Estate Group. elevateMLS
- $630,0005 bd4 ba3.4k sqft8480 Avens Cir, Colorado Springs, CO 80920For SaleMLS ID #9525063, Jamie Krakofsky MRP , Keller Williams Partners. elevateMLS
- $600,0004 bd4 ba3k sqft830 Royal Crown Ln, Colorado Springs, CO 80906For SaleMLS ID #3841900, Tulio Pena, Keller Williams Partners. elevateMLS
- $575,0003 bd2 ba2.3k sqft1717 N Franklin St, Colorado Springs, CO 80907For SaleMLS ID #3319458, Ali Muno, Cornerstone Real Estate Team. elevateMLS
