Welcome to this extensively renovated 4-bed, 4-bath home tucked away on a cul-de-sac in highly desirable Rockrimmon, where stunning mountain & Pikes Peak views, mature surroundings & timeless architecture create an exceptional place to call home. Located within sought-after Academy School District 20 with no HOA, this beautifully updated home offers an oversized 2-car garage with workshop space, walkout basement, 3 fireplaces & multiple expansive living areas designed for gathering, everyday living & entertaining. Step inside to soaring vaulted ceilings, skylights, abundant natural light & an inviting floor plan that feels both open & welcoming. Formal living & dining rooms flow into the beautifully updated kitchen featuring quartz countertops, a center island, refinished cabinetry, updated appliances & new sink. Just beyond, the family room is anchored by a cozy gas fireplace with direct access to the new composite deck overlooking the backyard. An updated 1/2 bath & separate laundry room add style & functionality to the main level. Upstairs, the expansive primary suite serves as a private retreat with incredible views, a sitting area, a walk-in closet & wood-burning fireplace. The luxurious 5-piece ensuite features quartz countertops, double vanity, new sinks & fixtures, soaking tub with mountain views & separate walk-in shower. Two additional bedrooms, a full bathroom & loft or open study overlooking the main living area complete the upper level. The finished walkout basement adds exceptional flexibility with a large second family room centered around the home's third fireplace, wet bar, 4th bedroom, updated full bathroom, & generous storage. Situated on a beautifully landscaped 0.26-acre lot just minutes from Ute Valley Park, hiking & biking trails, shopping, dining & I-25, this move-in-ready Rockrimmon home offers an exceptional combination of space, comfort, breathtaking views & thoughtful renovations in one of Colorado Springs' most desirable neighborhoods.
For sale
$721,000
752 S Rockrimmon Blvd, Colorado Springs, CO 80919
4beds
3,651sqft
:
Get pre-qualified$4,420/mo
Single Family Residence
Built in 1987
0.26 Acres Lot
$-- Zestimate®
$197/sqft
$-- HOA
What's special
Walkout basementTimeless architectureGenerous storageSoaring vaulted ceilingsNew sinkQuartz countertopsSeparate laundry room
- 23 days |
- 1,873 |
- 110 |
Likely to sell faster than
Zillow last checked:
Listing updated:
Listed by:
Leiloni Bellamy ABR MRP 719-291-0766,
Keller Williams Clients Choice Realty,
Markeice Bellamy ABR MRP 719-209-7410
Source: elevateMLS,MLS#: 2170926
Facts & features
Interior
Bedrooms & bathrooms
- Bedrooms: 4
- Bathrooms: 4
- Full bathrooms: 3
- 1/2 bathrooms: 1
Other
- Level: Upper
Heating
- Forced Air, Natural Gas
Cooling
- Ceiling Fan(s), Central Air
Appliances
- Included: Dishwasher, Dryer, Microwave, Oven, Refrigerator, Washer, Water Softener
- Laundry: Electric Hook-up, Main Level, Laundry Chute
Features
- 5-Pc Bath, 9Ft + Ceilings, French Doors, Skylight (s), Vaulted Ceiling(s), Wet Bar
- Flooring: Carpet, Tile, Luxury Vinyl
- Windows: Window Coverings
- Basement: Full,Partially Finished
- Number of fireplaces: 3
- Fireplace features: Basement, Gas, Three
Interior area
- Total structure area: 3,651
- Total interior livable area: 3,651 sqft
- Finished area above ground: 2,464
- Finished area below ground: 1,187
Video & virtual tour
Property
Parking
- Total spaces: 2
- Parking features: Attached, Oversized, Workshop in Garage, Concrete Driveway
- Attached garage spaces: 2
Accessibility
- Accessibility features: Stairs to front entrance
Features
- Levels: Two
- Stories: 2
- Patio & porch: Composite
- Fencing: Back Yard
- Has view: Yes
- View description: Mountain(s), View of Pikes Peak
Lot
- Size: 0.26 Acres
- Features: Cul-De-Sac, Landscaped
Details
- Parcel number: 7313203017
Construction
Type & style
- Home type: SingleFamily
- Property subtype: Single Family Residence
Materials
- Stucco, Wood Siding, Framed on Lot, Frame
- Foundation: Crawl Space, Walk Out
- Roof: Composite Shingle
Condition
- Existing Home
- New construction: No
- Year built: 1987
Utilities & green energy
- Water: Municipal
- Utilities for property: Electricity Connected, Natural Gas Connected
Community & HOA
Location
- Region: Colorado Springs
Financial & listing details
- Price per square foot: $197/sqft
- Tax assessed value: $647,929
- Annual tax amount: $2,603
- Date on market: 7/15/2026
- Listing terms: Cash,Conventional,FHA,VA Loan
- Electric utility on property: Yes
Estimated market value
Not available
Estimated sales range
Not available
Not available
Price history
| Date | Event | Price |
|---|---|---|
| 7/15/2026 | Listed for sale | $721,000+57.8%$197/sqft |
Source:  elevateMLS #2170926 Report a problem elevateMLS #2170926 Report a problem | ||
| 4/17/2026 | Sold | $457,000+1.6%$125/sqft |
Source: elevateMLS #6676199 Report a problem | ||
| 3/18/2026 | Pending sale | $450,000$123/sqft |
Source: elevateMLS #6676199 Report a problem | ||
Public tax history
| Year | Property taxes | Tax assessment |
|---|---|---|
| 2024 | $2,352 +8.2% | $43,410 |
| 2023 | $2,173 -10% | $43,410 +32.2% |
| 2022 | $2,414 | $32,840 -2.8% |
| 2021 | -- | $33,780 +23.1% |
| 2020 | $2,112 +1.1% | $27,440 |
| 2019 | $2,090 +12.5% | $27,440 +14% |
| 2018 | $1,858 -0.4% | $24,060 |
| 2017 | $1,865 +0.4% | $24,060 +0.9% |
| 2016 | $1,858 +0.8% | $23,850 |
| 2015 | $1,844 +8.1% | $23,850 +8% |
| 2014 | $1,706 | $22,090 |
| 2013 | -- | -- |
| 2012 | -- | $22,090 |
| 2011 | $1,842 | $22,090 -8% |
| 2010 | -- | $24,010 |
| 2009 | -- | $24,010 +5% |
| 2008 | -- | $22,860 |
| 2006 | -- | $22,860 +20.1% |
| 2004 | -- | $19,040 |
| 2003 | $1,663 +2.7% | $19,040 -13% |
| 2002 | $1,620 +5.7% | $21,890 +9.8% |
| 2001 | $1,533 | $19,940 |
Find assessor info on the county website
Monthly payment
Est. payment
Payment breakdown
Explore the cost of this home by adjusting the details. Changes won't be saved.Climate risks
Neighborhood: Northwest Colorado Springs
Nearby schools
GreatSchools rating
- 10/10Foothills Elementary SchoolGrades: K-5Distance: 0.6 mi
- 7/10Eagleview Middle SchoolGrades: 6-8Distance: 0.6 mi
- 8/10Air Academy High SchoolGrades: 9-12Distance: 3.2 mi
Schools provided by the listing agent
- District: Academy-20
Source: elevateMLS. This data may not be complete. We recommend contacting the local school district to confirm school assignments for this home.
- $610,1004 bd3 ba2.9k sqft762 S Rockrimmon Blvd, Colorado Springs, CO 80919Off Market
- $560,3004 bd4 ba2.7k sqft742 S Rockrimmon Blvd, Colorado Springs, CO 80919Off Market
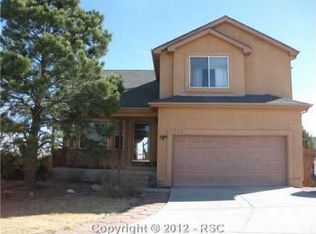
- $595,1005 bd3 ba3.4k sqft772 S Rockrimmon Blvd, Colorado Springs, CO 80919Off Market
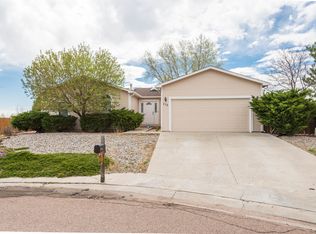
- $587,5003 bd2 ba2.2k sqft782 S Rockrimmon Blvd, Colorado Springs, CO 80919Off Market
- $647,5004 bd4 ba3.4k sqft732 S Rockrimmon Blvd, Colorado Springs, CO 80919Off Market
- $528,6004 bd2 ba2.3k sqft747 Tamarron Dr, Colorado Springs, CO 80919Off Market
- $579,0004 bd3 ba2.6k sqft739 Tamarron Dr, Colorado Springs, CO 80919For Sale
- $586,6004 bd4 ba3k sqft733 Tamarron Dr, Colorado Springs, CO 80919Off Market
A local agent can set up tours, give advice and negotiate with sellers.
Similar homes
- $798,0004 bd3 ba3.6k sqft2615 Tamora Way, Colorado Springs, CO 80919For Sale
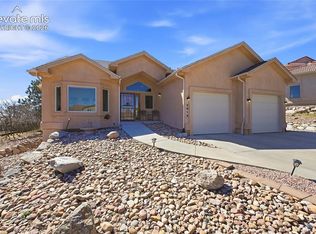
 MLS ID #7660018, Liz Snow-Wheeler, The Cutting Edge. elevateMLS
 - $550,0005 bd4 ba2.8k sqft1118 War Eagle Ct, Colorado Springs, CO 80919For Sale
 MLS ID #5208963, Hank Poburka AHWD C2EX CDPE CRS GRI MRP SFR , Eagle One Real Estate LLC. elevateMLS
 - $689,9004 bd4 ba3.8k sqft6323 Adamants Dr, Colorado Springs, CO 80924For Sale
 MLS ID #2067203, Kevin David Bristow, REMAX PROPERTIES. elevateMLS
 - $699,9006 bd5 ba4.5k sqft11925 Hanging Valley Way, Colorado Springs, CO 80921For Sale
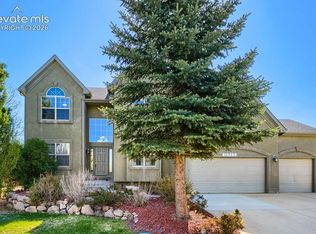 MLS ID #1410627, Christopher Cooper, The Cutting Edge. elevateMLS
 - $490,0004 bd4 ba2.5k sqft5813 Dolores St, Colorado Springs, CO 80923For SaleMLS ID #3099632, Mary Klaus GRI PSA , Harmony Real Estate Group, Inc. elevateMLS
- $750,0005 bd4 ba3.8k sqft3444 Wind Waker Way, Colorado Springs, CO 80908For SaleMLS ID #9434716, Ruth Wordelman, Front Range Real Estate Professionals, LLC. elevateMLS
- $740,0004 bd3 ba3.5k sqft11590 Spectacular Bid Cir, Colorado Springs, CO 80921For SaleMLS ID #2566034, Christina Smith MRP , CK Smith & Associates. elevateMLS
- $668,0004 bd3 ba3.8k sqft11183 Faint Wind Dr, Colorado Springs, CO 80908For SaleMLS ID #7144157, Blake Barcus, Bold Street Properties, LLC. elevateMLS
- $925,0005 bd4 ba4.2k sqft12622 Woodruff Dr, Colorado Springs, CO 80921For SaleMLS ID #6455601, Cynthia Minks MRP , Minks Real Estate Team. elevateMLS
- $793,0005 bd5 ba4.1k sqft745 Herbglen Ct, Colorado Springs, CO 80906For SaleMLS ID #5594942, Monica Breckenridge ABR CDPE CLHMS GRI MRP PSA RSPS SFR SRES , Pink Realty Inc. elevateMLS
- $585,0004 bd4 ba2.6k sqft4744 Pascal Ct, Colorado Springs, CO 80920For SaleMLS ID #1841499, Megan Niles, Exp Realty LLC. elevateMLS
- $610,0004 bd3 ba2.7k sqft15892 Lake Mist Dr, Monument, CO 80132For SaleMLS ID #7976098, Brandon Burnett GRI MRP , Better Homes and Gardens Real Estate Kenney & Company. elevateMLS
- $875,0004 bd3 ba4.4k sqft1825 Bridle Oaks Ln, Colorado Springs, CO 80921For SaleMLS ID #8999054, Blake Poston, NAV Real Estate. elevateMLS
- $825,0005 bd4 ba3.1k sqft12637 Chianti Ct, Colorado Springs, CO 80921For SaleMLS ID #6250142, Shane Brown, The Cutting Edge. elevateMLS
- $775,0004 bd4 ba4.6k sqft225 Sugarbush Dr, Monument, CO 80132For SaleMLS ID #1413042, Deborah Menza, Blue Picket Realty. elevateMLS
- $575,0005 bd4 ba3.8k sqft7295 Cedar Brush Ct, Colorado Springs, CO 80908For SaleMLS ID #4952543, Jerrod Butler ABR GRI MRP SFR , Wish Realty LLC. elevateMLS
- $998,0007 bd3 ba4.7k sqft1420 Rockhurst Blvd, Colorado Springs, CO 80918For SaleMLS ID #7777368, Bobbi Price, The Platinum Group. elevateMLS
- $485,0003 bd3 ba2.5k sqft7673 Safari Cir, Colorado Springs, CO 80920For SaleMLS ID #8504100, Hank Poburka AHWD C2EX CDPE CRS GRI MRP SFR , Eagle One Real Estate LLC. elevateMLS
- $515,0005 bd4 ba3.1k sqft7955 Chancellor Dr, Colorado Springs, CO 80920For SaleMLS ID #5874430, Tricia Mandeville ABR CLHMS CNHS CRS GRI MRP SFR , Exp Realty LLC. elevateMLS
- $610,0004 bd3 ba2.7k sqft6708 Issaquah Dr, Colorado Springs, CO 80923For SaleMLS ID #2461586, Tyler Hoerner, The Innovative Group, LLC. elevateMLS
