Fantastic 4 bedroom in the desirable Trails at Forest Meadows neighborhood in Northeast Colorado Springs. Convenient Main level Office or non-conforming 5th bedroom if you desire with French doors off the entry. This home has 3 living areas, one on each level. Open layout on main level with separate dining adjacent to the Kitchen with walk out to the Large backyard that isn't backing to neighbors. Feels more secluded in the neighborhood without a house directly in front either. Award winning District 20 schools. The Kitchen is nicely finished with granite counters and stainless appliances. Taking the split staircase upstairs you'll find a large loft with Pikes Peak mountain views, plenty of sunlight fills the space during the day. 3 bedrooms up to include conveniently located laundry. The Master bedroom is very large with Pikes Peak mountain views as well and an en-suite 5-piece bathroom with nice finishes. The basement has a large bedroom and bathroom as well as a huge family room with 9 ft ceilings. Come see this spectacular home today!
For sale
Price cut: $15K (8/1)
$575,000
7295 Cedar Brush Ct, Colorado Springs, CO 80908
5beds
3,866sqft
:
Get pre-qualified$3,506/mo
Single Family Residence
Built in 2016
0.27 Acres Lot
$-- Zestimate®
$149/sqft
$23/mo HOA
What's special
- 28 days |
- 430 |
- 34 |
Zillow last checked:
Listing updated:
Listed by:
Jerrod Butler ABR GRI MRP SFR 719-425-9474,
Wish Realty LLC
Source: elevateMLS,MLS#: 4952543
Facts & features
Interior
Bedrooms & bathrooms
- Bedrooms: 5
- Bathrooms: 4
- Full bathrooms: 3
- 1/2 bathrooms: 1
Other
- Level: Upper
- Area: 196 Square Feet
- Dimensions: 14 x 14
Heating
- Forced Air, Natural Gas
Cooling
- Ceiling Fan(s), Central Air
Appliances
- Included: Dishwasher, Disposal, Dryer, Microwave, Oven, Range, Refrigerator, Washer
- Laundry: Electric Hook-up, Upper Level
Features
- 5-Pc Bath
- Flooring: Carpet, Ceramic Tile, Vinyl/Linoleum
- Basement: Full,Partially Finished
- Number of fireplaces: 1
- Fireplace features: Gas, One
Interior area
- Total structure area: 3,866
- Total interior livable area: 3,866 sqft
- Finished area above ground: 2,723
- Finished area below ground: 1,143
Video & virtual tour
Property
Parking
- Total spaces: 2
- Parking features: Attached
- Attached garage spaces: 2
Features
- Levels: Two
- Stories: 2
- Patio & porch: Concrete
- Exterior features: Auto Sprinkler System
- Has view: Yes
- View description: Mountain(s), View of Pikes Peak
Lot
- Size: 0.27 Acres
- Features: Level
Details
- Parcel number: 5305101015
Construction
Type & style
- Home type: SingleFamily
- Property subtype: Single Family Residence
Materials
- Wood Siding, Frame
- Roof: Composite Shingle
Condition
- Existing Home
- New construction: No
- Year built: 2016
Details
- Builder name: Challenger Home
Utilities & green energy
- Water: Municipal
- Utilities for property: Electricity Connected, Natural Gas Connected
Community & HOA
HOA
- Has HOA: Yes
- Services included: Covenant Enforcement, Management, Trash Removal
- HOA fee: $270 annually
Location
- Region: Colorado Springs
Financial & listing details
- Price per square foot: $149/sqft
- Tax assessed value: $635,180
- Annual tax amount: $4,497
- Date on market: 7/16/2026
- Listing terms: Cash,Conventional,FHA,VA Loan
- Electric utility on property: Yes
Estimated market value
Not available
Estimated sales range
Not available
Not available
Price history
| Date | Event | Price |
|---|---|---|
| 8/1/2026 | Price change | $575,000-2.5%$149/sqft |
Source:  elevateMLS #4952543 Report a problem elevateMLS #4952543 Report a problem | ||
| 7/16/2026 | Listed for sale | $590,000+19.2%$153/sqft |
Source: elevateMLS #4952543 Report a problem | ||
| 2/14/2025 | Listing removed | $3,199$1/sqft |
Source: Zillow Rentals Report a problem | ||
| 2/11/2025 | Listed for rent | $3,199$1/sqft |
Source: Zillow Rentals Report a problem | ||
| 1/8/2021 | Sold | $495,000+4.2%$128/sqft |
Source: Public Record Report a problem | ||
| 12/8/2020 | Pending sale | $474,900$123/sqft |
Source: The Cutting Edge #1840621 Report a problem | ||
| 12/4/2020 | Listed for sale | $474,900+33.6%$123/sqft |
Source: The Cutting Edge #1840621 Report a problem | ||
| 1/13/2017 | Sold | $355,448$92/sqft |
Source: Public Record Report a problem | ||
Public tax history
| Year | Property taxes | Tax assessment |
|---|---|---|
| 2024 | $4,112 +19.4% | $42,560 |
| 2023 | $3,445 -6.5% | $42,560 +38.1% |
| 2022 | $3,682 | $30,820 -2.8% |
| 2021 | -- | $31,720 +11.4% |
| 2020 | $3,562 -2.2% | $28,470 |
| 2019 | $3,641 +13.5% | $28,470 +12.4% |
| 2018 | $3,207 +0.3% | $25,340 |
| 2017 | $3,198 -0.3% | $25,340 +1834.4% |
| 2016 | $3,207 | $1,310 |
Find assessor info on the county website
Monthly payment
Est. payment
Payment breakdown
Explore the cost of this home by adjusting the details. Changes won't be saved.Climate risks
Neighborhood: Powers
Nearby schools
GreatSchools rating
- 5/10Inspiration View Elementary SchoolGrades: PK-5Distance: 2.2 mi
- 7/10Skyview Middle SchoolGrades: 6-8Distance: 2.6 mi
- 4/10Vista Ridge High SchoolGrades: 9-12Distance: 1.8 mi
Schools provided by the listing agent
- District: District 49
Source: elevateMLS. This data may not be complete. We recommend contacting the local school district to confirm school assignments for this home.
- $520,0003 bd3 ba2.7k sqft7287 Cedar Brush Ct, Colorado Springs, CO 80908Sold

- $471,0003 bd2 ba2.2k sqft7296 Cedar Brush Ct, Colorado Springs, CO 80908Off Market
- $502,400-- bd-- ba-- sqft7283 Cedar Brush Ct, Colorado Springs, CO 80908Off Market
- $424,5003 bd3 ba1.6k sqft7288 Cedar Brush Ct, Colorado Springs, CO 80908Off Market

- $577,3005 bd4 ba3.1k sqft7279 Cedar Brush Ct, Colorado Springs, CO 80908Off Market
- $448,0003 bd3 ba1.6k sqft7271 Cedar Brush Ct, Colorado Springs, CO 80908Off Market
- $480,0003 bd3 ba1.8k sqft7280 Cedar Brush Ct, Colorado Springs, CO 80908Sold
- $540,200-- bd-- ba-- sqftCedar Brush Ct, Colorado Springs, CO 80908Off Market
A local agent can set up tours, give advice and negotiate with sellers.
Similar homes
- $535,0005 bd4 ba3.4k sqft7645 Kiana Dr, Colorado Springs, CO 80908For Sale
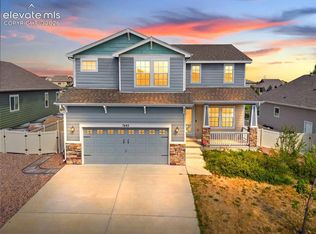
 MLS ID #5602866, Jeffrey Johnson, Keller Williams Premier Realty. elevateMLS
 - $557,0004 bd3 ba2.9k sqft6440 Stonefly Dr, Colorado Springs, CO 80924For Sale
 MLS ID #9102449, Tara Jones, Opendoor Brokerage LLC. elevateMLS
 - $649,5005 bd4 ba3.9k sqft8320 White Fish Way, Colorado Springs, CO 80908For Sale
 MLS ID #4901017, Alyssa McDaniel, Veritas Real Estate & Prop Mgm. elevateMLS
 - $565,0003 bd3 ba2.7k sqft8814 Beaverhead Cir, Colorado Springs, CO 80908For Sale
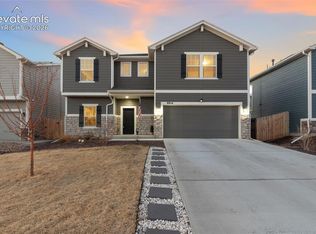 MLS ID #4920472, Brandy Brown ABR C2EX EPRO MRP PSA , EXIT Realty DTC, Cherry Creek, Pikes Peak. elevateMLS
 - $539,5005 bd3 ba3.2k sqft6451 Vickie Ln, Colorado Springs, CO 80923For SaleMLS ID #8322056, Anthony Deppe, RE/MAX Real Estate Group LLC. elevateMLS
- $580,0005 bd3 ba3.1k sqft10734 Rolling Peaks Dr, Peyton, CO 80831For SaleMLS ID #4475559, Lauren Jerden MRP , Exp Realty LLC. elevateMLS
- $599,9004 bd4 ba3.7k sqft7219 Silver Moon Dr, Colorado Springs, CO 80923For SaleMLS ID #2425136, Ling Goddard, Trade Bridge. elevateMLS
- $609,9004 bd3 ba3.5k sqft3555 Painted Daisy Ct, Colorado Springs, CO 80920For SaleMLS ID #1226242, Geri Torres, Kline Realty & Investments LLC. elevateMLS
- $600,0003 bd3 ba2.7k sqft6461 Stonefly Dr, Colorado Springs, CO 80924For SaleMLS ID #7405341, Elizabeth Cobb C2EX CRS DMSM , ERA Shields Real Estate. elevateMLS
- $449,9954 bd3 ba1.9k sqft7916 Lightwood Way, Colorado Springs, CO 80908For SaleMLS ID #5479989, Daniel Kenney, Better Homes and Gardens Real Estate Kenney & Company. elevateMLS
- $564,0005 bd4 ba4k sqft8770 Royal Lytham Ct, Peyton, CO 80831For SaleMLS ID #1746025, Andrew Bacon, The Platinum Group. elevateMLS
- $549,0005 bd3 ba3.8k sqft12749 Granite Ridge Dr, Peyton, CO 80831For SaleMLS ID #4239836, Marquesa Hobbs CNE MRP , The Platinum Group. elevateMLS
- $469,9903 bd3 ba2.5k sqft7939 Tremble Point, Colorado Springs, CO 80908For SaleMLS ID #1420672, Dianna Daily, The Platinum Group. elevateMLS
- $529,0004 bd4 ba2.6k sqft6667 Cottonwood Tree Dr, Colorado Springs, CO 80927For SaleMLS ID #5020189, Elizabeth Maloney CDPE , REMAX PROPERTIES. elevateMLS
- $725,0004 bd2 ba2.7k sqft11165 Pine Meadows Rd, Colorado Springs, CO 80908For SaleMLS ID #8312400, Aimee Fletcher CLHMS GRI , Exp Realty LLC. elevateMLS
- $494,9005 bd4 ba2.6k sqft4431 Golf Club Dr, Colorado Springs, CO 80922For SaleMLS ID #2941877, Jerrod Butler ABR GRI MRP SFR , Wish Realty LLC. elevateMLS
- $594,9004 bd3 ba3.5k sqft12931 Stone Valley Dr, Peyton, CO 80831For SaleMLS ID #3143579, Kay Ely, The Cutting Edge. elevateMLS
- $765,0004 bd3 ba4.5k sqft9887 Antelope Ravine Dr, Colorado Springs, CO 80908For SaleMLS ID #6216042, Bryan Vail, RE/MAX Real Estate Group LLC. elevateMLS
- $609,9005 bd4 ba2.7k sqft2635 Lumberjack Dr, Colorado Springs, CO 80920For SaleMLS ID #5392746, Bob Corbin, Stewart Realty. elevateMLS
- $500,0004 bd3 ba2.5k sqft7794 Desert Wrangler Dr, Colorado Springs, CO 80908For SaleMLS ID #4849416, Tara Jones, Opendoor Brokerage LLC. elevateMLS
