Experience the Kissing Camels lifestyle in Signature Point at Garden of the Gods Club, where gated privacy, golf course living & iconic Colorado views come together. Impeccably maintained & freshly painted, this beautiful ranch backs to the Kissing Camels West course with sweeping mountain & Pikes Peak views, creating an exceptional setting in one of Colorado Springs' premier communities. The thoughtfully designed floorplan offers true main-level living with a wonderful connection between the indoor & outdoor spaces. Soaring ceilings & crown molding add an elegant feel, while the spacious great room centers around a gas fireplace and opens directly to the covered patio. Step outside & enjoy the reason you live in Colorado: golf course greens, mountain views & a peaceful outdoor living space made for morning coffee, sunset dinners and entertaining friends. The kitchen features stone counters, center island, abundant cabinetry and an easy connection to the dining and living spaces. The main-level primary suite is a relaxing retreat with a walk-in closet and spacious 5-piece bath, offering a private place to unwind at the end of the day. A second main-level bedroom & full bath provide flexibility for guests or a home office, while main-level laundry adds to the ease of everyday living. Downstairs, the beautifully finished basement provides an inviting extension of the home with a generous family room, additional bedrooms and bath, & flexible space for guests, hobbies, movie nights or game days. There's room to spread out without sacrificing the comfortable, cohesive feel of the home. Beyond your door, enjoy the beauty and security of Kissing Camels with a manned gate, trails, open space and beautifully maintained surroundings including lawn care. Garden of the Gods Club & Kissing Camels Golf Course amenities available through separate membership. This is more than a home. It's effortless Colorado living with the golf course out back & the mountains on the horizon.
For sale
Price cut: $35K (10/9)
$950,000
3424 Signature Golf Point, Colorado Springs, CO 80904
4beds
3,296sqft
Single Family Residence
Built in 2012
7,117 Square Feet Lot
$-- Zestimate®
$288/sqft
$464/mo HOA
What's special
Gas fireplaceMountain viewsGolf course greensGolf course livingIconic colorado viewsGated privacyManned gate
- 54 days
- 789
- 43
Zillow last checked:
Listing updated:
Listed by:
Suzanne Holland GRI 719-331-0192,
The Platinum Group,
Kimberly Kingston SRES 719-229-3142
Source: elevateMLS,MLS#: 5929047
Facts & features
Interior
Bedrooms & bathrooms
- Bedrooms: 4
- Bathrooms: 3
- Full bathrooms: 2
- 3/4 bathrooms: 1
Other
- Level: Main
- Area: 195 Square Feet
- Dimensions: 15 x 13
Heating
- Forced Air, Natural Gas
Cooling
- Ceiling Fan(s), Central Air
Appliances
- Included: Cooktop, Dishwasher, Disposal, Dryer, Exhaust Fan, Microwave, Oven, Refrigerator, Self Cleaning Oven, Washer
- Laundry: Electric Hook-up, Main Level
Features
- 5-Pc Bath, 9Ft + Ceilings, Crown Molding, French Doors, Great Room, Wet Bar
- Flooring: Carpet, Ceramic Tile
- Windows: Window Coverings
- Basement: Full,Partially Finished
- Number of fireplaces: 1
- Fireplace features: Gas, One
Interior area
- Total structure area: 3,296
- Total interior livable area: 3,296 sqft
- Finished area above ground: 1,657
- Finished area below ground: 1,639
Video & virtual tour
Property
Parking
- Total spaces: 2
- Parking features: Attached, Garage Door Opener, Oversized, Concrete Driveway
- Attached garage spaces: 2
Features
- Patio & porch: Concrete, Covered
- Exterior features: Auto Sprinkler System
- Fencing: Community
- Has view: Yes
- View description: Golf Course, Mountain(s)
Lot
- Size: 7,117 Square Feet
- Features: On Golf Course, Cul-De-Sac, Level, Hiking Trail, Near Fire Station, Near Hospital, Near Park, Near Public Transit, Near Schools, Near Shopping Center, HOA Required $, Landscaped
Details
- Parcel number: 7335205052
Construction
Type & style
- Home type: SingleFamily
- Architectural style: Ranch
- Property subtype: Single Family Residence
Materials
- Stucco, Frame
- Roof: Tile
Condition
- Existing Home
- New construction: No
- Year built: 2012
Utilities & green energy
- Water: Municipal
- Utilities for property: Electricity Connected, Natural Gas Connected
Community & HOA
Community
- Features: Clubhouse, Gated, Golf, Hiking or Biking Trails, Parks or Open Space, Pool, Tennis Court(s)
- Security: Gated with Guard
HOA
- Has HOA: Yes
- Services included: Covenant Enforcement, Lawn, Management, Security
- HOA fee: $710 quarterly
- Second HOA fee: $682 quarterly
Location
- Region: Colorado Springs
Financial & listing details
- Price per square foot: $288/sqft
- Tax assessed value: $949,776
- Annual tax amount: $3,335
- Date on market: 8/21/2026
- Listing terms: Cash,Conventional,VA Loan
- Electric utility on property: Yes
Estimated market value
Not available
Estimated sales range
Not available
Not available
Price history
| Date | Event | Price |
|---|---|---|
| 10/9/2026 | Listed for sale | $950,000-3.6%$288/sqft |
Source:  elevateMLS #5929047 Report a problem elevateMLS #5929047 Report a problem | ||
| 10/6/2026 | Contingent | $985,000$299/sqft |
Source: elevateMLS #5929047 Report a problem | ||
| 8/21/2026 | Listed for sale | $985,000+43.8%$299/sqft |
Source: elevateMLS #5929047 Report a problem | ||
| 4/19/2018 | Sold | $685,000+218.6%$208/sqft |
Source: Public Record Report a problem | ||
| 12/12/2011 | Sold | $215,000$65/sqft |
Source: Public Record Report a problem | ||
Public tax history
| Year | Property taxes | Tax assessment |
|---|---|---|
| 2025 | $3,766 +3.8% | $66,960 -7.5% |
| 2024 | $3,628 +35.9% | $72,360 |
| 2023 | $2,670 -7.8% | $72,360 +51.6% |
| 2022 | $2,897 | $47,720 -2.8% |
| 2021 | -- | $49,090 +35.5% |
| 2020 | $2,458 +0.5% | $36,220 |
| 2019 | $2,445 +11.5% | $36,220 +14.8% |
| 2018 | $2,193 -5.3% | $31,550 |
| 2017 | $2,315 +5.6% | $31,550 +2.2% |
| 2016 | $2,193 +22.5% | $30,880 |
| 2015 | $1,790 -3.6% | $30,880 +0% |
| 2014 | $1,858 | $30,870 |
| 2013 | -- | -- |
| 2012 | -- | -- |
Find assessor info on the county website
Monthly payment
Est. payment
Payment breakdown
Explore the cost of this home by adjusting the details. Changes won't be saved.Climate risks
Neighborhood: West Colorado Springs
Nearby schools
Schools provided by the listing agent
- Elementary: Howbert
- Middle: Holmes
- High: Coronado
- District: Colorado Springs 11
Source: elevateMLS. This data may not be complete. We recommend contacting the local school district to confirm school assignments for this home.
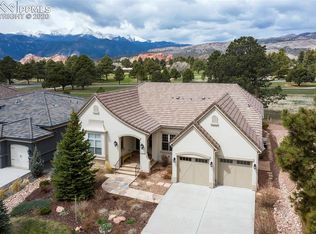
- $731,400-- bd-- ba-- sqftSignature Golf Point, Colorado springs, CO 80904Off Market
- $957,2002 bd2 ba2.3k sqft3432 Signature Golf Point, Colorado Springs, CO 80904Off Market
- $1,266,1005 bd3 ba4.4k sqft3416 Signature Golf Point, Colorado Springs, CO 80904Off Market

- $1,273,6004 bd5 ba4.9k sqft3440 Signature Golf Point, Colorado Springs, CO 80904Off Market
Similar homes
- $950,0004 bd3 ba3.1k sqft3075 Valleybrook Ln, Colorado Springs, CO 80904For Sale

 MLS ID #5389111, Kevin Patterson CRS GRI RSPS SFR , The Patterson Group. elevateMLS
 - $926,5003 bd3 ba3.2k sqft3020 Rockbrook Ln, Colorado Springs, CO 80904For Sale
 MLS ID #3200811, Jose Luis Villavicencio, Jose Properties. elevateMLS
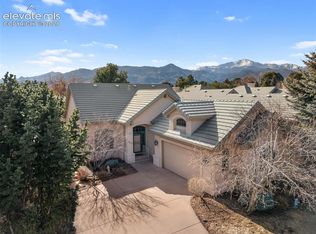
 - $875,0003 bd4 ba3.8k sqft2555 Stagsleap Point, Colorado Springs, CO 80904For Sale
 MLS ID #3230533, Kevin Patterson CRS GRI RSPS SFR , The Patterson Group. elevateMLS
 - $895,0004 bd3 ba3.9k sqft2425 Mesa Crest Grv, Colorado Springs, CO 80904For Sale
 MLS ID #5053922, Tony Clement CDPE CLHMS GRI , REMAX PROPERTIES. elevateMLS
 - $900,0006 bd4 ba3.6k sqft530 Mesa Vista Ct, Colorado Springs, CO 80904For SaleMLS ID #4387822, Richard Gingras REOS , Keller Williams Partners. elevateMLS
- $965,0005 bd4 ba3.9k sqft810 Broadview Pl, Colorado Springs, CO 80904For SaleMLS ID #4151130, Greg Hanson, TRELORA Realty. elevateMLS
- $835,0004 bd5 ba3.5k sqft3267 Virga Loop, Colorado Springs, CO 80904For SaleMLS ID #5162222, Kevin Patterson CRS GRI RSPS SFR , The Patterson Group. elevateMLS
- $775,0005 bd4 ba3.5k sqft118 Sunbird Cliffs Ln, Colorado Springs, CO 80919For SaleMLS ID #9393185, Cassia Bourne, Redfin Corporation. elevateMLS
- $1,035,0004 bd4 ba4.9k sqft1161 Almagre Hts, Colorado Springs, CO 80904For SaleMLS ID #3550982, Pete Hitchcock, Pro Flat Fee Realty LLC. elevateMLS
- $925,0005 bd4 ba4k sqft4045 Ramshorn Point, Colorado Springs, CO 80904For SaleMLS ID #4730292, Christopher Morrison, Action Team Realty. elevateMLS
- $1,125,0003 bd4 ba4k sqft2230 Mesa Rd, Colorado Springs, CO 80904For SaleMLS ID #3565582, Christine Chiaro GRI SFR SRS , HomeSmart. elevateMLS
- $830,0004 bd4 ba3.9k sqft1224 E High Point Ln, Colorado Springs, CO 80904For SaleMLS ID #3691669, Barbara Harris CRP CRS GRI , Harris Group Realty Inc. elevateMLS
- $789,0003 bd3 ba2.5k sqft3705 Saints Ct, Colorado Springs, CO 80904For SaleMLS ID #7308981, Julie Ryder, CODA Real Estate. elevateMLS
- $725,0004 bd3 ba3.2k sqft525 Mesa Vista Ct, Colorado Springs, CO 80904For SaleMLS ID #8171592, Sarah Futa, Keller Williams Action Realty, LLC. elevateMLS
- $599,0004 bd2 ba2.1k sqft106 Lois Ln, Colorado Springs, CO 80904For SaleMLS ID #6513022, Janet Mall CMRS , Keller Williams Clients Choice Realty. elevateMLS
- $625,0004 bd3 ba2.9k sqft815 W Jefferson St, Colorado Springs, CO 80907For SaleMLS ID #9467820, Benjamin Day, LIV Sotheby's International Realty CO Springs. elevateMLS
- $750,0003 bd2 ba3.8k sqft629 Arnold Ln, Colorado Springs, CO 80904For SaleMLS ID #5997842, Livia Smith SRES MRP GRI CLHMS ABR , Keller Williams Clients Choice Realty. elevateMLS
- $799,9003 bd2 ba2.9k sqft1210 High Point, Colorado Springs, CO 80904For Sale
 MLS ID #5277398, Monica Shea, Keller Williams Clients Choice Realty. REcolorado as distributed by MLS GRID
 - $799,9003 bd2 ba2.9k sqft1210 E High Point Ln, Colorado Springs, CO 80904For SaleMLS ID #5515701, Monica Shea CLHMS MRP RENE , Keller Williams Clients Choice Realty. elevateMLS
