A true Mid-Century Modern Masterpiece that feels like living inside a piece of art * Believed to be designed by Elizabeth Wright Ingraham (Frank Lloyd Wright’s granddaughter!), Nearly 3,000 square feet of beautifully preserved architecture, with rich wood, vaulted ceilings, incredible natural light and walls of windows providing a seamless connection between the indoors and out * The main-level Great Room is a showstopper with a dramatic gas fireplace, wood beams and paneled ceiling, recessed lighting and expansive windows framing SPECTACULAR VISTAS * The dining area overlooks the front of the home and features a built-in buffet, perfect for crafting cocktails while entertaining guests * Abundant wall space ready to showcase prized art pieces * The lightly updated kitchen offers solid-surface countertops and maintains the character and integrity of the era * Two bedrooms and two bathrooms are located on the main level * Primary Suite with a dressing nook (look for the full length mirror and wall sconce) plus an en-suite bath with standalone shower and soaking tub * Built-in closets run the length of the hallway leading to the suite * The basement adds a 3rd non-conforming bedroom or additional flexible living space, plus a large storage area * Two forced air furnaces and an evaporative cooler keep the home comfy year-round * An oversized detached 2-car garage provides plenty of additional space * Outside, low-maintenance natural landscaping and wildflowers complement the setting, where songbirds, hummingbirds, butterflies and abundant wildlife are regular visitors * Perched at the top of High Point Lane with AMAZING VIEWS, yet surprisingly easy to access with a flat, south-facing driveway * Most importantly, the architecture and character of this very special home have not compromised with careless improvements, offering a rare opportunity to own an exceptionally well-preserved piece of mid-century modern design on Colorado Springs' West Side.
For sale
$825,000
1210 High Point, Colorado Springs, CO 80904
3beds
2,910sqft
Single Family Residence
Built in 1966
0.33 Acres Lot
$812,300 Zestimate®
$284/sqft
$-- HOA
What's special
- 9 days
- 524
- 91
Zillow last checked:
Listing updated:
Listed by:
Monica Shea 719-659-2613,
Keller Williams Clients Choice Realty
Source: REcolorado as distributed by MLS GRID,MLS#: 5277398
Facts & features
Interior
Bedrooms & bathrooms
- Bedrooms: 3
- Bathrooms: 2
- Full bathrooms: 1
- 3/4 bathrooms: 1
- Main level bathrooms: 2
- Main level bedrooms: 2
Bedroom
- Description: Bath Adjoins, Dressing Area
- Level: Main
- Area: 210 Square Feet
- Dimensions: 15 x 14
Bedroom
- Description: Non-Conforming, Sitting Area
- Features: Primary Suite
- Level: Basement
- Area: 240 Square Feet
- Dimensions: 20 x 12
Bedroom
- Features: Primary Suite
- Level: Main
- Area: 140 Square Feet
- Dimensions: 14 x 10
Bathroom
- Description: Free-Standing Shower, Tub
- Features: Primary Suite
- Level: Main
Bathroom
- Features: En Suite Bathroom
- Level: Main
Dining room
- Description: Formal, Separate Dining
- Level: Main
- Area: 192 Square Feet
- Dimensions: 16 x 12
Family room
- Level: Main
- Area: 280 Square Feet
- Dimensions: 20 x 14
Kitchen
- Description: Natural Wood
- Level: Main
- Area: 168 Square Feet
- Dimensions: 14 x 12
Living room
- Description: Fireplace, Great Room, Walk-Out
- Level: Main
- Area: 400 Square Feet
- Dimensions: 25 x 16
Heating
- Forced Air, Natural Gas
Cooling
- Evaporative Cooling
Features
- Basement: Partial
Interior area
- Total structure area: 2,910
- Total interior livable area: 2,910 sqft
- Finished area above ground: 2,038
- Finished area below ground: 436
Property
Parking
- Total spaces: 2
- Parking features: Garage - Attached
- Attached garage spaces: 2
Features
- Levels: One
- Stories: 1
Lot
- Size: 0.33 Acres
Details
- Parcel number: R7412103062
- Special conditions: Standard
Construction
Type & style
- Home type: SingleFamily
- Property subtype: Single Family Residence
Materials
- Wood Siding
- Roof: Composition
Condition
- Year built: 1966
Community & HOA
Community
- Subdivision: High Point Gardens
HOA
- Has HOA: No
Location
- Region: Colorado Springs
Financial & listing details
- Price per square foot: $284/sqft
- Annual tax amount: $1,904
- Date on market: 9/18/2026
- Listing terms: Cash,Conventional,VA Loan
- Exclusions: Staging Items
- Ownership: Individual
Estimated market value
$812,300
$772,000 - $853,000
Not available
Price history
| Date | Event | Price |
|---|---|---|
| 9/18/2026 | Listed for sale | $825,000$284/sqft |
Source:  REcolorado as distributed by MLS GRID #5277398 Report a problem REcolorado as distributed by MLS GRID #5277398 Report a problem | ||
Public tax history
Tax history is unavailable.
Monthly payment
Est. payment
Payment breakdown
Explore the cost of this home by adjusting the details. Changes won't be saved.Climate risks
Neighborhood: Old Colorado City
Nearby schools
Schools provided by the listing agent
- Elementary: Bristol
- Middle: Holmes
- High: Coronado
- District: Colorado Springs 11
Source: REcolorado as distributed by MLS GRID. This data may not be complete. We recommend contacting the local school district to confirm school assignments for this home.
- $825,0003 bd2 ba2.9k sqft1210 E High Point Ln, Colorado Springs, CO 80904For Sale
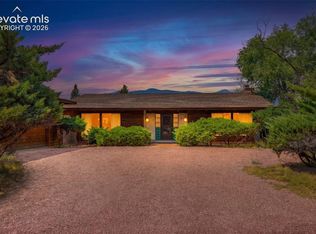
- $582,3003 bd2 ba1.5k sqft1214 E High Point Ln, Colorado Springs, CO 80904Off Market
- $689,1003 bd3 ba3k sqft1206 E High Point Ln, Colorado Springs, CO 80904Off Market
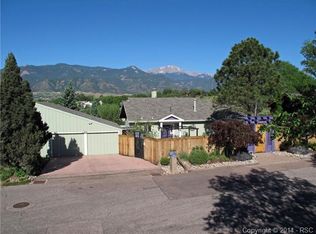
- $605,6003 bd3 ba1.8k sqft1209 E High Point Ln, Colorado Springs, CO 80904Off Market
Similar homes
- $825,0003 bd2 ba2.9k sqft1210 E High Point Ln, Colorado Springs, CO 80904For Sale
 MLS ID #5515701, Monica Shea CLHMS MRP RENE , Keller Williams Clients Choice Realty. elevateMLS
 - $830,0004 bd4 ba3.9k sqft1224 E High Point Ln, Colorado Springs, CO 80904For Sale
 MLS ID #3691669, Barbara Harris CRP CRS GRI , Harris Group Realty Inc. elevateMLS
 - $689,0004 bd4 ba4k sqft1151 Terrace Rd, Colorado Springs, CO 80904For Sale
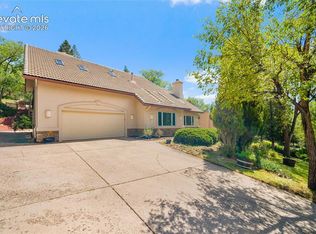 MLS ID #5455052, Chris Clonts, Keller Williams Premier Realty. elevateMLS
 - $789,0003 bd3 ba3.4k sqft1230 W Pikes Peak Ave, Colorado Springs, CO 80904For Sale
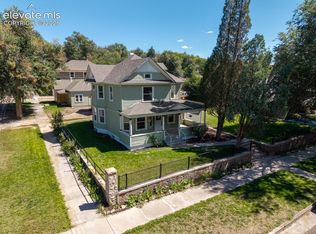 MLS ID #7664276, Craig Dillion, New Era Realty. elevateMLS
 - $750,0004 bd3 ba3.2k sqft525 Mesa Vista Ct, Colorado Springs, CO 80904For SaleMLS ID #8171592, Sarah Futa, Keller Williams Action Realty, LLC. elevateMLS
- $625,0003 bd4 ba2.7k sqft2205 Mesa Rd, Colorado Springs, CO 80904For SaleMLS ID #7228863, Dan Egan, Engel & Voelkers Pikes Peak. elevateMLS
- $965,0005 bd4 ba3.9k sqft810 Broadview Pl, Colorado Springs, CO 80904For SaleMLS ID #4151130, Greg Hanson, TRELORA Realty. elevateMLS
- $639,0003 bd3 ba2.1k sqft1713 W Boulder St, Colorado Springs, CO 80904For SaleMLS ID #4719121, Philip Treglia, Recon Realty. elevateMLS
- $700,0004 bd2 ba2.4k sqft18 S 13th St, Colorado Springs, CO 80904For SaleMLS ID #4946728, Ben Boyd, The Roy Group, Inc. elevateMLS
- $674,9005 bd4 ba2.9k sqft23 Crescent Ln, Colorado Springs, CO 80904For SaleMLS ID #6749425, Rodny Rodriguez MRP , The Cutting Edge. elevateMLS
- $895,0004 bd3 ba3.9k sqft2425 Mesa Crest Grv, Colorado Springs, CO 80904For SaleMLS ID #5053922, Tony Clement CDPE CLHMS GRI , REMAX PROPERTIES. elevateMLS
- $1,125,0003 bd4 ba4k sqft2230 Mesa Rd, Colorado Springs, CO 80904For SaleMLS ID #3565582, Christine Chiaro GRI SFR SRS , HomeSmart. elevateMLS
- $544,7193 bd2 ba1.7k sqft705 Pioneer Ln, Colorado Springs, CO 80904For SaleMLS ID #6440276, Shane Bruckner ABR , Nest Egg Realty, LLC. elevateMLS
- $869,0003 bd4 ba3.3k sqft1915 N Tejon St, Colorado Springs, CO 80907For SaleMLS ID #2111343, Shenoa Weems, Exp Realty LLC. elevateMLS
- $799,9005 bd4 ba1.9k sqft2022 N Wahsatch Ave, Colorado Springs, CO 80907For SaleMLS ID #3915558, Andrew Guterman, Atlas Real Estate Group LLC. elevateMLS
- $629,0004 bd2 ba1.5k sqft411 Olive St, Colorado Springs, CO 80904For SaleMLS ID #2761177, Noah Walz, Mont Haus International Realty. elevateMLS
- $639,9004 bd3 ba2.9k sqft2210 W Kiowa St, Colorado Springs, CO 80904For SaleMLS ID #9612327, Mary Tatum SRES , Manchester Properties, LLC. elevateMLS
- $500,0003 bd2 ba2.4k sqft2523 W Monument St, Colorado Springs, CO 80904For SaleMLS ID #9763440, Katie Hollis AHWD , HomeSmart. elevateMLS
- $625,0004 bd2 ba2.3k sqft214 N 20th St, Colorado Springs, CO 80904For SaleMLS ID #6965134, Dawn StClair CRS , Dawn StClair. elevateMLS
