One-of-a-kind historic property in the heart of Old Colorado City! Built in 1899 with approx. 2,436 sq. ft., this beautifully restored home blends original character, modern upgrades, and exceptional flexibility. C5 zoning allows commercial and residential use. Enjoy as a 4-bedroom, 2-bath single-family home, duplex, or live/work property. As a duplex, the upper unit offers 2 bedrooms, 1 bath, kitchen, and living room. The lower level features a bedroom, office, bath, kitchen, living room, and laundry—ideal for rental income, multi-generational living, investment, or business use. Extensively renovated with updated electrical, plumbing, HVAC, water heater, and major systems. Both kitchens feature white quartz countertops, white tile, and modern appliances. Historic details have been carefully preserved, including refurbished original hardwood floors dating to the 1800s, original French doors, vintage doors and trim, soaring ceilings, and unique architectural accents. A standout for a home of this age, the property features a solid foundation and remarkably level floors throughout. A full basement extends beneath the home's footprint, providing substantial storage and flexibility. Just steps from Old Colorado City's shops, restaurants, cafés, galleries, and entertainment. With C5 zoning, two kitchens, flexible residential/commercial use, modernized systems, and preserved 1899 craftsmanship, this is a truly rare Old Colorado City property.
For sale
$700,000
18 S 13th St, Colorado Springs, CO 80904
4beds
2,436sqft
Single Family Residence
Built in 1899
2,500 Square Feet Lot
$-- Zestimate®
$287/sqft
$-- HOA
What's special
Modern appliancesUnique architectural accentsRemarkably level floors throughoutSoaring ceilingsSolid foundationOriginal french doorsWhite tile
- 24 days
- 425
- 17
Zillow last checked:
Listing updated:
Listed by:
Ben Boyd 816-769-1304,
The Roy Group, Inc
Source: elevateMLS,MLS#: 4946728
Facts & features
Interior
Bedrooms & bathrooms
- Bedrooms: 4
- Bathrooms: 2
- 3/4 bathrooms: 2
Other
- Level: Main
- Area: 195 Square Feet
- Dimensions: 15 x 13
Heating
- Forced Air
Cooling
- Central Air
Appliances
- Included: 220v in Kitchen, Cooktop, Countertop System, Dishwasher, Disposal, Indoor Grill, Gas in Kitchen, Exhaust Fan, Microwave, Oven, Range, Refrigerator, Self Cleaning Oven, Washer
- Laundry: Electric Hook-up
Features
- High Speed Internet
- Flooring: Carpet, Tile, Wood
- Basement: Partial,Unfinished
- Has fireplace: Yes
- Fireplace features: Electric
Interior area
- Total structure area: 2,436
- Total interior livable area: 2,436 sqft
- Finished area above ground: 1,624
- Finished area below ground: 812
Property
Accessibility
- Accessibility features: Hand Rails, Stairs to back entrance, Stairs to front entrance
Features
- Levels: Two
- Stories: 2
- Patio & porch: Covered
- Has view: Yes
- View description: City
Lot
- Size: 2,500 Square Feet
Details
- Parcel number: 7413207020
Construction
Type & style
- Home type: SingleFamily
- Property subtype: Single Family Residence
Materials
- Stucco, Frame
- Roof: Composite Shingle
Condition
- Existing Home
- New construction: No
- Year built: 1899
Utilities & green energy
- Water: Municipal
- Utilities for property: Cable Available, Electricity Available, Electricity Connected, Natural Gas Available, Natural Gas Connected
Community & HOA
Location
- Region: Colorado Springs
Financial & listing details
- Price per square foot: $287/sqft
- Tax assessed value: $343,779
- Annual tax amount: $1,228
- Date on market: 9/14/2026
- Listing terms: Cash,Conventional,FHA,Owner Will Carry,VA Loan
- Electric utility on property: Yes
Estimated market value
Not available
Estimated sales range
Not available
Not available
Price history
| Date | Event | Price |
|---|---|---|
| 9/14/2026 | Listed for sale | $700,000$287/sqft |
Source:  elevateMLS #4946728 Report a problem elevateMLS #4946728 Report a problem | ||
| 8/12/2026 | Listing removed | $700,000$287/sqft |
Source: elevateMLS #1080526 Report a problem | ||
| 7/8/2026 | Price change | $700,000+7.7%$287/sqft |
Source: elevateMLS #1080526 Report a problem | ||
| 4/30/2026 | Price change | $650,000-9.7%$267/sqft |
Source: elevateMLS #1080526 Report a problem | ||
| 4/27/2026 | Listed for sale | $720,000-4%$296/sqft |
Source: elevateMLS #1080526 Report a problem | ||
| 1/4/2026 | Listing removed | $750,000$308/sqft |
Source: elevateMLS #4295521 Report a problem | ||
| 11/22/2025 | Price change | $750,000+7.1%$308/sqft |
Source: elevateMLS #4295521 Report a problem | ||
| 9/24/2025 | Price change | $700,000-6.7%$287/sqft |
Source: elevateMLS #4295521 Report a problem | ||
| 8/19/2025 | Price change | $750,000-5.1%$308/sqft |
Source: elevateMLS #4295521 Report a problem | ||
| 7/23/2025 | Price change | $790,000-1.3%$324/sqft |
Source: elevateMLS #4295521 Report a problem | ||
| 7/18/2025 | Price change | $800,000-1.8%$328/sqft |
Source: elevateMLS #4295521 Report a problem | ||
| 5/29/2025 | Listed for sale | $815,000+120.3%$335/sqft |
Source: elevateMLS #4295521 Report a problem | ||
| 6/8/2023 | Sold | $370,000-6.3%$152/sqft |
Source: Public Record Report a problem | ||
| 4/30/2023 | Contingent | $395,000$162/sqft |
Source: elevateMLS #2761628 Report a problem | ||
| 4/28/2023 | Listed for sale | $395,000$162/sqft |
Source: elevateMLS #2761628 Report a problem | ||
| 4/22/2023 | Contingent | $395,000$162/sqft |
Source: elevateMLS #2761628 Report a problem | ||
| 4/12/2023 | Listed for sale | $395,000+125.7%$162/sqft |
Source: elevateMLS #2761628 Report a problem | ||
| 2/19/2012 | Listing removed | $175,000$72/sqft |
Source: Birger & Birger, Inc. Real Estate & Mortgage #679857 Report a problem | ||
| 11/14/2007 | Listed for sale | $175,000$72/sqft |
Source: Number1Expert #679857 Report a problem | ||
Public tax history
| Year | Property taxes | Tax assessment |
|---|---|---|
| 2025 | $1,290 +9.5% | $24,240 -12.3% |
| 2024 | $1,178 -4.1% | $27,630 |
| 2023 | $1,228 -7.8% | $27,630 +25.9% |
| 2022 | $1,332 | $21,940 -2.8% |
| 2021 | -- | $22,570 +15% |
| 2020 | $1,332 +0.5% | $19,620 |
| 2019 | $1,324 +21.2% | $19,620 +24.8% |
| 2018 | $1,092 -5.3% | $15,720 |
| 2017 | $1,153 +5.6% | $15,720 +2.7% |
| 2016 | $1,092 +23.1% | $15,310 |
| 2015 | $888 +5% | $15,310 +9% |
| 2014 | $845 | $14,050 |
| 2013 | -- | -- |
| 2012 | -- | $13,780 |
| 2011 | $847 | $13,780 -4% |
| 2010 | -- | $14,350 |
| 2009 | -- | $14,350 +1.1% |
| 2008 | -- | $14,200 |
| 2006 | -- | $14,200 +16.9% |
| 2004 | -- | $12,150 |
| 2003 | $720 +3.7% | $12,150 -4% |
| 2002 | $694 -6% | $12,660 -0.5% |
| 2001 | $739 | $12,730 |
Find assessor info on the county website
Monthly payment
Est. payment
Payment breakdown
Explore the cost of this home by adjusting the details. Changes won't be saved.Climate risks
Neighborhood: Old Colorado City
Nearby schools
Schools provided by the listing agent
- District: Colorado Springs 11
Source: elevateMLS. This data may not be complete. We recommend contacting the local school district to confirm school assignments for this home.
- $--1 bd1 ba1.2k sqft18 S 13th St UNIT 1, Colorado Springs, CO 80904Off Market
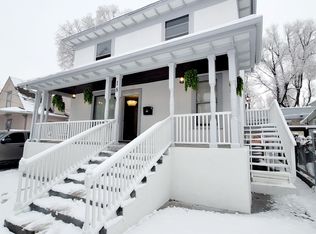
- $250,0002 bd1 ba1.1k sqft16 S 13th St, Colorado Springs, CO 80904For Sale

- $--2 bd1 ba1.1k sqft1308 W Colorado Ave, Colorado Springs, CO 80904Off Market
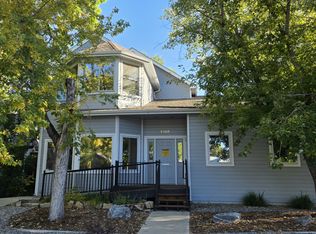
- $344,0003 bd1 ba1k sqft1304 W Colorado Ave, Colorado Springs, CO 80904Off Market
Similar homes
- $625,0004 bd2 ba2.3k sqft214 N 20th St, Colorado Springs, CO 80904For Sale

 MLS ID #6965134, Dawn StClair CRS , Dawn StClair. elevateMLS
 - $599,0002 bd2 ba1.2k sqft1208 W Colorado Ave, Colorado Springs, CO 80904For Sale
 MLS ID #1863757, Rebecca Groe GRI , Coldwell Banker Realty. elevateMLS
 - $638,9003 bd3 ba2.1k sqft1713 W Boulder St, Colorado Springs, CO 80904For Sale
 MLS ID #4719121, Philip Treglia, Recon Realty. elevateMLS
 - $714,9003 bd2 ba1.8k sqft815 Midland Ave, Manitou Springs, CO 80829For Sale
 MLS ID #5788104, Kelli Shockley MRP , Welcome Home CO, Inc.. elevateMLS
 - $640,0004 bd3 ba3.1k sqft1901 Altair Dr, Colorado Springs, CO 80905For SaleMLS ID #3707408, Verlee Koskovich GRI , Keller Williams Partners. elevateMLS
- $680,0005 bd3 ba2.2k sqft908 W Colorado Avenue, Colorado Springs, CO 80905For Sale
 MLS ID #7859233, Lee Wagner, Cushman & Wakefield. REcolorado as distributed by MLS GRID
 - $499,0004 bd2 ba2.5k sqft1606 Navajo Cir, Colorado Springs, CO 80905For SaleMLS ID #3502486, Tony Casados, Real Broker, LLC DBA Real. elevateMLS
- $570,0002 bd2 ba1.2k sqft505 N Spruce St, Colorado Springs, CO 80905For SaleMLS ID #1230979, Christin Zielinski, Jaxsun Properties. elevateMLS
- $600,0003 bd3 ba1.5k sqft820 W Jackson St, Colorado Springs, CO 80907For SaleMLS ID #1064704, Josh Rowland, Keller Williams Clients Choice Realty. elevateMLS
- $599,9005 bd2 ba2.4k sqft616 Bonfoy Ave, Colorado Springs, CO 80909For SaleMLS ID #5982145, Dave Uebelhoer, RE/MAX Real Estate Group LLC. elevateMLS
- $599,9004 bd2 ba1.8k sqft1609 E Platte Ave, Colorado Springs, CO 80909For SaleMLS ID #4129795, Brishen Combs ABR GRI MRP SFR SRS , RE/MAX Real Estate Group LLC. elevateMLS
- $926,5003 bd3 ba3.2k sqft3020 Rockbrook Ln, Colorado Springs, CO 80904For SaleMLS ID #3200811, Jose Luis Villavicencio, Jose Properties. elevateMLS
- $639,0003 bd2 ba1.9k sqft828 N Logan Ave, Colorado Springs, CO 80909For SaleMLS ID #8540053, Ricky Allen ABR CDPE CRS GREEN GRI , REMAX PROPERTIES. elevateMLS
- $699,9404 bd3 ba2.8k sqft13 Oak Pl, Manitou Springs, CO 80829For SaleMLS ID #6331561, Aimee Fletcher CLHMS GRI , Exp Realty LLC. elevateMLS
- $500,0004 bd2 ba1.8k sqft3414 W Pikes Peak Ave, Colorado Springs, CO 80904For SaleMLS ID #7511400, Jacob McCrackin, Solid Oak Realty, Inc. DBA VeteranPCS. elevateMLS
- $490,0002 bd1 ba1.5k sqft2104 W Colorado Ave, Colorado Springs, CO 80904For SaleMLS ID #6132598, Teresa Jackson, Jaxsun Properties. elevateMLS
- $425,0003 bd2 ba2.6k sqft2046 Roanoke St, Colorado Springs, CO 80906For SaleMLS ID #7098137, Rachel Anne Pugia, Keller Williams Clients Choice Realty. elevateMLS
- $540,0004 bd4 ba2.1k sqft326 E Saint Vrain St, Colorado Springs, CO 80903For SaleMLS ID #1503522, Sly Martinez C2EX , Journey Real Estate. elevateMLS
- $550,0005 bd2 ba2.2k sqft2430 N Nevada Ave, Colorado Springs, CO 80907For SaleMLS ID #3472775, Richard Gingras REOS , Keller Williams Partners. elevateMLS
- $459,0006 bd3 ba2.8k sqft502 E Boulder St, Colorado Springs, CO 80903For SaleMLS ID #9662573, Aaron Moore, Better Homes and Gardens Real Estate Kenney & Company. elevateMLS
