WELCOME HOME to a true unicorn property in the heart of the Manitou Springs Historic District, offering rare land, versatility, and lifestyle just minutes from downtown. Perched at the top of a hill, this exceptional property enjoys incredible mountain, city, and rock formation views, creating a daily backdrop that feels both private and awe-inspiring. Set on over .38 acres across three separate lots, opportunities like this are rarely found in Manitou Springs. Start your mornings sipping coffee while soaking in the panoramic views from nearly every angle. The main residence sits on a sizable lot and has been thoughtfully renovated, featuring new LVP flooring floating over original wood floors, fresh interior paint, refreshed kitchen with stainless steel appliances, updated main level beds/bath, ceiling fans, and upgraded fixtures. The home offers 3 bedrooms, 2 baths, full attic storage with pull-down ladder, and a custom ADA ramp for accessibility. The walk-out basement has its own separate entrance, newer porcelain tile flooring, gas plumbing, laundry, and previously housed a kitchenette (refrigerator still there), making it ideal for conversion to an ADU, duplex, or multigenerational living space, if desired. Lot 2 includes an oversized detached garage with workshop space, a separate lockable storage/office area, and a large storage shed with utilities. This parcel also features a built-in outdoor entertaining area with patio, fire pit, grill, seating area, and picnic table perfect for enjoying sunset views and gatherings under the mountain sky. Lot 3 is flat & buildable, located where the road dead-ends into the property, offering exceptional privacy & future potential. Dual street access and abundant parking add even more value. Properties offering multiple buildable parcels, separate living potential, oversized garage/workshop, and true views are exceptionally rare. Don't miss your chance to own this incredible home in the heart of charming & historic Manitou!
For sale
Price cut: $23.1K (8/2)
$724,900
815 Midland Ave, Manitou Springs, CO 80829
3beds
1,800sqft
:
Get pre-qualified$4,491/mo
Single Family Residence
Built in 1946
0.38 Acres Lot
$-- Zestimate®
$403/sqft
$-- HOA
What's special
Dual street accessAbundant parkingFresh interior paintUpgraded fixturesCeiling fans
- 197 days |
- 296 |
- 4 |
Zillow last checked:
Listing updated:
Listed by:
Jennifer Watton ABR EPRO GRI MRP PSA 719-422-6618,
Welcome Home CO, Inc.
Source: elevateMLS,MLS#: 7091517
Facts & features
Interior
Bedrooms & bathrooms
- Bedrooms: 3
- Bathrooms: 2
- 3/4 bathrooms: 2
Other
- Level: Upper
- Area: 143 Square Feet
- Dimensions: 13 x 11
Heating
- Forced Air, Natural Gas
Cooling
- Ceiling Fan(s)
Appliances
- Included: Dishwasher, Disposal, Dryer, Gas in Kitchen, Microwave, Range, Self Cleaning Oven, Washer, Humidifier
- Laundry: In Basement, Electric Hook-up
Features
- See Prop Desc Remarks, Pantry
- Flooring: Tile, Luxury Vinyl
- Basement: Full,Finished
- Attic: Storage
- Number of fireplaces: 1
- Fireplace features: Gas, One
Interior area
- Total structure area: 1,800
- Total interior livable area: 1,800 sqft
- Finished area above ground: 900
- Finished area below ground: 900
Property
Parking
- Total spaces: 2
- Parking features: Detached, Oversized, Workshop in Garage, Garage Amenities (Other), See Remarks, Gravel Driveway, Paved Driveway, RV Access/Parking
- Garage spaces: 2
Accessibility
- Accessibility features: Bathroom Access, Customized Wheelchair Accessible, Accessible Kitchen, Accessible Approach with Ramp, Stairs to front entrance, Other, See Prop Desc Remarks
Features
- Patio & porch: Concrete, Covered, Other
- Exterior features: Auto Sprinkler System
- Fencing: Back Yard
- Has view: Yes
- View description: Panoramic, Mountain(s), View of Rock Formations
Lot
- Size: 0.38 Acres
- Features: Hillside, Level, Sloped, Wooded, See Remarks, Hiking Trail, Near Fire Station, Near Park, Near Public Transit, Near Schools, Near Shopping Center
Details
- Additional structures: Storage, Other, See Remarks, Workshop
- Parcel number: 7405328014
Construction
Type & style
- Home type: SingleFamily
- Architectural style: Ranch
- Property subtype: Single Family Residence
Materials
- Masonite, Stucco, Frame
- Foundation: Walk Out
- Roof: Composite Shingle
Condition
- Existing Home
- New construction: No
- Year built: 1946
Utilities & green energy
- Water: Municipal
- Utilities for property: Cable Available, Electricity Connected, Natural Gas Connected, Phone Available, Other
Community & HOA
Location
- Region: Manitou Springs
Financial & listing details
- Price per square foot: $403/sqft
- Tax assessed value: $893,790
- Annual tax amount: $4,156
- Date on market: 1/17/2026
- Listing terms: Cash,Conventional,VA Loan
- Electric utility on property: Yes
Estimated market value
Not available
Estimated sales range
Not available
Not available
Price history
| Date | Event | Price |
|---|---|---|
| 8/2/2026 | Price change | $724,900-3.1%$403/sqft |
Source:  elevateMLS #7091517 Report a problem elevateMLS #7091517 Report a problem | ||
| 5/27/2026 | Price change | $748,000-3.5%$416/sqft |
Source: elevateMLS #7091517 Report a problem | ||
| 3/20/2026 | Price change | $775,000-3%$431/sqft |
Source: elevateMLS #7091517 Report a problem | ||
| 1/17/2026 | Listed for sale | $799,000$444/sqft |
Source: elevateMLS #7091517 Report a problem | ||
Public tax history
| Year | Property taxes | Tax assessment |
|---|---|---|
| 2024 | $3,937 | $59,880 |
| 2023 | -- | $59,880 +160.1% |
| 2022 | $1,774 | $23,020 -2.8% |
| 2021 | -- | $23,680 +20% |
| 2020 | $1,552 -5.8% | $19,740 |
| 2019 | $1,648 +22.1% | $19,740 +13.7% |
| 2018 | $1,350 -11.6% | $17,360 |
| 2017 | $1,528 +13.1% | $17,360 +2.7% |
| 2016 | $1,350 +2.7% | $16,900 |
| 2015 | $1,315 +17.2% | $16,900 +9% |
| 2014 | $1,122 | $15,510 |
| 2013 | -- | -- |
| 2012 | -- | $16,160 |
| 2011 | $1,206 | $16,160 -4% |
| 2010 | -- | $16,830 |
| 2009 | -- | $16,830 +6% |
| 2008 | -- | $15,880 |
| 2006 | -- | $15,880 +39.5% |
| 2004 | -- | $11,380 |
| 2003 | $502 -48.6% | $11,380 -13% |
| 2002 | $977 +24.7% | $13,080 +23% |
| 2001 | $783 | $10,630 |
Find assessor info on the county website
Monthly payment
Est. payment
Payment breakdown
Explore the cost of this home by adjusting the details. Changes won't be saved.Climate risks
Neighborhood: 80829
Nearby schools
GreatSchools rating
- 5/10Ute Pass Elementary SchoolGrades: PK-6Distance: 6.1 mi
- 6/10Manitou Springs Middle SchoolGrades: 6-8Distance: 0.6 mi
- 8/10Manitou Springs High SchoolGrades: 9-12Distance: 0.7 mi
Schools provided by the listing agent
- Elementary: Manitou Springs
- Middle: Manitou Springs
- High: Manitou Springs
- District: Manitou Springs-14
Source: elevateMLS. This data may not be complete. We recommend contacting the local school district to confirm school assignments for this home.
- $227,8111 bd1 ba572 sqft817 Midland Ave, Manitou Springs, CO 80829Off Market
- $275,4001 bd1 ba500 sqft821 Midland Ave, Manitou Springs, CO 80829Off Market

- $625,6003 bd2 ba1.8k sqft820 Shoshone Pl, Manitou Springs, CO 80829Off Market
- $433,1003 bd1 ba400 sqft809 Midland Ave, Manitou Springs, CO 80829Off Market
- $4,400-- bd-- ba-- sqftShoshone Pl, Manitou Springs, CO 80829Off Market
- $5,800-- bd-- ba-- sqftShoshone Pl, Manitou Springs, CO 80829Off Market
- $424,1002 bd1 ba1k sqft824 Shoshone Pl, Manitou Springs, CO 80829Off Market
- $295,600-- bd1 ba384 sqft827 Midland Ave, Manitou Springs, CO 80829Off Market
A local agent can set up tours, give advice and negotiate with sellers.
Similar homes
- $695,0003 bd3 ba2.1k sqft21 Via Sierra Grande, Manitou Springs, CO 80829For Sale
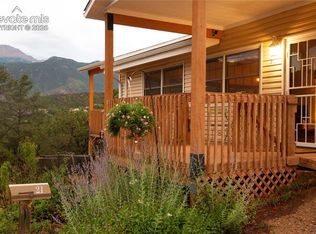
 MLS ID #7521902, Nick Clement ABR GREEN LFA LGA , REMAX PROPERTIES. elevateMLS
 - $550,0003 bd2 ba1.5k sqft917 Midland Ave, Manitou Springs, CO 80829For Sale
 MLS ID #5313307, E. Jason Twitchell, Keller Williams Clients Choice Realty. elevateMLS
 - $675,0004 bd3 ba2k sqft60 Waltham Ave, Manitou Springs, CO 80829For Sale
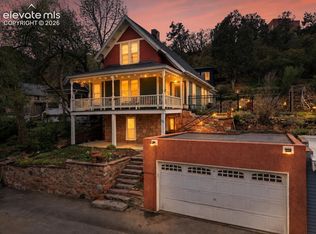 MLS ID #8757652, Skye Lewis PSA , Manitou Springs Real Estate LLC. elevateMLS
 - $549,0004 bd2 ba1.8k sqft324 Terrace Pl, Manitou Springs, CO 80829For Sale
 MLS ID #2536115, Jessica Pero, Redfin Corporation. elevateMLS
 - $675,0003 bd3 ba2.2k sqft5323 Bent Bar Rd, Colorado Springs, CO 80915For SaleMLS ID #2540442, Kathy Tutko ABR CRS PMN SRES , HomeSmart. elevateMLS
- $575,0003 bd2 ba1.4k sqft921 N Hancock Ave, Colorado Springs, CO 80903For SaleMLS ID #1345472, Bryon Franklin, Keller Williams Advantage Realty. elevateMLS
- $650,0003 bd2 ba1.9k sqft1507 N El Paso St, Colorado Springs, CO 80907For SaleMLS ID #9500067, Genevieve Schawe, RE/MAX Real Estate Group LLC. elevateMLS
- $650,0003 bd2 ba2.3k sqft728 W Kiowa St, Colorado Springs, CO 80905For SaleMLS ID #7190005, Michael Turner, LIV Sotheby's International Realty CO Springs. elevateMLS
- $599,0003 bd2 ba1.9k sqft714 N Sheridan Ave, Colorado Springs, CO 80909For Sale By Owner
- $650,0003 bd2 ba1.4k sqft210 S Hancock Ave, Colorado Springs, CO 80903For SaleMLS ID #7638087, Charlie Peace, Solid Rock Realty. elevateMLS
- $779,9004 bd3 ba2.5k sqft7295 Grashio Dr, Colorado Springs, CO 80920For SaleMLS ID #5247447, Mary Jane Ogle, Exp Realty LLC. elevateMLS
- $625,0004 bd2 ba1.8k sqft216 E Fontanero St, Colorado Springs, CO 80907For SaleMLS ID #7178559, Michelle Grove-Reiland, Michelle E Grove Reiland. elevateMLS
- $598,8004 bd2 ba1.5k sqft405 Wilhelmia Ave, Colorado Springs, CO 80904For SaleMLS ID #8675979, Chad William Lauber, Coldwell Banker Realty. elevateMLS
- $464,9004 bd2 ba2k sqft655 Skyline Ave, Colorado Springs, CO 80905For SaleMLS ID #9532995, Raphael Shattenkirk, HomeSmart. elevateMLS
- $499,9003 bd2 ba1.7k sqft3012 W Platte Ave, Colorado Springs, CO 80904For SaleMLS ID #3139418, Dawn Kuster ABR GRI MRP , Key Realty. elevateMLS
- $470,0004 bd2 ba1.6k sqft5180 Meadowgreen Dr, Colorado Springs, CO 80919For SaleMLS ID #7316096, Stephanie Sholes MRP , The Cutting Edge. elevateMLS
- $515,0004 bd2 ba2.5k sqft1435 Iowa Ave, Colorado Springs, CO 80909For SaleMLS ID #8666382, Chris Watson, RE/MAX Real Estate Group LLC. elevateMLS
- $575,0003 bd2 ba2.3k sqft1717 N Franklin St, Colorado Springs, CO 80907For SaleMLS ID #3319458, Ali Muno, Cornerstone Real Estate Team. elevateMLS
- $465,0003 bd2 ba2k sqft507 N 23rd St, Colorado Springs, CO 80904For SaleMLS ID #7474015, Lana Rodriguez, Real Broker, LLC DBA Real. elevateMLS
- $400,0005 bd2 ba1.8k sqft1315 Oswego St, Colorado Springs, CO 80904For SaleMLS ID #7823283, Benjamin Kennedy SRES , The Platinum Group. elevateMLS
