Nestled in the heart of charming Manitou Springs, this unique 1.5-story home blends historic character, thoughtful updates, and incredible versatility. Situated on a large lot with stunning red rock and mountain views, the property features an oversized 1-car garage, a private lower-level suite with its own entrance, and a detached backyard studio perfect for a home office, art space, or creative retreat. Filled with natural light and timeless charm, the main level showcases original hardwood floors, exposed brick accents, and an updated kitchen complete with granite countertops, updated cabinetry, a large island with breakfast bar seating, and an open-concept flow into the dining area. The spacious primary suite offers double doors leading to the yard and private side patio, creating a peaceful retreat. Upstairs are two additional bedrooms with hardwood floors along with a convenient half bath. The lower level provides exceptional flexibility with a private entrance, full kitchen, dining area, bedroom, ¾ bath, and walk-out access to the landscaped yard and patio. Ideal for guests, multigenerational living, or rental income, this secondary suite offers excellent potential for mid- or long-term rentals. Originally connected to the main level by a spiral staircase, the configuration could potentially be restored to create one larger residence if buyer desires. Outdoor living shines with multiple decks and patios, a new flagstone pathway, a charming root cellar, and a detached 12x8 studio equipped with electricity and heat. The home has been pre-inspected, with the report available for buyers. Located less than half a mile from the shops, restaurants, and charm of Manitou Avenue and within desirable Manitou Springs School District 14, this rare property offers character and flexibility. Square footage is based on a combination of appraisal and assessor records. Buyer to verify if exact square footage is a concern.
For sale
Price cut: $20K (7/16)
$675,000
60 Waltham Ave, Manitou Springs, CO 80829
4beds
2,035sqft
:
Get pre-qualified$4,138/mo
Single Family Residence
Built in 1899
5,353 Square Feet Lot
$-- Zestimate®
$332/sqft
$-- HOA
What's special
Exposed brick accentsNew flagstone pathwayCharming root cellarMultiple decks and patiosFilled with natural lightOriginal hardwood floorsPeaceful retreat
- 69 days |
- 1,395 |
- 122 |
Zillow last checked:
Listing updated:
Listed by:
Skye Lewis PSA 719-439-6316,
Manitou Springs Real Estate LLC,
Kelly Morley 407-718-3993
Source: elevateMLS,MLS#: 8757652
Facts & features
Interior
Bedrooms & bathrooms
- Bedrooms: 4
- Bathrooms: 3
- Full bathrooms: 1
- 3/4 bathrooms: 1
- 1/2 bathrooms: 1
Other
- Level: Main
- Area: 180 Square Feet
- Dimensions: 15 x 12
Heating
- Baseboard, Forced Air, See Prop Desc Remarks
Cooling
- Ceiling Fan(s)
Appliances
- Included: 220v in Kitchen, Dishwasher, Disposal, Exhaust Fan, Range, Refrigerator
- Laundry: Electric Hook-up, Gas Hook-up, Main Level
Features
- Crown Molding, Other, Breakfast Bar, High Speed Internet, Secondary Suite w/in Home
- Flooring: Ceramic Tile, Vinyl/Linoleum, Wood
- Basement: Finished
- Has fireplace: No
- Fireplace features: None
Interior area
- Total structure area: 2,035
- Total interior livable area: 2,035 sqft
- Finished area above ground: 1,599
- Finished area below ground: 436
Video & virtual tour
Property
Parking
- Total spaces: 1
- Parking features: Detached, Garage Door Opener
- Garage spaces: 1
Accessibility
- Accessibility features: Hand Rails, Stairs to front entrance
Features
- Levels: One and One Half
- Stories: 1.5
- Patio & porch: Covered, Wood Deck
- Fencing: Other
- Has view: Yes
- View description: Mountain(s), View of Rock Formations
Lot
- Size: 5,353 Square Feet
- Features: Hillside, Sloped, Hiking Trail, Near Fire Station, Near Park, Near Public Transit, Near Schools, Near Shopping Center, Landscaped
Details
- Additional structures: Other, See Remarks
- Parcel number: 7405303002
Construction
Type & style
- Home type: SingleFamily
- Property subtype: Single Family Residence
Materials
- Stone, Wood Siding, Framed on Lot, Frame
- Foundation: Walk Out
- Roof: Composite Shingle
Condition
- Existing Home
- New construction: No
- Year built: 1899
Utilities & green energy
- Water: Municipal
- Utilities for property: Cable Available, Electricity Available, Electricity Connected, Natural Gas Available
Community & HOA
Location
- Region: Manitou Springs
Financial & listing details
- Price per square foot: $332/sqft
- Tax assessed value: $561,741
- Annual tax amount: $2,497
- Date on market: 5/29/2026
- Listing terms: Cash,Conventional,VA Loan
- Electric utility on property: Yes
Estimated market value
Not available
Estimated sales range
Not available
Not available
Price history
| Date | Event | Price |
|---|---|---|
| 7/16/2026 | Price change | $675,000-2.9%$332/sqft |
Source:  elevateMLS #8757652 Report a problem elevateMLS #8757652 Report a problem | ||
| 6/25/2026 | Price change | $695,000-2.1%$342/sqft |
Source: elevateMLS #8757652 Report a problem | ||
| 5/29/2026 | Listed for sale | $710,000+126.5%$349/sqft |
Source: elevateMLS #8757652 Report a problem | ||
| 5/26/2009 | Sold | $313,500+19.2%$154/sqft |
Source: Public Record Report a problem | ||
| 4/13/2005 | Sold | $263,000+32.2%$129/sqft |
Source: Public Record Report a problem | ||
| 5/19/2000 | Sold | $199,000+33.1%$98/sqft |
Source: Public Record Report a problem | ||
| 7/6/1994 | Sold | $149,500+123.1%$73/sqft |
Source: Public Record Report a problem | ||
| 11/2/1993 | Sold | $67,000$33/sqft |
Source: Public Record Report a problem | ||
Public tax history
| Year | Property taxes | Tax assessment |
|---|---|---|
| 2024 | $2,302 +2.6% | $37,640 |
| 2023 | $2,243 -4.1% | $37,640 +24.1% |
| 2022 | $2,338 | $30,340 -2.8% |
| 2021 | -- | $31,210 +19.9% |
| 2020 | $2,047 -5.8% | $26,030 |
| 2019 | $2,174 +22% | $26,030 +13.7% |
| 2018 | $1,781 -11.6% | $22,900 |
| 2017 | $2,015 +13.1% | $22,900 +1.9% |
| 2016 | $1,781 +1.8% | $22,480 |
| 2015 | $1,749 +17.3% | $22,480 +9% |
| 2014 | $1,492 | $20,620 |
| 2013 | -- | -- |
| 2012 | -- | $21,480 |
| 2011 | $1,604 | $21,480 -4% |
| 2010 | -- | $22,370 |
| 2009 | -- | $22,370 +6% |
| 2008 | -- | $21,100 |
| 2006 | -- | $21,100 +29.1% |
| 2004 | -- | $16,340 |
| 2003 | $1,383 +2.8% | $16,340 -9.3% |
| 2002 | $1,346 +68.5% | $18,020 +66.2% |
| 2001 | $799 | $10,840 |
Find assessor info on the county website
Monthly payment
Est. payment
Payment breakdown
Explore the cost of this home by adjusting the details. Changes won't be saved.Climate risks
Neighborhood: 80829
Nearby schools
GreatSchools rating
- 5/10Ute Pass Elementary SchoolGrades: PK-6Distance: 5.7 mi
- 6/10Manitou Springs Middle SchoolGrades: 6-8Distance: 0.9 mi
- 8/10Manitou Springs High SchoolGrades: 9-12Distance: 1 mi
Schools provided by the listing agent
- Elementary: Manitou Springs
- Middle: Manitou Springs
- High: Manitou Springs
- District: Manitou Springs-14
Source: elevateMLS. This data may not be complete. We recommend contacting the local school district to confirm school assignments for this home.
- $364,1002 bd1 ba909 sqft64 Waltham Ave, Manitou Springs, CO 80829Off Market
- $522,1002 bd2 ba2k sqft56 Waltham Ave, Manitou Springs, CO 80829Off Market
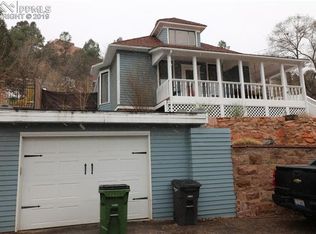
- $2,2002 bd1 ba1.2k sqft68 Waltham Ave, Manitou Springs, CO 80829For Rent
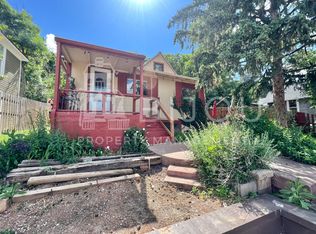
- $337,8001 bd1 ba750 sqft61 Waltham Ave #1, Manitou Springs, CO 80829Off Market

- $489,5004 bd2 ba1.1k sqft59 Waltham Ave, Manitou Springs, CO 80829Off Market
- $502,4003 bd1 ba1.6k sqft61 Waltham Ave, Manitou Springs, CO 80829Off Market
- $--1 bd1 ba500 sqft61 Waltham Ave #2, Manitou Springs, CO 80829Off Market
- $--2 bd1 ba1.1k sqft61 Waltham Ave #3, Manitou Springs, CO 80829Off Market
A local agent can set up tours, give advice and negotiate with sellers.
Similar homes
- $675,0003 bd1 ba2k sqft210 Mesa Ave, Manitou Springs, CO 80829For Sale

 MLS ID #7100416, Skye Lewis PSA , Manitou Springs Real Estate LLC. elevateMLS
 - $695,0003 bd3 ba2.1k sqft21 Via Sierra Grande, Manitou Springs, CO 80829For Sale
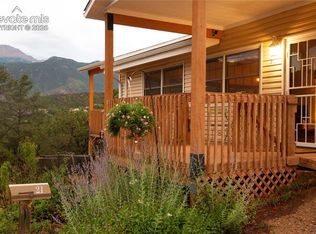 MLS ID #7521902, Nick Clement ABR GREEN LFA LGA , REMAX PROPERTIES. elevateMLS
 - $724,9003 bd2 ba1.8k sqft815 Midland Ave, Manitou Springs, CO 80829For Sale
 MLS ID #7091517, Jennifer Watton ABR EPRO GRI MRP PSA , Welcome Home CO, Inc.. elevateMLS
 - $550,0003 bd2 ba1.5k sqft917 Midland Ave, Manitou Springs, CO 80829For Sale
 MLS ID #5313307, E. Jason Twitchell, Keller Williams Clients Choice Realty. elevateMLS
 - $549,0004 bd2 ba1.8k sqft324 Terrace Pl, Manitou Springs, CO 80829For SaleMLS ID #2536115, Jessica Pero, Redfin Corporation. elevateMLS
- $525,0004 bd2 ba1.7k sqft1610 W Pikes Peak Ave, Colorado Springs, CO 80904For SaleMLS ID #7055665, Darcy Kramer MRP SRES , The Cutting Edge. elevateMLS
- $649,9004 bd3 ba2.9k sqft2210 W Kiowa St, Colorado Springs, CO 80904For SaleMLS ID #9612327, Mary Tatum SRES , Manchester Properties, LLC. elevateMLS
- $650,0003 bd2 ba2.3k sqft728 W Kiowa St, Colorado Springs, CO 80905For SaleMLS ID #7190005, Michael Turner, LIV Sotheby's International Realty CO Springs. elevateMLS
- $585,0004 bd3 ba2.3k sqft6555 Arequa Ridge Ln, Colorado Springs, CO 80919For SaleMLS ID #5367111, Jerry Clark ABR AHWD C2EX CDPE CLP CNE CNHS MRP SFR , REMAX PROPERTIES. elevateMLS
- $689,9005 bd4 ba2.9k sqft23 Crescent Ln, Colorado Springs, CO 80904For SaleMLS ID #6749425, Rodny Rodriguez MRP , The Cutting Edge. elevateMLS
- $625,0004 bd2 ba1.8k sqft216 E Fontanero St, Colorado Springs, CO 80907For SaleMLS ID #7178559, Michelle Grove-Reiland, Michelle E Grove Reiland. elevateMLS
- $650,0003 bd2 ba1.9k sqft1507 N El Paso St, Colorado Springs, CO 80907For SaleMLS ID #9500067, Genevieve Schawe, RE/MAX Real Estate Group LLC. elevateMLS
- $760,0004 bd4 ba2.7k sqft2622 N Nevada Ave, Colorado Springs, CO 80907For SaleMLS ID #7709085, Clinton Jordan, Real Broker, LLC DBA Real. elevateMLS
- $615,0004 bd4 ba2.7k sqft885 Marlstone Pl, Colorado Springs, CO 80904For SaleMLS ID #1458078, Marquesa Hobbs CNE MRP , The Platinum Group. elevateMLS
- $625,0004 bd3 ba2.4k sqft1510 S Cascade Ave, Colorado Springs, CO 80905For SaleMLS ID #8921476, Michelle Bies, Better Homes and Gardens Real Estate Kenney & Company. elevateMLS
- $550,0003 bd3 ba1.8k sqft1805 Strasbourg Point, Colorado Springs, CO 80905For SaleMLS ID #1683641, Michelle Bies, Better Homes and Gardens Real Estate Kenney & Company. elevateMLS
- $635,0003 bd3 ba1.5k sqft726 N Weber St, Colorado Springs, CO 80903For SaleMLS ID #7129131, Savannah Brunelli, The Platinum Group. elevateMLS
- $700,0004 bd3 ba3k sqft840 Pulpit Rock Cir S, Colorado Springs, CO 80918For SaleMLS ID #5637759, Michelle Carman ABR GRI MRP , REMAX PROPERTIES. elevateMLS
- $624,9005 bd3 ba2.7k sqft5423 Lions Gate Ln, Colorado Springs, CO 80919For SaleMLS ID #5025183, George Nehme C2EX CRS GRI , LIV Sotheby's International Realty CO Springs. elevateMLS
- $575,0003 bd2 ba1.4k sqft921 N Hancock Ave, Colorado Springs, CO 80903For SaleMLS ID #1345472, Bryon Franklin, Keller Williams Advantage Realty. elevateMLS
