Discover the perfect blend of 1920s charm and modern convenience in this beautifully updated ranch bungalow located in the historic Old North End. Enjoy the timeless appeal of the covered front porch, perfect for relaxing afternoons. The main level features reconditioned hardwood floors, a spacious living room with a cozy fireplace, a formal dining area, and a stunning kitchen updated with quartz countertops, stainless steel appliances, a gas range, and stylish subway tile. You will find three bedrooms on the main level, along with a full bath and a versatile bonus room ideal for a home office, pantry, or creative studio. The finished lower level provides additional living space with a large family room, a fourth non-conforming bedroom, a 3/4 bath, a laundry room, and newer carpeting. Step outside to your private oasis, featuring a charming backyard with brick patio flooring, a whimsical mural on the detached garage, an outdoor fireplace, and integrated flood lighting for evening ambiance. The yard includes a grass area and irrigation system with a rain collection feature. This property is zoned R-2 which allows for an additional construction or remodel based on city/historic neighborhood criteria. Updated electrical and plumbing, newer water heater, furnace and air conditioning, nest thermostat and ring doorbell. The fantastic location is ideal for walking to get coffee, the Bon shopping center, Monument Valley Park complete with hiking/biking paths and the Patty Jewett golf course. Penrose Hospital is near by and access to downtown and I-25 is simple.
For sale
Price cut: $12K (7/21)
$625,000
216 E Fontanero St, Colorado Springs, CO 80907
4beds
1,812sqft
:
Get pre-qualified$3,831/mo
Single Family Residence
Built in 1924
4,499 Square Feet Lot
$-- Zestimate®
$345/sqft
$-- HOA
What's special
Cozy fireplaceOutdoor fireplaceStylish subway tileGrass areaBrick patio flooringCovered front porchPrivate oasis
- 53 days |
- 531 |
- 26 |
Zillow last checked:
Listing updated:
Listed by:
Michelle Grove-Reiland 719-339-2216,
Michelle E Grove Reiland
Source: elevateMLS,MLS#: 7178559
Facts & features
Interior
Bedrooms & bathrooms
- Bedrooms: 4
- Bathrooms: 2
- Full bathrooms: 1
- 3/4 bathrooms: 1
Other
- Level: Main
- Area: 156 Square Feet
- Dimensions: 13 x 12
Heating
- Forced Air
Cooling
- Ceiling Fan(s), Central Air
Appliances
- Included: Dishwasher, Disposal, Dryer, Indoor Grill, Microwave, Range, Refrigerator, Washer
- Laundry: In Basement, Electric Hook-up
Features
- Breakfast Bar
- Flooring: Carpet, Other, Wood
- Windows: Window Coverings
- Basement: Full,Partially Finished
- Has fireplace: Yes
Interior area
- Total structure area: 1,812
- Total interior livable area: 1,812 sqft
- Finished area above ground: 1,212
- Finished area below ground: 600
Property
Parking
- Total spaces: 1
- Parking features: Detached, Garage Door Opener
- Garage spaces: 1
Accessibility
- Accessibility features: Stairs to front entrance
Features
- Patio & porch: Wood Deck
- Exterior features: Auto Sprinkler System
- Fencing: Back Yard
- Has view: Yes
- View description: Mountain(s)
Lot
- Size: 4,499 Square Feet
- Features: Level, Hiking Trail, Near Fire Station, Near Hospital, Near Park, Near Public Transit, Near Schools, Near Shopping Center, HOA Voluntary $, Landscaped
Details
- Parcel number: 6406126018
Construction
Type & style
- Home type: SingleFamily
- Architectural style: Ranch
- Property subtype: Single Family Residence
Materials
- Stucco, Frame
- Roof: Composite Shingle
Condition
- Existing Home
- New construction: No
- Year built: 1924
Utilities & green energy
- Water: Municipal
- Utilities for property: Cable Available, Electricity Connected, Natural Gas Connected
Green energy
- Indoor air quality: Radon System
Community & HOA
Location
- Region: Colorado Springs
Financial & listing details
- Price per square foot: $345/sqft
- Tax assessed value: $512,451
- Annual tax amount: $1,240
- Date on market: 6/13/2026
- Listing terms: Cash,Conventional
- Electric utility on property: Yes
Estimated market value
Not available
Estimated sales range
Not available
Not available
Price history
| Date | Event | Price |
|---|---|---|
| 7/21/2026 | Price change | $625,000-1.9%$345/sqft |
Source:  elevateMLS #7178559 Report a problem elevateMLS #7178559 Report a problem | ||
| 6/30/2026 | Price change | $637,000-2%$352/sqft |
Source: elevateMLS #7178559 Report a problem | ||
| 6/13/2026 | Listed for sale | $650,000+13%$359/sqft |
Source: elevateMLS #7178559 Report a problem | ||
| 10/8/2024 | Listing removed | $575,000+2.1%$317/sqft |
Source: elevateMLS #7064859 Report a problem | ||
| 10/8/2021 | Sold | $563,000-2.1%$311/sqft |
Source: Public Record Report a problem | ||
| 8/31/2021 | Contingent | $575,000$317/sqft |
Source: elevateMLS #7064859 Report a problem | ||
| 8/24/2021 | Listed for sale | $575,000+40.2%$317/sqft |
Source: elevateMLS #7064859 Report a problem | ||
| 10/17/2019 | Sold | $410,000-2.1%$226/sqft |
Source: Public Record Report a problem | ||
| 8/9/2019 | Listed for sale | $419,000+64.3%$231/sqft |
Source: Re/Max Properties Inc #8545272 Report a problem | ||
| 11/17/2014 | Sold | $255,000-5.6%$141/sqft |
Source: Public Record Report a problem | ||
| 9/8/2014 | Listed for sale | $270,000+8.9%$149/sqft |
Source: The Platinum Group REALTORS Report a problem | ||
| 5/28/2008 | Sold | $248,000-2.7%$137/sqft |
Source: Public Record Report a problem | ||
| 1/10/2008 | Listing removed | $254,900$141/sqft |
Source: Owner Report a problem | ||
| 7/5/2007 | Listed for sale | $254,900+52.6%$141/sqft |
Source: Owner Report a problem | ||
| 12/12/2000 | Sold | $167,000+23.7%$92/sqft |
Source: Public Record Report a problem | ||
| 3/20/1996 | Sold | $135,000$75/sqft |
Source: Public Record Report a problem | ||
Public tax history
| Year | Property taxes | Tax assessment |
|---|---|---|
| 2024 | $1,545 +8% | $34,340 |
| 2023 | $1,431 -7.8% | $34,340 +34.2% |
| 2022 | $1,553 | $25,580 -2.8% |
| 2021 | -- | $26,320 +17.4% |
| 2020 | $1,521 +0.5% | $22,410 |
| 2019 | $1,513 +14.3% | $22,410 +17.7% |
| 2018 | $1,323 -5.3% | $19,040 |
| 2017 | $1,397 +5.6% | $19,040 -0.8% |
| 2016 | $1,323 +18.9% | $19,190 |
| 2015 | $1,113 +15% | $19,190 +19.3% |
| 2014 | $968 | $16,080 |
| 2013 | -- | -- |
| 2012 | -- | $15,760 |
| 2011 | $959 | $15,760 -3% |
| 2010 | -- | $16,250 |
| 2009 | -- | $16,250 +10% |
| 2008 | -- | $14,770 |
| 2006 | -- | $14,770 +19.8% |
| 2004 | -- | $12,330 |
| 2003 | $804 +3.7% | $12,330 -12.7% |
| 2002 | $775 +2.9% | $14,130 +8.9% |
| 2001 | $753 | $12,980 |
Find assessor info on the county website
Monthly payment
Est. payment
Payment breakdown
Explore the cost of this home by adjusting the details. Changes won't be saved.Climate risks
Neighborhood: Central Colorado Springs
Nearby schools
GreatSchools rating
- 8/10Steele Elementary SchoolGrades: K-5Distance: 0.2 mi
- 6/10North Middle SchoolGrades: 6-8Distance: 0.9 mi
- 3/10Palmer High SchoolGrades: 9-12Distance: 1.5 mi
Schools provided by the listing agent
- District: Colorado Springs 11
Source: elevateMLS. This data may not be complete. We recommend contacting the local school district to confirm school assignments for this home.
- $391,4003 bd1 ba1.3k sqft212 E Fontanero St, Colorado Springs, CO 80907Off Market
- $502,9003 bd2 ba1.7k sqft220 E Fontanero St, Colorado Springs, CO 80907Off Market
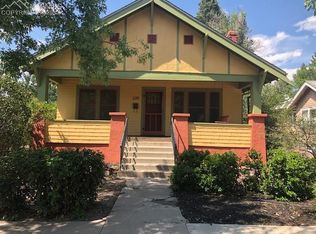
- $499,0003 bd2 ba2.2k sqft1911 N Nevada Ave, Colorado Springs, CO 80907For Sale
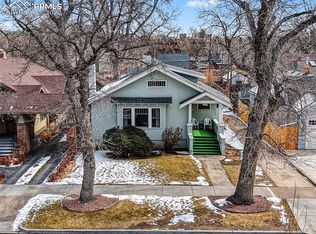
- $608,8004 bd2 ba2k sqft1907 N Nevada Ave, Colorado Springs, CO 80907Off Market
- $652,3004 bd2 ba2.7k sqft1901 N Nevada Ave, Colorado Springs, CO 80907Off Market
- $608,9004 bd3 ba2k sqft224 E Fontanero St, Colorado Springs, CO 80907Off Market
- $728,1003 bd2 ba2.8k sqft1915 N Nevada Ave, Colorado Springs, CO 80907Off Market
- $343,3002 bd1 ba1.2k sqft228 E Fontanero St, Colorado Springs, CO 80907Off Market
A local agent can set up tours, give advice and negotiate with sellers.
Similar homes
- $650,0003 bd2 ba1.9k sqft1507 N El Paso St, Colorado Springs, CO 80907For Sale

 MLS ID #9500067, Genevieve Schawe, RE/MAX Real Estate Group LLC. elevateMLS
 - $575,0003 bd2 ba2.3k sqft1717 N Franklin St, Colorado Springs, CO 80907For Sale
 MLS ID #3319458, Ali Muno, Cornerstone Real Estate Team. elevateMLS
 - $575,0003 bd2 ba1.4k sqft921 N Hancock Ave, Colorado Springs, CO 80903For Sale
 MLS ID #1345472, Bryon Franklin, Keller Williams Advantage Realty. elevateMLS
 - $599,0003 bd2 ba1.9k sqft714 N Sheridan Ave, Colorado Springs, CO 80909For Sale By Owner
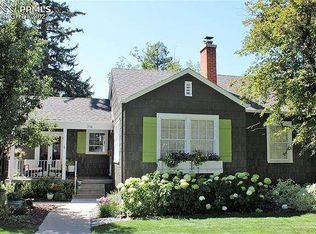
- $540,0004 bd2 ba1.7k sqft1031 Adams Dr, Colorado Springs, CO 80904For SaleMLS ID #6076205, Sean Warner MRP SRS , The Warner Group. elevateMLS
- $585,0004 bd3 ba2.3k sqft6555 Arequa Ridge Ln, Colorado Springs, CO 80919For SaleMLS ID #5367111, Jerry Clark ABR AHWD C2EX CDPE CLP CNE CNHS MRP SFR , REMAX PROPERTIES. elevateMLS
- $650,0003 bd2 ba2.3k sqft728 W Kiowa St, Colorado Springs, CO 80905For SaleMLS ID #7190005, Michael Turner, LIV Sotheby's International Realty CO Springs. elevateMLS
- $575,0003 bd2 ba1.9k sqft533 N Wahsatch Ave, Colorado Springs, CO 80903For SaleMLS ID #9439492, Jeffrey Johnson, Keller Williams Premier Realty. elevateMLS
- $505,0004 bd3 ba2.7k sqft1316 Prairie Rd, Colorado Springs, CO 80909For SaleMLS ID #6244519, Chad Siebert, RE/MAX Real Estate Group LLC. elevateMLS
- $420,0005 bd2 ba1.8k sqft3712 Pembroke St, Colorado Springs, CO 80907For SaleMLS ID #7894961, Chris Cowles, The Cutting Edge. elevateMLS
- $544,0004 bd4 ba2.6k sqft1526 Chutney Ct, Colorado Springs, CO 80907For SaleMLS ID #8461877, Marolina Montanez, The Cutting Edge. elevateMLS
- $429,0004 bd2 ba2.1k sqft4125 Bent Dr, Colorado Springs, CO 80909For SaleMLS ID #4801825, Shady Eshak, HomeSmart. elevateMLS
- $549,0004 bd1 ba1.9k sqft619 N Cedar St, Colorado Springs, CO 80903For SaleMLS ID #3692775, Candice Graham, 8Z Real Estate LLC. elevateMLS
- $515,0004 bd2 ba2.5k sqft1435 Iowa Ave, Colorado Springs, CO 80909For SaleMLS ID #8666382, Chris Watson, RE/MAX Real Estate Group LLC. elevateMLS
- $499,9005 bd2 ba1.9k sqft1126 N Corona St, Colorado Springs, CO 80903For SaleMLS ID #6968743, Joseph Heffner, The Platinum Group. elevateMLS
- $599,9003 bd3 ba1.7k sqft806 E Platte Ave, Colorado Springs, CO 80903For SaleMLS ID #3312016, Amy Thompson, Coldwell Banker Realty. elevateMLS
- $549,0003 bd2 ba1.5k sqft308 E Willamette Ave, Colorado Springs, CO 80903For SaleMLS ID #9731065, Ami Quass, Engel & Voelkers Castle Rock. elevateMLS
- $630,0006 bd4 ba2.4k sqft708 Cooper Ave, Colorado Springs, CO 80905For SaleMLS ID #3438373, Carmen Boles DSC MRP RENE , The Platinum Group. elevateMLS
- $425,0004 bd2 ba1.9k sqft2123 Warwick Ln, Colorado Springs, CO 80909For SaleMLS ID #5392808, Jeffrey Johnson, Keller Williams Premier Realty. elevateMLS
- $490,0004 bd2 ba2.3k sqft452 W Yampa St, Colorado Springs, CO 80905For SaleMLS ID #6324041, Christy English MRP , The Platinum Group. elevateMLS
