19th century Victorian home on Colorado Springs' desirable west side, rich with historic charm, timeless character, and surrounded by mature trees and established landscaping. Built in 1898, this unique property offers classic architectural details while providing exceptional flexibility for owner-occupants, multigenerational living, or investment potential. Currently configured as two separate living spaces, the property offers the opportunity to continue operating as an income-producing duplex or easily reimagine the home as a spacious single-family Victorian residence. The main level showcases beautiful woodwork, lovely hardwood floors, pocket doors, picture rails, two built in wardrobes and an original built-in secretary with matching desk that highlight the home's Victorian heritage. A stunning cut-glass window welcomes you from the covered front porch and fills the home with natural light. The spacious main-level layout features two bedrooms, one bath, a formal dining area with wood burning stove, kitchen, enclosed sunroom, basement storage, washer and dryer, and access to a detached oversized two-car garage. Upstairs, the upper-level apartment offers two bedrooms and one bath, a living area with exposed brick, double-hung vinyl windows, eat-in kitchen with pantry, and window A/C unit. Original hardwood floors lie beneath the carpet, providing the next owner the chance to reveal another piece of this home's 1898 craftmanship. A water circulator was previously added to the boiler system to improve efficiency and comfort throughout the home. Outdoor living is just as inviting with a fully fenced backyard, mature vegetation, covered front and rear porches, and multiple peaceful spaces to relax or entertain. Just minutes from downtown Colorado Springs and Old Colorado City, this west side gem combines historic beauty, versatility, income potential, and possibilities all in one remarkable property. Come see it today!
For sale
Price cut: $10K (8/4)
$490,000
452 W Yampa St, Colorado Springs, CO 80905
4beds
2,363sqft
:
Get pre-qualified$2,968/mo
Single Family Residence
Built in 1898
7,248 Square Feet Lot
$-- Zestimate®
$207/sqft
$-- HOA
What's special
Classic architectural detailsMature vegetationFully fenced backyardExposed brickEnclosed sunroomBeautiful woodworkDetached oversized two-car garage
- 21 days |
- 739 |
- 68 |
Zillow last checked:
Listing updated:
Listed by:
Christy English MRP 303-881-3040,
The Platinum Group
Source: elevateMLS,MLS#: 6324041
Facts & features
Interior
Bedrooms & bathrooms
- Bedrooms: 4
- Bathrooms: 2
- Full bathrooms: 2
Basement
- Area: 560
Heating
- Hot Water, Radiant
Cooling
- Ceiling Fan(s), Other
Appliances
- Included: Dishwasher, Disposal, Dryer, Gas in Kitchen, Microwave, Oven, Range, Refrigerator, Self Cleaning Oven, Washer
- Laundry: In Basement, Electric Hook-up
Features
- 9Ft + Ceilings, Crown Molding, Skylight (s), Vaulted Ceiling(s), Breakfast Bar, Pantry
- Flooring: Carpet, Ceramic Tile, Parquet, Vinyl/Linoleum, Wood
- Windows: Window Coverings
- Basement: Partial,Unfinished
- Attic: Storage
- Number of fireplaces: 1
- Fireplace features: Free Standing, One
Interior area
- Total structure area: 2,363
- Total interior livable area: 2,363 sqft
- Finished area above ground: 1,803
- Finished area below ground: 560
Property
Parking
- Total spaces: 2
- Parking features: Detached, Even with Main Level, Garage Door Opener, Oversized, Workshop in Garage, Concrete Driveway
- Garage spaces: 2
Features
- Levels: One and One Half
- Stories: 1.5
- Patio & porch: Covered, See Prop Desc Remarks
- Fencing: Back Yard
- Has view: Yes
- View description: Mountain(s)
Lot
- Size: 7,248 Square Feet
- Features: Corner Lot, Level, Near Park, Near Public Transit, Near Schools, Landscaped
Details
- Additional structures: Other
- Parcel number: 7412110011
Construction
Type & style
- Home type: SingleFamily
- Property subtype: Single Family Residence
Materials
- Alum/Vinyl/Steel, Frame
- Foundation: Walk Out
- Roof: Composite Shingle
Condition
- Existing Home
- New construction: No
- Year built: 1898
Utilities & green energy
- Water: Municipal
- Utilities for property: Cable Available, Electricity Connected, Natural Gas Available
Community & HOA
Location
- Region: Colorado Springs
Financial & listing details
- Price per square foot: $207/sqft
- Tax assessed value: $488,762
- Annual tax amount: $1,573
- Date on market: 7/15/2026
- Listing terms: Cash,Conventional,FHA,VA Loan
- Electric utility on property: Yes
Estimated market value
Not available
Estimated sales range
Not available
Not available
Price history
| Date | Event | Price |
|---|---|---|
| 8/4/2026 | Price change | $490,000-2%$207/sqft |
Source:  elevateMLS #6324041 Report a problem elevateMLS #6324041 Report a problem | ||
| 7/15/2026 | Listed for sale | $500,000+2%$212/sqft |
Source: elevateMLS #6324041 Report a problem | ||
| 7/15/2026 | Listing removed | $490,000$207/sqft |
Source: elevateMLS #1603020 Report a problem | ||
| 7/3/2026 | Price change | $490,000-2%$207/sqft |
Source: elevateMLS #1603020 Report a problem | ||
| 6/16/2026 | Listed for sale | $500,000$212/sqft |
Source: elevateMLS #1603020 Report a problem | ||
| 6/4/2026 | Contingent | $500,000$212/sqft |
Source: elevateMLS #1603020 Report a problem | ||
| 6/4/2026 | Pending sale | $500,000$212/sqft |
Source: elevateMLS #1603020 Report a problem | ||
| 5/29/2026 | Listed for sale | $500,000+56.3%$212/sqft |
Source: elevateMLS #1603020 Report a problem | ||
| 12/28/2017 | Sold | $320,000-1.5%$135/sqft |
Source: Public Record Report a problem | ||
| 9/15/2017 | Listed for sale | $325,000+77.7%$138/sqft |
Source: Keller Williams Partners Colorado Springs #4030938 Report a problem | ||
| 4/3/2001 | Sold | $182,900+32.5%$77/sqft |
Source: Public Record Report a problem | ||
| 11/3/1997 | Sold | $138,000$58/sqft |
Source: Public Record Report a problem | ||
Public tax history
| Year | Property taxes | Tax assessment |
|---|---|---|
| 2024 | $1,458 +3.1% | $32,750 |
| 2023 | $1,414 -7.8% | $32,750 +29.6% |
| 2022 | $1,534 | $25,270 -2.8% |
| 2021 | -- | $26,000 +15% |
| 2020 | $1,534 +0.5% | $22,600 |
| 2019 | $1,526 +21.2% | $22,600 +24.8% |
| 2018 | $1,259 -5.3% | $18,110 |
| 2017 | $1,329 +5.6% | $18,110 +2.7% |
| 2016 | $1,259 +23.1% | $17,630 |
| 2015 | $1,022 +4.9% | $17,630 +8.9% |
| 2014 | $974 | $16,190 |
| 2013 | -- | -- |
| 2012 | -- | $15,870 |
| 2011 | $975 | $15,870 -4% |
| 2010 | -- | $16,530 |
| 2009 | -- | $16,530 +1% |
| 2008 | -- | $16,360 |
| 2006 | -- | $16,360 +27% |
| 2004 | -- | $12,880 |
| 2003 | $793 +3.7% | $12,880 -7.6% |
| 2002 | $765 -1.5% | $13,940 +4.2% |
| 2001 | $777 | $13,380 |
Find assessor info on the county website
Monthly payment
Est. payment
Payment breakdown
Explore the cost of this home by adjusting the details. Changes won't be saved.Climate risks
Neighborhood: Old Colorado City
Nearby schools
GreatSchools rating
- 6/10Bristol Elementary SchoolGrades: K-5Distance: 0.2 mi
- 6/10Holmes Middle SchoolGrades: 6-8Distance: 1.8 mi
- 4/10Coronado High SchoolGrades: 9-12Distance: 2.2 mi
Schools provided by the listing agent
- District: Colorado Springs 11
Source: elevateMLS. This data may not be complete. We recommend contacting the local school district to confirm school assignments for this home.
- $525,0003 bd3 ba2.4k sqft448 W Yampa St, Colorado Springs, CO 80905Sold

- $--1 bd1 ba740 sqft1004 N Walnut St, Colorado Springs, CO 80905Off Market
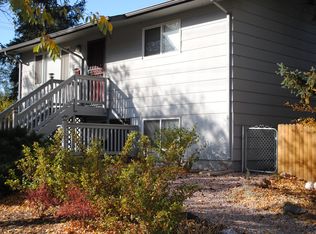
- $415,3004 bd2 ba1.8k sqft1015 N Walnut St, Colorado Springs, CO 80905Off Market
- $376,9002 bd1 ba719 sqft446 W Yampa St, Colorado Springs, CO 80905Off Market
- $363,2002 bd1 ba840 sqft1002 N Walnut St, Colorado Springs, CO 80905Off Market
- $1,3391 bd1 ba740 sqft1002 N Walnut St #1004, Colorado Springs, CO 80905For Rent
- $1,100,0007 bd8 ba3.1k sqft440 W Yampa St, Colorado Springs, CO 80905Sold
- $575,0003 bd2 ba2k sqft1012 N Walnut St, Colorado Springs, CO 80905Sold
A local agent can set up tours, give advice and negotiate with sellers.
Similar homes
- $464,9004 bd2 ba2k sqft655 Skyline Ave, Colorado Springs, CO 80905For Sale

 MLS ID #9532995, Raphael Shattenkirk, HomeSmart. elevateMLS
 - $299,9003 bd1 ba2.3k sqft436 W Yampa St, Colorado Springs, CO 80905For Sale
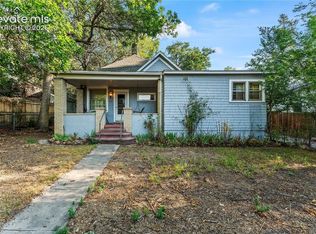 MLS ID #1019566, Michael Dale Bottenfield, Manchester Properties, LLC. elevateMLS
 - $490,0003 bd3 ba2k sqft627 Skyline Ave, Colorado Springs, CO 80905For Sale
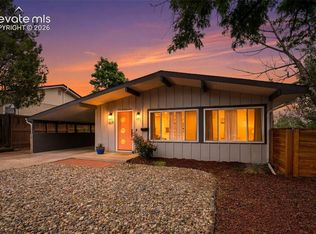 MLS ID #1683192, Stephen Meyer, Realty One Group Apex. elevateMLS
 - $535,0004 bd2 ba2.1k sqft28 N 7th St, Colorado Springs, CO 80905For Sale
 MLS ID #6486312, Sara Triplett, Progressive Property Group LLC. elevateMLS
 - $399,9004 bd2 ba2k sqft416 W Platte Ave, Colorado Springs, CO 80905For SaleMLS ID #3327287, Tanner Gibson, The Cutting Edge. elevateMLS
- $540,0004 bd2 ba1.7k sqft1031 Adams Dr, Colorado Springs, CO 80904For SaleMLS ID #6076205, Sean Warner MRP SRS , The Warner Group. elevateMLS
- $449,9004 bd2 ba1.8k sqft620 E Cache La Poudre St, Colorado Springs, CO 80903For SaleMLS ID #3357621, Brian Kwan GRI , Brian Kwan. elevateMLS
- $475,0003 bd2 ba1.9k sqft1302 E Platte Ave, Colorado Springs, CO 80909For SaleMLS ID #9493830, Heather McKiddy ABR SFR , Keller Williams Clients Choice Realty. elevateMLS
- $499,9004 bd3 ba2.3k sqft1121 E Willamette Ave, Colorado Springs, CO 80903For SaleMLS ID #2185226, Rebecca Raven, Homesmart Realty. elevateMLS
- $395,0003 bd1 ba1.2k sqft712 N Walnut St, Colorado Springs, CO 80905For SaleMLS ID #3346792, Ashley Blasius ABR MRP , Cornerstone Real Estate Team. elevateMLS
- $499,9005 bd2 ba1.9k sqft1126 N Corona St, Colorado Springs, CO 80903For SaleMLS ID #6968743, Joseph Heffner, The Platinum Group. elevateMLS
- $500,0003 bd2 ba1.9k sqft711 N Institute St, Colorado Springs, CO 80903For SaleMLS ID #6429259, Kimberly Kingston SRES , The Platinum Group. elevateMLS
- $449,9994 bd2 ba1.5k sqft315 W Monument St, Colorado Springs, CO 80905For SaleMLS ID #2842947, Brian Bohrer GRI MRP , Muldoon Associates Inc. elevateMLS
- $499,0003 bd2 ba1.4k sqft626 Pioneer Ln, Colorado Springs, CO 80904For SaleMLS ID #8708243, Jeff Boals ABR CDPE CMHS CRS GRI , RE/MAX Real Estate Group LLC. elevateMLS
- $399,0004 bd2 ba1.9k sqft1607 Querida Dr, Colorado Springs, CO 80909For SaleMLS ID #2544177, Sarah Barber, The Cutting Edge. elevateMLS
- $365,0005 bd3 ba2.1k sqft514 W Ramona Ave, Colorado Springs, CO 80905For SaleMLS ID #6675799, Ramona Williams, Exp Realty LLC. elevateMLS
- $469,9003 bd3 ba2.6k sqft1025 E Moreno Ave, Colorado Springs, CO 80903For SaleMLS ID #2473496, Dan Menna CDPE CRS GRI , REMAX PROPERTIES. elevateMLS
- $630,0006 bd4 ba2.4k sqft708 Cooper Ave, Colorado Springs, CO 80905For SaleMLS ID #3438373, Carmen Boles DSC MRP RENE , The Platinum Group. elevateMLS
- $575,0003 bd2 ba1.4k sqft921 N Hancock Ave, Colorado Springs, CO 80903For SaleMLS ID #1345472, Bryon Franklin, Keller Williams Advantage Realty. elevateMLS
- $499,0003 bd2 ba1.6k sqft805 N Foote Ave, Colorado Springs, CO 80909For SaleMLS ID #8740983, Treasure Davis, Exp Realty LLC. elevateMLS
