Welcome to this beautifully remodeled mountain home nestled on a large flat lot with stunning mountain views—just minutes from downtown Manitou Springs and the Incline. This unique property offers the perfect blend of Manitou charm and modern updates in a serene, park-like setting. The landscaped lot features mature trees, including a large pear tree, a lighted flagpole, stamped & stained concrete driveways (south-facing for quick snow melt), and vibrant gardens supported by rich, imported topsoil—perfect for green thumbs and outdoor lovers. Enjoy a peaceful retreat while staying close to hiking, dining, and shopping in Manitou Springs. Notable features include: Newer exterior paint, newer roof, stucco, windows, and sewer line, Two-car finished garage with slab floor, Separate garage/workshop with its own electrical panel, 4+ off-street parking spaces, newer hot tub, and Central A/C. Inside, you'll find 5" birch plank hardwood floors, a cozy gas stone fireplace, and a light-filled living and dining area with beamed ceilings and a wall of windows that frame the mountains. The spacious kitchen includes slab granite countertops, hardwood flooring, newer appliances, a pantry, peninsula with bar seating, and ample storage. Step out to the covered patio and discover your private backyard oasis—complete with aspen and apple trees, a pond with waterfall, original rock grill, multiple sitting areas, and automatic irrigation systems. The primary bedroom features a large closet and a vanity nook with views. The remodeled bathroom includes a furniture-style vanity, granite flooring, custom tile, and a skylight. Plumbing for 3/4 bath under the floor of the closet in the second bedroom. The walkout basement offers a flexible non-conforming bedroom—could also be great as a media room or recreation room. With great views, a huge flat yard, multiple garages/workshop, and an unbeatable location, this home is Colorado living at its best!
Pending
$675,000
210 Mesa Ave, Manitou Springs, CO 80829
3beds
2,085sqft
Single Family Residence
Built in 1916
9,426 Square Feet Lot
$-- Zestimate®
$324/sqft
$-- HOA
What's special
- 58 days
- 534
- 32
Likely to sell faster than
Zillow last checked:
Listing updated:
Listed by:
Skye Lewis PSA 719-439-6316,
Manitou Springs Real Estate LLC
Source: elevateMLS,MLS#: 7100416
Facts & features
Interior
Bedrooms & bathrooms
- Bedrooms: 3
- Bathrooms: 1
- Full bathrooms: 1
Other
- Level: Main
- Area: 228 Square Feet
- Dimensions: 12 x 19
Heating
- Forced Air, Natural Gas
Cooling
- Central Air
Appliances
- Included: Dishwasher, Dryer, Exhaust Fan, Microwave, Range, Refrigerator, Washer
- Laundry: In Basement, Electric Hook-up
Features
- Skylight (s), Vaulted Ceiling(s), See Prop Desc Remarks, Breakfast Bar, High Speed Internet
- Flooring: Stone, Tile, Vinyl/Linoleum, Wood
- Windows: Window Coverings
- Basement: Partial,Partially Finished
- Attic: Storage
- Has fireplace: Yes
- Fireplace features: Gas, Masonry
Interior area
- Total structure area: 2,085
- Total interior livable area: 2,085 sqft
- Finished area above ground: 1,271
- Finished area below ground: 814
Video & virtual tour
Property
Parking
- Total spaces: 2
- Parking features: Detached, Even with Main Level, Garage Door Opener, Workshop in Garage, See Remarks, Concrete Driveway
- Garage spaces: 2
Features
- Patio & porch: Covered, See Prop Desc Remarks
- Exterior features: Auto Sprinkler System
- Has spa: Yes
- Spa features: Hot Tub/Spa
- Fencing: Back Yard
- Has view: Yes
- View description: Mountain(s)
- Waterfront features: Spring/Pond/Lake
Lot
- Size: 9,426 Square Feet
- Features: Level, Hiking Trail, Near Fire Station, Near Park, Near Schools, Near Shopping Center, Landscaped
Details
- Additional structures: See Remarks, Workshop
- Parcel number: 7406107004
Construction
Type & style
- Home type: SingleFamily
- Architectural style: Ranch
- Property subtype: Single Family Residence
Materials
- Stucco, Frame
- Foundation: Walk Out
- Roof: Composite Shingle
Condition
- Existing Home
- New construction: No
- Year built: 1916
Details
- Warranty included: Yes
Utilities & green energy
- Electric: 220 Volts in Garage
- Water: Municipal
- Utilities for property: Cable Available, Electricity Connected, Natural Gas Connected
Community & HOA
Location
- Region: Manitou Springs
Financial & listing details
- Price per square foot: $324/sqft
- Tax assessed value: $555,769
- Annual tax amount: $3,042
- Date on market: 7/1/2026
- Listing terms: Assumable,Cash,Conventional,VA Loan
- Electric utility on property: Yes
Estimated market value
Not available
Estimated sales range
Not available
Not available
Price history
| Date | Event | Price |
|---|---|---|
| 8/19/2026 | Pending sale | $675,000$324/sqft |
Source:  elevateMLS #7100416 Report a problem elevateMLS #7100416 Report a problem | ||
| 8/7/2026 | Contingent | $675,000$324/sqft |
Source: elevateMLS #7100416 Report a problem | ||
| 7/1/2026 | Listed for sale | $675,000$324/sqft |
Source: elevateMLS #7100416 Report a problem | ||
| 2/11/2026 | Listing removed | $675,000$324/sqft |
Source: elevateMLS #5788659 Report a problem | ||
| 1/2/2026 | Listed for sale | $675,000-3.4%$324/sqft |
Source: elevateMLS #5788659 Report a problem | ||
| 12/1/2025 | Listing removed | $699,000$335/sqft |
Source: elevateMLS #4676572 Report a problem | ||
| 10/6/2025 | Price change | $699,000-1.5%$335/sqft |
Source: elevateMLS #4676572 Report a problem | ||
| 9/16/2025 | Listed for sale | $710,000+5.8%$341/sqft |
Source: elevateMLS #4676572 Report a problem | ||
| 4/10/2023 | Sold | $671,000+0.1%$322/sqft |
Source: Public Record Report a problem | ||
| 3/9/2023 | Contingent | $670,000$321/sqft |
Source: elevateMLS #9046300 Report a problem | ||
| 12/31/2022 | Price change | $670,000-3.6%$321/sqft |
Source: elevateMLS #9046300 Report a problem | ||
| 11/6/2022 | Listed for sale | $695,000+23%$333/sqft |
Source: Owner Report a problem | ||
| 11/19/2020 | Sold | $565,000+2.9%$271/sqft |
Source: Public Record Report a problem | ||
| 10/18/2020 | Pending sale | $549,000$263/sqft |
Source: Re/max Properties Inc #2284838 Report a problem | ||
| 10/16/2020 | Listed for sale | $549,000+196.1%$263/sqft |
Source: Re/Max Properties Inc #2792807 Report a problem | ||
| 10/6/1997 | Sold | $185,400$89/sqft |
Source: Public Record Report a problem | ||
Public tax history
| Year | Property taxes | Tax assessment |
|---|---|---|
| 2024 | $2,273 +2.1% | $37,240 |
| 2023 | $2,226 -4% | $37,240 +23.7% |
| 2022 | $2,319 | $30,110 -2.7% |
| 2021 | -- | $30,960 +19.7% |
| 2020 | $2,034 -5.8% | $25,870 |
| 2019 | $2,160 +21.9% | $25,870 +13.6% |
| 2018 | $1,772 -11.6% | $22,780 |
| 2017 | $2,005 +13.1% | $22,780 +0.9% |
| 2016 | $1,772 +0.8% | $22,580 |
| 2015 | $1,757 +17.2% | $22,580 +9% |
| 2014 | $1,499 | $20,720 |
| 2013 | -- | -- |
| 2012 | -- | $21,590 |
| 2011 | $1,612 | $21,590 -4% |
| 2010 | -- | $22,490 |
| 2009 | -- | $22,490 +6% |
| 2008 | -- | $21,210 |
| 2006 | -- | $21,210 +29.1% |
| 2004 | -- | $16,430 |
| 2003 | $1,319 +2.8% | $16,430 -4.4% |
| 2002 | $1,283 +60.9% | $17,180 +58.8% |
| 2001 | $797 | $10,820 |
Find assessor info on the county website
Monthly payment
Est. payment
Payment breakdown
Explore the cost of this home by adjusting the details. Changes won't be saved.Climate risks
Neighborhood: 80829
Nearby schools
Schools provided by the listing agent
- Elementary: Manitou Springs
- Middle: Manitou Springs
- High: Manitou Springs
- District: Manitou Springs-14
Source: elevateMLS. This data may not be complete. We recommend contacting the local school district to confirm school assignments for this home.
- $460,7002 bd1 ba1.5k sqft207 Duncan Ave, Manitou Springs, CO 80829Off Market

- $339,8001 bd1 ba670 sqft211 Duncan Ave, Manitou Springs, CO 80829Off Market
- $373,3001 bd1 ba1.3k sqft209 Mesa Ave, Manitou Springs, CO 80829Off Market
- $706,7006 bd3 ba2.7k sqft555 County Road 781, Woodland Park, CO 80863Off Market
Similar homes
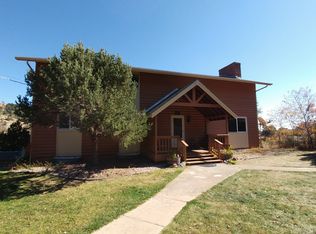
- $650,0004 bd3 ba2k sqft60 Waltham Ave, Manitou Springs, CO 80829For Sale
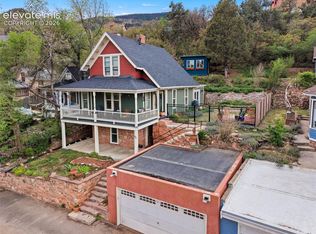
 MLS ID #8757652, Skye Lewis PSA , Manitou Springs Real Estate LLC. elevateMLS
 - $695,0003 bd3 ba2.1k sqft21 Via Sierra Grande, Manitou Springs, CO 80829For Sale
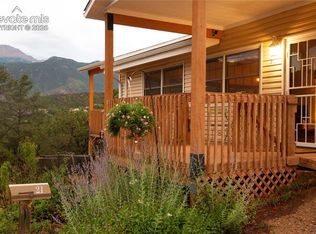 MLS ID #7521902, Nick Clement ABR GREEN LFA LGA , REMAX PROPERTIES. elevateMLS
 - $669,9004 bd3 ba2.1k sqft4 Stover Ln, Manitou Springs, CO 80829For Sale
 MLS ID #4174186, Aaron Salladay, Best Colorado Homes. elevateMLS
 - $724,9003 bd2 ba1.8k sqft815 Midland Ave, Manitou Springs, CO 80829For Sale
 MLS ID #7091517, Jennifer Watton ABR EPRO GRI MRP PSA , Welcome Home CO, Inc.. elevateMLS
 - $699,8004 bd3 ba2.9k sqft5147 Neeper Valley Rd, Manitou Springs, CO 80829For SaleMLS ID #8935799, Vanessa Marquez MRP , Keller Williams Realty Downtown LLC. elevateMLS
- $767,0003 bd3 ba2.3k sqft306 Sutherland Pl, Manitou Springs, CO 80829For SaleMLS ID #1569954, Laura Gallant ABR C2EX MRP RENE SFR SRES , The Platinum Group. elevateMLS
- $549,0004 bd2 ba1.5k sqft376 Pilot Knob Ave, Manitou Springs, CO 80829For SaleMLS ID #7572890, Mike Casey ABR CNE GRI , Homes of Manitou Springs. elevateMLS
- $699,9404 bd3 ba2.8k sqft13 Oak Pl, Manitou Springs, CO 80829For SaleMLS ID #6331561, Aimee Fletcher CLHMS GRI , Exp Realty LLC. elevateMLS
- $665,0003 bd2 ba1.9k sqft828 N Logan Ave, Colorado Springs, CO 80909For SaleMLS ID #8540053, Ricky Allen ABR CDPE CRS GREEN GRI , REMAX PROPERTIES. elevateMLS
- $624,9003 bd2 ba2.3k sqft728 W Kiowa St, Colorado Springs, CO 80905For SaleMLS ID #7190005, Michael Turner, LIV Sotheby's International Realty CO Springs. elevateMLS
- $625,0003 bd2 ba1.9k sqft309 E San Miguel St, Colorado Springs, CO 80903For SaleMLS ID #7522601, Kelly Sheffield MRP SRES , The Cutting Edge. elevateMLS
- $689,9005 bd4 ba2.9k sqft23 Crescent Ln, Colorado Springs, CO 80904For SaleMLS ID #6749425, Rodny Rodriguez MRP , The Cutting Edge. elevateMLS
- $639,9003 bd2 ba1.9k sqft1507 N El Paso St, Colorado Springs, CO 80907For SaleMLS ID #9500067, Genevieve Schawe, RE/MAX Real Estate Group LLC. elevateMLS
- $635,0003 bd3 ba1.5k sqft726 N Weber St, Colorado Springs, CO 80903For SaleMLS ID #7129131, Savannah Brunelli, The Platinum Group. elevateMLS
- $697,5002 bd2 ba1.5k sqft1812 W Pikes Peak Ave, Colorado Springs, CO 80904For SaleMLS ID #4487700, Nathan Fisk, Exp Realty LLC. elevateMLS
- $500,0003 bd2 ba1.4k sqft921 N Hancock Ave, Colorado Springs, CO 80903For SaleMLS ID #8534242, Bryon Franklin, Keller Williams Advantage Realty. elevateMLS
- $699,9995 bd3 ba2.8k sqft125 Wolfe Ave, Colorado Springs, CO 80905For SaleMLS ID #6397759, Jackie Parr MRP SFR , The Platinum Group. elevateMLS
- $715,0004 bd4 ba2.7k sqft2622 N Nevada Ave, Colorado Springs, CO 80907For SaleMLS ID #7709085, Clinton Jordan, Real Broker, LLC DBA Real. elevateMLS
- $625,0004 bd2 ba1.8k sqft216 E Fontanero St, Colorado Springs, CO 80907For SaleMLS ID #7178559, Michelle Grove-Reiland, Michelle E Grove Reiland. elevateMLS
- $599,9003 bd3 ba2.8k sqft803 Panorama Dr, Colorado Springs, CO 80904For SaleMLS ID #2270765, Kevin Kudrna, Pink Realty Inc. elevateMLS
