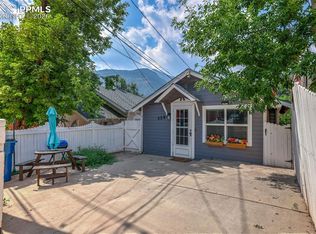
Enjoy the stunning views from one of two decks! Improvements in June: new roof, new furnace and refurbished deck. Conveniently located property, close to three trailheads and the famous Manitou Incline. Wide-open floor plan. Newer luxury vinyl flooring and fresh paint throughout the main level. Vaulted ceilings, wood burning fireplace and a wall of windows in the living room. Breakfast bar and more luxury vinyl flooring in the kitchen. The owner's suite consists of the entire upper level. Step out of your bedroom onto the 240 square foot rear deck, overlooking a completely secluded yard. Recently remodeled, adjoining bathroom in the owner's suite includes a claw foot tub, stand alone shower, skylight and a huge closet. Central air conditioning and plenty of ceilings fans helps cool this home. Fourth bedroom could easily be a comfortable office. Two-car garage. Property backs to privately owned open space!
For sale
Price cut: $7K (8/7)
$549,000
376 Pilot Knob Ave, Manitou Springs, CO 80829
4beds
1,591sqft
:
Get pre-qualifiedN/A
Single Family Residence
Built in 1981
5,000 Square Feet Lot
$-- Zestimate®
$345/sqft
$-- HOA
What's special
Vaulted ceilingsTwo-car garageStand alone showerHuge closetBreakfast barWood burning fireplaceCentral air conditioning
- 118 days |
- 857 |
- 60 |
Zillow last checked:
Listing updated:
Listed by:
Mike Casey ABR CNE GRI --,
Homes of Manitou Springs
Source: elevateMLS,MLS#: 7572890
Facts & features
Interior
Bedrooms & bathrooms
- Bedrooms: 4
- Bathrooms: 2
- Full bathrooms: 2
Other
- Level: Upper
- Area: 252 Square Feet
- Dimensions: 21 x 12
Heating
- Baseboard, Forced Air
Cooling
- Ceiling Fan(s), Central Air
Appliances
- Included: 220v in Kitchen, Dishwasher, Disposal, Range, Refrigerator
- Laundry: In Basement
Features
- Skylight (s), Vaulted Ceiling(s), Breakfast Bar
- Flooring: Carpet, Tile, Luxury Vinyl
- Windows: Window Coverings
- Basement: Partial,Partially Finished
- Number of fireplaces: 1
- Fireplace features: One
Interior area
- Total structure area: 1,591
- Total interior livable area: 1,591 sqft
- Finished area above ground: 1,371
- Finished area below ground: 220
Property
Parking
- Total spaces: 2
- Parking features: Attached, Garage Door Opener, Concrete Driveway
- Attached garage spaces: 2
Features
- Levels: Two
- Stories: 2
- Patio & porch: Wood Deck
- Fencing: Back Yard
- Has view: Yes
- View description: Mountain(s), View of Rock Formations
Lot
- Size: 5,000 Square Feet
- Features: Foothill, Sloped, Wooded, Hiking Trail, Near Fire Station, Near Schools, Landscaped
Details
- Parcel number: 7406411036
Construction
Type & style
- Home type: SingleFamily
- Property subtype: Single Family Residence
Materials
- Stucco, Frame
- Roof: Composite Shingle
Condition
- Existing Home
- New construction: No
- Year built: 1981
Details
- Warranty included: Yes
Utilities & green energy
- Water: Municipal
- Utilities for property: Electricity Connected, Natural Gas Connected
Community & HOA
Location
- Region: Manitou Springs
Financial & listing details
- Price per square foot: $345/sqft
- Tax assessed value: $511,149
- Annual tax amount: $2,245
- Date on market: 4/16/2026
- Listing terms: Cash,Conventional,FHA,VA Loan
- Electric utility on property: Yes
Estimated market value
Not available
Estimated sales range
Not available
Not available
Price history
| Date | Event | Price |
|---|---|---|
| 8/7/2026 | Price change | $549,000-1.3%$345/sqft |
Source:  elevateMLS #7572890 Report a problem elevateMLS #7572890 Report a problem | ||
| 7/3/2026 | Price change | $556,000-0.4%$349/sqft |
Source: elevateMLS #7572890 Report a problem | ||
| 6/18/2026 | Price change | $558,000-1.8%$351/sqft |
Source: elevateMLS #7572890 Report a problem | ||
| 5/22/2026 | Listed for sale | $568,000$357/sqft |
Source: elevateMLS #7572890 Report a problem | ||
| 5/8/2026 | Contingent | $568,000$357/sqft |
Source: elevateMLS #7572890 Report a problem | ||
| 4/16/2026 | Listed for sale | $568,000-1.7%$357/sqft |
Source: elevateMLS #7572890 Report a problem | ||
| 8/24/2025 | Listing removed | $578,000$363/sqft |
Source: elevateMLS #9714462 Report a problem | ||
| 8/22/2025 | Listed for sale | $578,000$363/sqft |
Source: elevateMLS #9714462 Report a problem | ||
| 8/12/2025 | Listing removed | $578,000$363/sqft |
Source: elevateMLS #2449993 Report a problem | ||
| 7/3/2025 | Price change | $578,000-3.3%$363/sqft |
Source: elevateMLS #2449993 Report a problem | ||
| 7/2/2025 | Listed for sale | $598,000$376/sqft |
Source: elevateMLS #2449993 Report a problem | ||
| 6/13/2025 | Listing removed | $598,000$376/sqft |
Source: elevateMLS #2449993 Report a problem | ||
| 4/27/2025 | Price change | $598,000-4.3%$376/sqft |
Source: elevateMLS #2449993 Report a problem | ||
| 4/17/2025 | Price change | $625,000-3.1%$393/sqft |
Source: elevateMLS #2449993 Report a problem | ||
| 4/14/2025 | Listed for sale | $645,000+169.9%$405/sqft |
Source: elevateMLS #2449993 Report a problem | ||
| 7/19/2012 | Sold | $239,000-2.2%$150/sqft |
Source: Public Record Report a problem | ||
| 6/6/2012 | Pending sale | $244,500$154/sqft |
Source: Manitou Springs Real Estate, LLC #508880 Report a problem | ||
| 1/24/2012 | Price change | $244,500-1.2%$154/sqft |
Source: Manitou Springs Real Estate, LLC #508880 Report a problem | ||
| 9/13/2011 | Price change | $247,500-2%$156/sqft |
Source: Manitou Springs Real Estate, LLC #508880 Report a problem | ||
| 8/7/2011 | Price change | $252,500-2.5%$159/sqft |
Source: Manitou Springs Real Estate, LLC #508880 Report a problem | ||
| 5/27/2011 | Listed for sale | $259,000+7.9%$163/sqft |
Source: Manitou Springs Real Estate #508880 Report a problem | ||
| 7/16/2007 | Sold | $240,000+97.5%$151/sqft |
Source: Public Record Report a problem | ||
| 8/30/1994 | Sold | $121,500$76/sqft |
Source: Public Record Report a problem | ||
Public tax history
| Year | Property taxes | Tax assessment |
|---|---|---|
| 2024 | $2,060 +5.9% | $34,250 |
| 2023 | $1,945 -4% | $34,250 +30.2% |
| 2022 | $2,027 | $26,310 -2.8% |
| 2021 | -- | $27,060 +19.9% |
| 2020 | $1,775 -5.8% | $22,570 |
| 2019 | $1,885 +22% | $22,570 +13.6% |
| 2018 | $1,545 -11.6% | $19,860 |
| 2017 | $1,748 +13.1% | $19,860 +1.2% |
| 2016 | $1,545 +1.2% | $19,620 |
| 2015 | $1,527 +16.2% | $19,620 +8% |
| 2014 | $1,314 | $18,160 |
| 2013 | -- | -- |
| 2012 | -- | $18,920 |
| 2011 | $1,413 | $18,920 -4% |
| 2010 | -- | $19,710 |
| 2009 | -- | $19,710 +6% |
| 2008 | -- | $18,590 |
| 2006 | -- | $18,590 +28.9% |
| 2004 | -- | $14,420 |
| 2003 | $1,069 +2.8% | $14,420 +3.6% |
| 2002 | $1,040 +4.2% | $13,920 +2.8% |
| 2001 | $998 | $13,540 |
Find assessor info on the county website
Monthly payment
Est. payment
Payment breakdown
Explore the cost of this home by adjusting the details. Changes won't be saved.Climate risks
Neighborhood: 80829
Nearby schools
GreatSchools rating
- 5/10Ute Pass Elementary SchoolGrades: PK-6Distance: 5.6 mi
- 6/10Manitou Springs Middle SchoolGrades: 6-8Distance: 1.1 mi
- 8/10Manitou Springs High SchoolGrades: 9-12Distance: 1.2 mi
Schools provided by the listing agent
- Elementary: Manitou Springs
- Middle: Manitou Springs
- High: Manitou Springs
- District: Manitou Springs-14
Source: elevateMLS. This data may not be complete. We recommend contacting the local school district to confirm school assignments for this home.
- $499,0002 bd2 ba1.5k sqft380 Pilot Knob Ave, Manitou Springs, CO 80829Sold

- $494,4002 bd2 ba1.5k sqft372 Pilot Knob Ave, Manitou Springs, CO 80829Off Market
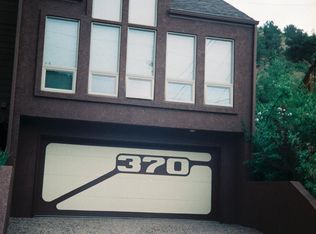
- $446,4002 bd2 ba1.3k sqft370 Pilot Knob Ave, Manitou Springs, CO 80829Off Market
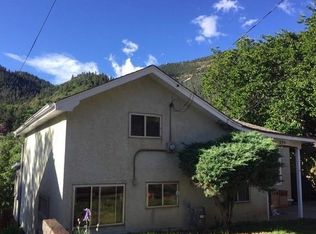
- $445,4003 bd1 ba1.6k sqft379 Pilot Knob Ave, Manitou Springs, CO 80829Off Market
- $57,2151 bd1 ba760 sqft386 Pilot Knob Ave, Manitou Springs, CO 80829Off Market
- $575,1002 bd1 ba1.5k sqft386 Pilot Knob Ave, Manitou Springs, CO 80829Off Market
- $--1 bd1 ba850 sqft386 Pilot Knob Ave #A, Manitou Springs, CO 80829Off Market
- $745,6004 bd3 ba2.6k sqft385 Pilot Knob Ave, Manitou Springs, CO 80829Off Market
A local agent can set up tours, give advice and negotiate with sellers.
Similar homes
- $792,0003 bd3 ba2.3k sqft306 Sutherland Pl, Manitou Springs, CO 80829For Sale
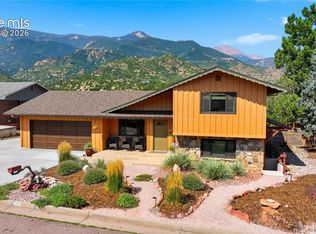
 MLS ID #1569954, Laura Gallant ABR C2EX MRP RENE SFR SRES , The Platinum Group. elevateMLS
 - $425,0002 bd2 ba923 sqft117 Pinon Ln, Manitou Springs, CO 80829For Sale
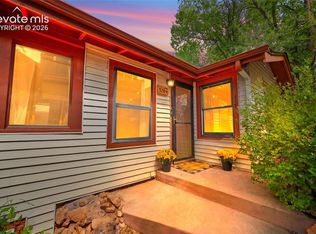 MLS ID #7631869, Jeffrey Johnson, Keller Williams Premier Realty. elevateMLS
 - $399,9902 bd2 ba1k sqft529 Canon Ave, Manitou Springs, CO 80829For Sale
 MLS ID #6086253, Kimmie Smith ABR CNE MRP , HomeSmart Preferred Realty. elevateMLS
 - $550,0003 bd3 ba1.8k sqft1805 Strasbourg Point, Colorado Springs, CO 80905For Sale
 MLS ID #1683641, Michelle Bies, Better Homes and Gardens Real Estate Kenney & Company. elevateMLS
 - $569,9003 bd2 ba1.4k sqft3106 W Fontanero St, Colorado Springs, CO 80904For SaleMLS ID #9447678, Elizabeth Maloney CDPE , REMAX PROPERTIES. elevateMLS
- $560,0004 bd3 ba2.3k sqft202 Blanca Ct, Colorado Springs, CO 80919For SaleMLS ID #4162553, Erin Bergen, Price & Co. Real Estate. elevateMLS
- $550,0002 bd1 ba1.2k sqft410 Laurel St, Colorado Springs, CO 80904For SaleMLS ID #3566976, Tara Dudley, Welcome Home CO, Inc.. elevateMLS
- $539,9003 bd2 ba1.7k sqft464 Evergreen Ct, Woodland Park, CO 80863For SaleMLS ID #1367750, Dianna Daily, The Platinum Group. elevateMLS
- $455,0004 bd2 ba2.2k sqft3317 W Bijou St, Colorado Springs, CO 80904For SaleMLS ID #1682847, Amanda Luciano, Trent Properties Group. elevateMLS
- $565,0004 bd3 ba2k sqft1129 Forest Hill Rd, Woodland Park, CO 80863For SaleMLS ID #3308769, Chris Clark CRS GRI , Pikes Peak Homes and Land Ltd. elevateMLS
- $489,9003 bd2 ba1.6k sqft493 Horseshoe Dr, Divide, CO 80814For SaleMLS ID #5340531, Shelley Fish, Realty One Group Apex. elevateMLS
- $514,9003 bd2 ba1.4k sqft60 Beaver Pond Rd, Divide, CO 80814For SaleMLS ID #6661227, Jennifer Sharrett, Fathom Realty Colorado LLC. elevateMLS
- $530,0004 bd3 ba2.3k sqft3543 Blue Mesa Dr, Divide, CO 80814For SaleMLS ID #3408484, David Carter ABR GRI MRP SRS , Call It Closed International Realty. elevateMLS
- $460,0003 bd2 ba1.5k sqft30 Shangra La Dr, Colorado Springs, CO 80907For SaleMLS ID #5682238, Troy Macdonald MRP , Exp Realty LLC. elevateMLS
- $430,0004 bd1 ba1.5k sqft312 Pearl St, Colorado Springs, CO 80904For SaleMLS ID #1202316, Donna Brazill ABR SRES , Home Colorado Realty, LLC. elevateMLS
- $524,9004 bd3 ba2.1k sqft9604 Tall Trees Dr, Colorado Springs, CO 80920For SaleMLS ID #5665254, Melissa Rosine, Worth Clark Realty. elevateMLS
- $455,0003 bd2 ba2.2k sqft7010 Blazing Trail Dr, Colorado Springs, CO 80922For SaleMLS ID #1898924, Leigh Ann Gentry, Red Bow Realty. elevateMLS
- $490,0004 bd4 ba2.1k sqft3205 Cowhand Dr, Colorado Springs, CO 80922For SaleMLS ID #1490576, Kyle Schwab, Keller Williams Preferred Realty. elevateMLS
- $515,0003 bd3 ba2.3k sqft720 Northwoods Dr W, Woodland Park, CO 80863For SaleMLS ID #9715559, James Dean, Exp Realty LLC. elevateMLS
- $495,0004 bd2 ba1.8k sqft18 Holiday Dr, Woodland Park, CO 80863For SaleMLS ID #3797504, Travis Fraker SFR , Redfin Corporation. elevateMLS
