Newly owned and lovingly reimagined after 20+ years of cherished ownership, this Westmoor Park stunner blends timeless mid-century modern charm with today’s most sought-after updates. Offering over 1,400 sq. ft. of beautifully remodeled main-level living, this 3-bedroom, 2-bath home is filled with natural light, expansive windows, and a warm, thoughtful aesthetic throughout. The stunning new kitchen features quartz countertops, all-new cabinetry, and stainless steel appliances, while refinished and new hardwood floors, fresh interior and exterior paint, new air conditioning, new 200amp electrical panel, new roof and added vapor barrier in the crawlspace provide peace of mind for years to come. The spacious primary suite includes an attached 3/4 bath, complemented by an updated secondary bath with dual vanity and tub/shower combo. Step inside and experience the surprising sense of comfort and quiet this home offers, all while enjoying unbeatable access to Garden of the Gods, Old Colorado City, Manitou Springs, local shopping, dining, farmers markets, and endless Colorado adventure. The oversized 3-car garage with workshop is a rare and exceptional bonus, making this turnkey property as functional as it is beautiful.
For sale
$569,900
3106 W Fontanero St, Colorado Springs, CO 80904
3beds
1,444sqft
:
Get pre-qualified$3,530/mo
Single Family Residence
Built in 1955
8,028 Square Feet Lot
$-- Zestimate®
$395/sqft
$-- HOA
What's special
Stainless steel appliancesQuartz countertopsExpansive windowsAll-new cabinetryFilled with natural lightStunning new kitchenNew air conditioning
- 87 days |
- 826 |
- 54 |
Zillow last checked:
Listing updated:
Listed by:
Elizabeth Maloney CDPE 719-229-4715,
REMAX PROPERTIES
Source: elevateMLS,MLS#: 9447678
Facts & features
Interior
Bedrooms & bathrooms
- Bedrooms: 3
- Bathrooms: 2
- Full bathrooms: 1
- 3/4 bathrooms: 1
Other
- Level: Main
- Area: 132 Square Feet
- Dimensions: 12 x 11
Heating
- Forced Air, Natural Gas
Cooling
- Central Air
Appliances
- Included: 220v in Kitchen, Dishwasher, Disposal, Gas in Kitchen, Exhaust Fan, Microwave, Refrigerator, Washer
- Laundry: Main Level
Features
- 6-Panel Doors, Great Room, See Prop Desc Remarks, High Speed Internet, Pantry
- Flooring: Tile, Wood, Luxury Vinyl
- Has basement: No
- Has fireplace: No
- Fireplace features: None
Interior area
- Total structure area: 1,444
- Total interior livable area: 1,444 sqft
- Finished area above ground: 1,444
- Finished area below ground: 0
Video & virtual tour
Property
Parking
- Total spaces: 3
- Parking features: Attached, Oversized, Workshop in Garage, See Remarks, Concrete Driveway, RV Access/Parking
- Attached garage spaces: 3
Accessibility
- Accessibility features: Stairs to front entrance, Stairs to garage
Features
- Patio & porch: Concrete, See Prop Desc Remarks
- Exterior features: Auto Sprinkler System
- Fencing: Back Yard
- Has view: Yes
- View description: Mountain(s), View of Pikes Peak
Lot
- Size: 8,028 Square Feet
- Features: Corner Lot, Level, See Remarks, Hiking Trail, Near Fire Station, Near Park, Near Public Transit, Near Schools, Near Shopping Center, Landscaped
Details
- Additional structures: Storage, Workshop
- Parcel number: 7402208013
Construction
Type & style
- Home type: SingleFamily
- Architectural style: Ranch
- Property subtype: Single Family Residence
Materials
- Brick, Cedar, Stone, Wood Siding, Framed on Lot
- Foundation: Crawl Space
- Roof: Composite Shingle
Condition
- Existing Home
- New construction: No
- Year built: 1955
Utilities & green energy
- Water: Municipal
- Utilities for property: Electricity Connected, Natural Gas Connected
Community & HOA
Location
- Region: Colorado Springs
Financial & listing details
- Price per square foot: $395/sqft
- Tax assessed value: $483,441
- Annual tax amount: $1,648
- Date on market: 5/8/2026
- Listing terms: Cash,Conventional,FHA,VA Loan
- Electric utility on property: Yes
Estimated market value
Not available
Estimated sales range
Not available
Not available
Price history
| Date | Event | Price |
|---|---|---|
| 7/29/2026 | Listed for sale | $569,900$395/sqft |
Source:  elevateMLS #9447678 Report a problem elevateMLS #9447678 Report a problem | ||
| 7/6/2026 | Contingent | $569,900$395/sqft |
Source: elevateMLS #9447678 Report a problem | ||
| 6/9/2026 | Listed for sale | $569,900$395/sqft |
Source: elevateMLS #9447678 Report a problem | ||
| 5/14/2026 | Contingent | $569,900$395/sqft |
Source: elevateMLS #9447678 Report a problem | ||
| 5/8/2026 | Listed for sale | $569,900+103.5%$395/sqft |
Source: elevateMLS #9447678 Report a problem | ||
| 2/6/2026 | Sold | $280,000+40%$194/sqft |
Source: Public Record Report a problem | ||
| 5/14/2004 | Sold | $200,000+56.3%$139/sqft |
Source: Public Record Report a problem | ||
| 11/19/1997 | Sold | $128,000$89/sqft |
Source: Public Record Report a problem | ||
Public tax history
| Year | Property taxes | Tax assessment |
|---|---|---|
| 2024 | $1,438 +2.5% | $32,390 |
| 2023 | $1,403 -7.9% | $32,390 +29.1% |
| 2022 | $1,523 | $25,080 -2.8% |
| 2021 | -- | $25,810 +18.7% |
| 2020 | $1,476 +0.5% | $21,740 |
| 2019 | $1,468 +12.1% | $21,740 +15.4% |
| 2018 | $1,309 -5.3% | $18,840 |
| 2017 | $1,382 +5.6% | $18,840 +2.3% |
| 2016 | $1,309 +22.6% | $18,420 |
| 2015 | $1,068 +5.9% | $18,420 +10% |
| 2014 | $1,008 | $16,750 |
| 2013 | -- | -- |
| 2012 | -- | $17,440 |
| 2011 | $1,061 | $17,440 -3% |
| 2010 | -- | $17,980 |
| 2009 | -- | $17,980 +6% |
| 2008 | -- | $16,960 |
| 2006 | -- | $16,960 +31.3% |
| 2004 | -- | $12,920 |
| 2003 | $762 +3.7% | $12,920 -3.6% |
| 2002 | $735 +0.3% | $13,400 +6.1% |
| 2001 | $733 | $12,630 |
Find assessor info on the county website
Monthly payment
Est. payment
Payment breakdown
Explore the cost of this home by adjusting the details. Changes won't be saved.Climate risks
Neighborhood: West Colorado Springs
Nearby schools
GreatSchools rating
- 6/10Howbert Elementary SchoolGrades: PK-5Distance: 0.3 mi
- 6/10Holmes Middle SchoolGrades: 6-8Distance: 0.7 mi
- 4/10Coronado High SchoolGrades: 9-12Distance: 1 mi
Schools provided by the listing agent
- District: Colorado Springs 11
Source: elevateMLS. This data may not be complete. We recommend contacting the local school district to confirm school assignments for this home.
- $483,7003 bd3 ba1.7k sqft810 Pleasant St, Colorado Springs, CO 80904Off Market
- $643,4005 bd2 ba1.8k sqft803 N 31st St, Colorado Springs, CO 80904Off Market
- $500,6004 bd2 ba1.9k sqft809 N 31st St, Colorado Springs, CO 80904Off Market

- $453,2003 bd1 ba1.6k sqft816 Pleasant St, Colorado Springs, CO 80904Off Market
- $410,2003 bd1 ba1k sqft728 Pleasant St, Colorado Springs, CO 80904Off Market
- $---- bd-- ba-- sqft3022 W Fontanero St, Colorado Springs, CO 80904Off Market
- $490,9005 bd2 ba2.3k sqft822 Pleasant St, Colorado Springs, CO 80904Off Market
- $507,0004 bd2 ba1.7k sqft815 N 31st St, Colorado Springs, CO 80904Off Market
A local agent can set up tours, give advice and negotiate with sellers.
Similar homes
- $550,0004 bd2 ba1.7k sqft2905 Garden Hill Dr, Colorado Springs, CO 80904For Sale
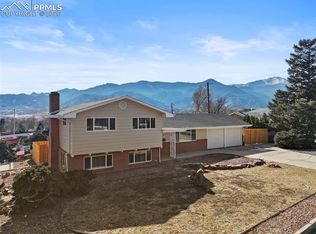
 MLS ID #9799570, Israel M. Guerrero, VARA: The Real Estate Collective. elevateMLS
 - $579,9002 bd1 ba1.2k sqft410 Laurel St, Colorado Springs, CO 80904For Sale
 MLS ID #3566976, Tara Dudley, Welcome Home CO, Inc.. elevateMLS
 - $499,0004 bd3 ba2.1k sqft622 Paradise Ln, Colorado Springs, CO 80904For Sale
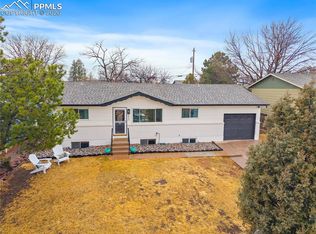 MLS ID #6761743, Jodi Bohenna ASP CLHMS CMRS CNE SFR , Keller Williams Premier Realty. elevateMLS
 - $465,0004 bd2 ba1.8k sqft2206 W Uintah St, Colorado Springs, CO 80904For Sale
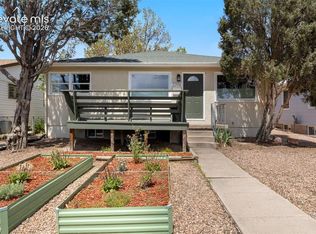 MLS ID #7876860, Daniel Kenney, Better Homes and Gardens Real Estate Kenney & Company. elevateMLS
 - $389,9003 bd2 ba1.2k sqft1065 N 19th St, Colorado Springs, CO 80904For SaleMLS ID #8426934, Jeffrey Johnson, Keller Williams Premier Realty. elevateMLS
- $400,0002 bd1 ba763 sqft307 N 28th St, Colorado Springs, CO 80904For SaleMLS ID #9714819, Frank Griffin ABR AHWD CRETS EPRO GRI MRP PSA RENE RSPS SFR SRES SRS , Flat Rate Realty Group LLC. elevateMLS
- $610,0004 bd2 ba1.7k sqft2429 W Platte Ave, Colorado Springs, CO 80904For SaleMLS ID #1618882, Terri Lux, SoLux Properties. elevateMLS
- $464,9004 bd2 ba2k sqft655 Skyline Ave, Colorado Springs, CO 80905For SaleMLS ID #9532995, Raphael Shattenkirk, HomeSmart. elevateMLS
- $490,0003 bd3 ba2k sqft627 Skyline Ave, Colorado Springs, CO 80905For SaleMLS ID #1683192, Stephen Meyer, Realty One Group Apex. elevateMLS
- $425,0004 bd2 ba1.9k sqft2123 Warwick Ln, Colorado Springs, CO 80909For SaleMLS ID #5392808, Jeffrey Johnson, Keller Williams Premier Realty. elevateMLS
- $532,0003 bd2 ba1.5k sqft421 S Prospect St, Colorado Springs, CO 80903For SaleMLS ID #2834134, Jeffrey Johnson, Keller Williams Premier Realty. elevateMLS
- $556,0004 bd2 ba1.5k sqft376 Pilot Knob Ave, Manitou Springs, CO 80829For SaleMLS ID #7572890, Mike Casey ABR CNE GRI , Homes of Manitou Springs. elevateMLS
- $459,0003 bd2 ba1.6k sqft2710 N Arcadia St, Colorado Springs, CO 80907For SaleMLS ID #7913922, Sharon Sutherland AHWD CRS GRI , Equity Colorado Real Estate. elevateMLS
- $549,0004 bd1 ba1.9k sqft619 N Cedar St, Colorado Springs, CO 80903For SaleMLS ID #3692775, Candice Graham, 8Z Real Estate LLC. elevateMLS
- $445,0002 bd2 ba1.3k sqft819 Cheyenne Blvd, Colorado Springs, CO 80905For SaleMLS ID #8075017, Meagan Kroeze, Curtis Ryan Properties, LLC. elevateMLS
- $440,0004 bd2 ba2k sqft2327 Condor St, Colorado Springs, CO 80909For SaleMLS ID #3644318, Charles Beaton ABR MRP RENE SRS , Real Broker, LLC DBA Real. elevateMLS
- $471,9003 bd3 ba1.2k sqft415 E Yampa St, Colorado Springs, CO 80903For SaleMLS ID #4333418, Andrew Botcherby ABR AHWD CDPE CNE CRS , RE/MAX Real Estate Group LLC. elevateMLS
- $435,0005 bd2 ba1.4k sqft912 2nd St, Colorado Springs, CO 80907For SaleMLS ID #3516980, Johnny Allen MRP , The Cutting Edge. elevateMLS
- $499,0004 bd3 ba2.1k sqft4821 Ranch Dr, Colorado Springs, CO 80918For SaleMLS ID #4393765, Lana Rodriguez, Real Broker, LLC DBA Real. elevateMLS
- $459,9003 bd2 ba1.5k sqft6225 Fencerail Hts, Colorado Springs, CO 80919For SaleMLS ID #6832124, Julie Randall CRS GRI MRP PSA SFR , Exp Realty LLC. elevateMLS
