Move-in ready paradise on a half-acre lot in the heart of the city, boasting breathtaking, unobstructed views of Pikes Peak! This fully upgraded home offers ultimate low-maintenance living with a newer hot water heater (2023), finished basement (2022), vinyl windows, and a durable composite deck. Step inside to an open-concept main level featuring gleaming hardwood floors, vaulted ceilings, and skylights. The gourmet kitchen is a chef's dream with stainless steel appliances, granite countertops, cherry cabinetry, and a large breakfast bar island. Walk out from the spacious dining area onto the 10x15 composite deck to enjoy beautiful Colorado sunsets. The upper level hosts three bedrooms with new carpet and updated baths, including a luxurious primary suite with a custom walk-in spa shower. The light-filled lower-level walkout features a cozy fireplace, built-in bookcases, and a fourth bedroom with an adjoining granite-accented bath. The finished basement walkout adds a third living area, a 3/4 bath, and a private fifth bedroom—perfect for a second master suite, multi-generational living, or rental income. Complete with custom designer paint throughout and an oversized 2.5-car garage with epoxy flooring and built-in storage. Don't miss this rare gem in a highly desirable neighborhood!
For sale
Price cut: $20K (10/14)
$679,000
5280 Diamond Dr, Colorado Springs, CO 80918
5beds
2,573sqft
Single Family Residence
Built in 1985
0.55 Acres Lot
$-- Zestimate®
$264/sqft
$-- HOA
What's special
Cozy fireplaceFinished basementEpoxy flooringLight-filled lower-level walkoutLuxurious primary suitePrivate fifth bedroomVaulted ceilings
- 58 days
- 459
- 60
Zillow last checked:
Listing updated:
Listed by:
Timothy Enders 719-310-3051,
Exp Realty LLC
Source: elevateMLS,MLS#: 3267797
Facts & features
Interior
Bedrooms & bathrooms
- Bedrooms: 5
- Bathrooms: 4
- Full bathrooms: 1
- 3/4 bathrooms: 3
Other
- Level: Upper
- Area: 180 Square Feet
- Dimensions: 12 x 15
Heating
- Forced Air, Natural Gas
Cooling
- Ceiling Fan(s), Central Air
Appliances
- Included: Dishwasher, Disposal, Dryer, Exhaust Fan, Microwave, Oven, Range, Refrigerator, Self Cleaning Oven, Washer, Water Softener
- Laundry: Electric Hook-up, Lower Level
Features
- 9Ft + Ceilings, Great Room, Skylight (s), Vaulted Ceiling(s), Breakfast Bar, High Speed Internet
- Flooring: Carpet, Tile, Wood
- Basement: Partial,Partially Finished
- Has fireplace: Yes
- Fireplace features: Masonry
Interior area
- Total structure area: 2,573
- Total interior livable area: 2,573 sqft
- Finished area above ground: 2,369
- Finished area below ground: 204
Video & virtual tour
Property
Parking
- Total spaces: 2
- Parking features: Attached, Oversized, Workshop in Garage, Concrete Driveway, RV Access/Parking
- Attached garage spaces: 2
Features
- Levels: 4-Levels
- Stories: 4
- Patio & porch: Composite, Covered
- Exterior features: Auto Sprinkler System
- Fencing: None
- Has view: Yes
- View description: Mountain(s), View of Pikes Peak
Lot
- Size: 0.55 Acres
- Features: Level, Hiking Trail, Near Park, Near Public Transit, Near Schools, Near Shopping Center
Details
- Additional structures: Workshop
- Parcel number: 6323203016
Construction
Type & style
- Home type: SingleFamily
- Property subtype: Single Family Residence
Materials
- Alum/Vinyl/Steel, Brick, Framed on Lot
- Foundation: Walk Out
- Roof: Composite Shingle
Condition
- Existing Home
- New construction: No
- Year built: 1985
Utilities & green energy
- Water: Well
- Utilities for property: Electricity Connected, Natural Gas Connected, Phone Available, Other
Community & HOA
Location
- Region: Colorado Springs
Financial & listing details
- Price per square foot: $264/sqft
- Tax assessed value: $688,392
- Annual tax amount: $2,246
- Date on market: 8/28/2026
- Listing terms: Cash,Conventional,VA Loan
- Electric utility on property: Yes
Estimated market value
Not available
Estimated sales range
Not available
Not available
Price history
| Date | Event | Price |
|---|---|---|
| 10/14/2026 | Price change | $679,000-2.9%$264/sqft |
Source:  elevateMLS #3267797 Report a problem elevateMLS #3267797 Report a problem | ||
| 9/11/2026 | Price change | $699,000-2.2%$272/sqft |
Source: elevateMLS #3267797 Report a problem | ||
| 8/28/2026 | Listed for sale | $714,900+24.3%$278/sqft |
Source: elevateMLS #3267797 Report a problem | ||
| 11/4/2024 | Listing removed | $575,000-4.5%$223/sqft |
Source: elevateMLS #2677212 Report a problem | ||
| 11/4/2023 | Listing removed | -- |
Source: elevateMLS #2677212 Report a problem | ||
| 11/8/2021 | Sold | $602,300+4.7%$234/sqft |
Source: Public Record Report a problem | ||
| 9/22/2021 | Listed for sale | $575,000$223/sqft |
Source: elevateMLS #2677212 Report a problem | ||
Public tax history
| Year | Property taxes | Tax assessment |
|---|---|---|
| 2025 | $2,190 +6.4% | $48,530 +2.6% |
| 2024 | $2,059 +25.4% | $47,280 |
| 2023 | $1,642 +17% | $47,280 +47.3% |
| 2022 | $1,403 | $32,100 -2.8% |
| 2021 | -- | $33,020 +28.8% |
| 2020 | $1,158 +0.5% | $25,630 |
| 2019 | $1,152 +32.8% | $25,630 +23.9% |
| 2018 | $867 -5.7% | $20,690 |
| 2017 | $919 +6% | $20,690 -2.8% |
| 2016 | $867 +23.4% | $21,280 |
| 2015 | $703 +8.8% | $21,280 +8% |
| 2014 | $646 | $19,710 |
| 2013 | -- | -- |
| 2012 | -- | $18,420 |
| 2011 | $1,125 | $18,420 -12% |
| 2010 | -- | $20,920 |
| 2009 | -- | $20,920 +6% |
| 2008 | -- | $19,740 |
| 2006 | -- | $19,740 +15.8% |
| 2004 | -- | $17,050 |
| 2003 | $966 +4.1% | $17,050 -10.1% |
| 2002 | $928 +3.5% | $18,960 +9.7% |
| 2001 | $896 | $17,290 |
Find assessor info on the county website
Monthly payment
Est. payment
Payment breakdown
Explore the cost of this home by adjusting the details. Changes won't be saved.Climate risks
Neighborhood: Northeast Colorado Springs
Nearby schools
Schools provided by the listing agent
- District: Colorado Springs 11
Source: elevateMLS. This data may not be complete. We recommend contacting the local school district to confirm school assignments for this home.
- $792,8005 bd3 ba2.3k sqft5310 Diamond Dr, Colorado Springs, CO 80918Off Market
- $671,9004 bd3 ba1.8k sqft5260 Diamond Dr, Colorado Springs, CO 80918Off Market
- $585,7004 bd4 ba2.1k sqft5275 Topaz Dr, Colorado Springs, CO 80918Off Market
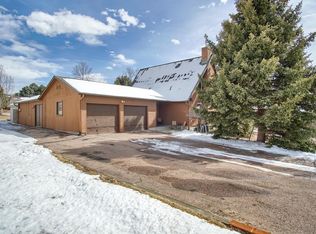
- $743,7003 bd3 ba4.1k sqft5315 Topaz Dr, Colorado Springs, CO 80918Off Market
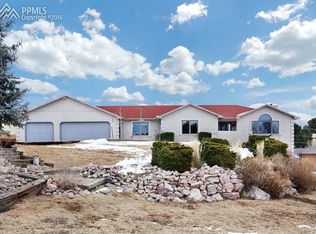
Similar homes
- $625,0003 bd4 ba2.9k sqft4820 Teton Pl, Colorado Springs, CO 80918For Sale

 MLS ID #4420846, Jerry Cobb REI CDPE C2EX , ERA Shields Real Estate. elevateMLS
 - $659,5004 bd4 ba3.4k sqft3670 Arborview Ct, Colorado Springs, CO 80918For Sale
 MLS ID #2229884, Cameron Yost, Kimmel Realty. elevateMLS
 - $700,0006 bd3 ba3.4k sqft5452 Wells Fargo Dr, Colorado Springs, CO 80918For Sale
 MLS ID #7039407, Nancy Stacy MRP , Colorado Dream Realty. elevateMLS
 - $625,0004 bd3 ba3.1k sqft1145 Garlock Ln, Colorado Springs, CO 80918For Sale
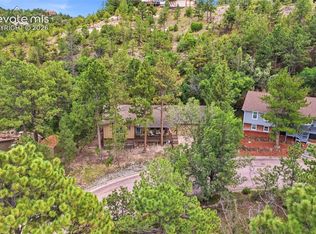 MLS ID #2983193, Kathy Tutko ABR CRS PMN SRES , HomeSmart. elevateMLS
 - $599,9005 bd4 ba3.4k sqft6019 Mapleton Dr, Colorado Springs, CO 80918For SaleMLS ID #1944736, Tom Parker, Your Home Sold Guaranteed Realty - Barb Has The Buyers Team. elevateMLS
- $575,0005 bd3 ba3.3k sqft6372 Wicklow Cir W, Colorado Springs, CO 80918For SaleMLS ID #2058110, Javier Mazzetti, Mazzetti & Company Real Estate Group. elevateMLS
- $500,0003 bd3 ba2.3k sqft3071 Banjo Dr, Colorado Springs, CO 80918For SaleMLS ID #6822722, Suzanne Holland GRI , The Platinum Group. elevateMLS
- $475,0004 bd3 ba2.6k sqft5233 Cambria Dr, Colorado Springs, CO 80918For SaleMLS ID #8955324, Monica Breckenridge ABR CDPE CLHMS GRI MRP PSA RSPS SFR SRES , Pink Realty Inc. elevateMLS
- $698,0005 bd4 ba3.3k sqft5368 Cliff Point Cir W, Colorado Springs, CO 80919For SaleMLS ID #3518084, Carmen Boles DSC MRP RENE , The Platinum Group. elevateMLS
- $725,0005 bd4 ba3.1k sqft33 El Dorado Ln, Colorado Springs, CO 80919For SaleMLS ID #2778260, Daniellelynn Biery MRP , Hause Associates Realty Services. elevateMLS
- $645,0006 bd4 ba3.6k sqft8436 Windy Hill Dr, Colorado Springs, CO 80920For SaleMLS ID #3427072, Stephanie Sulstrom, Kentwood Real Estate DTC, LLC. elevateMLS
- $594,5004 bd4 ba3.5k sqft6586 Many Moon Dr, Colorado Springs, CO 80923For SaleMLS ID #1831741, Elliot Bannister, Coldwell Banker Realty. elevateMLS
- $669,0004 bd3 ba2.4k sqft10970 Garrett Rd, Peyton, CO 80831For SaleMLS ID #3276487, Sofia Taylor, Agents Realty of Colorado. elevateMLS
- $575,0003 bd3 ba2.8k sqft7510 Hickorywood Dr, Colorado Springs, CO 80920For SaleMLS ID #7417861, Jayde Floyd, LIV Sotheby's International-Castle Pines. elevateMLS
- $455,0004 bd3 ba1.8k sqft2811 Keystone Cir, Colorado Springs, CO 80918For SaleMLS ID #9842721, Janalynn Rhein MRP SRES , The Cutting Edge. elevateMLS
- $539,9004 bd3 ba2.6k sqft420 Allegheny Dr, Colorado Springs, CO 80919For SaleMLS ID #2616577, Louis Torres ABR ABRM EPRO GRI , The Innovative Group, LLC. elevateMLS
- $499,9973 bd2 ba2.1k sqft5541 Country Heights Dr, Colorado Springs, CO 80917For SaleMLS ID #8120893, Dave Uebelhoer, RE/MAX Real Estate Group LLC. elevateMLS
- $565,0006 bd4 ba3k sqft3806 Somerset Dr, Colorado Springs, CO 80907For SaleMLS ID #2370816, Tanner Pile, Renjoy Real Estate. elevateMLS
- $504,0004 bd4 ba2.7k sqft7670 Conifer Dr, Colorado Springs, CO 80920For SaleMLS ID #3979864, Michelle Nault, Keller Williams Real Estate. elevateMLS
- $545,0004 bd4 ba2.7k sqft8004 Steward Ln, Colorado Springs, CO 80922For SaleMLS ID #9521990, Valerie Lagasse, Pink Realty Inc. elevateMLS
