To say this home is tailor-made for a large family would not tell the entire story. Whether it’s a large family or an abundance of friends, this home is built to comfortably handle large or intimate gatherings with ease. Rock solid construction, a great floor plan and an outstanding location are the highlights of this beautiful home, situated only a short walk from access to so much of the outdoor life for which Colorado Springs is known. Pulpit Rock Park, one of the jewels of the Colorado Springs Park System, is only a half mile away, while Cottonwood Creek Trail, equally close, will serve as your gateway to the entire system of the city’s walking, running and cycling trails. The pictures tell the story. The spacious living room and dining space seamlessly connect with the kitchen and its walkout access to the rear deck to create a perfect place for family enjoyment or the gathering of guests. Five bedrooms PLUS a main level office, PLUS a family room, PLUS abundant storage, AND an additional room that can serve as craft/exercise/media room (or literally anything your imagination may conjure up) combine to create a canvas that can adapt to your specific needs. Two bedrooms and an office on the main level and three bedrooms in the walk-out basement also make this home a candidate for multi-generational living. Add the many new or recent improvements and you’ll have the comfort of knowing that the basics have all been covered and you won’t be surprised with sudden unplanned expenses after moving in.
For sale
$575,000
6372 Wicklow Cir W, Colorado Springs, CO 80918
5beds
3,364sqft
Single Family Residence
Built in 1972
0.28 Acres Lot
$-- Zestimate®
$171/sqft
$-- HOA
What's special
Rock solid constructionRear deckAbundant storageFamily roomFive bedroomsGreat floor planMain level office
- 30 days
- 1,277
- 90
Likely to sell faster than
Zillow last checked:
Listing updated:
Listed by:
Javier Mazzetti 719-649-9120,
Mazzetti & Company Real Estate Group
Source: elevateMLS,MLS#: 2058110
Facts & features
Interior
Bedrooms & bathrooms
- Bedrooms: 5
- Bathrooms: 3
- Full bathrooms: 1
- 3/4 bathrooms: 2
Other
- Level: Main
Heating
- Forced Air, Natural Gas
Cooling
- Ceiling Fan(s), Central Air
Appliances
- Included: 220v in Kitchen, Cooktop, Dishwasher, Disposal, Double Oven, Exhaust Fan, Refrigerator
- Laundry: In Basement
Features
- Pantry
- Flooring: Carpet, Luxury Vinyl
- Basement: Full,Partially Finished
- Has fireplace: Yes
- Fireplace features: Basement
Interior area
- Total structure area: 3,364
- Total interior livable area: 3,364 sqft
- Finished area above ground: 1,682
- Finished area below ground: 1,682
Property
Parking
- Total spaces: 2
- Parking features: Attached, Garage Door Opener, See Remarks, Concrete Driveway, RV Access/Parking
- Attached garage spaces: 2
Features
- Patio & porch: See Prop Desc Remarks
- Exterior features: Auto Sprinkler System
- Fencing: Back Yard
Lot
- Size: 0.28 Acres
- Features: Level, Hiking Trail, Near Fire Station, Near Park, Near Public Transit, Near Schools, Near Shopping Center, Landscaped
Details
- Additional structures: Storage
- Parcel number: 6317103064
Construction
Type & style
- Home type: SingleFamily
- Architectural style: Ranch
- Property subtype: Single Family Residence
Materials
- Brick, Masonite, Framed on Lot
- Foundation: Walk Out
- Roof: Composite Shingle
Condition
- Existing Home
- New construction: No
- Year built: 1972
Utilities & green energy
- Water: Municipal
- Utilities for property: Electricity Connected, Natural Gas Connected
Community & HOA
Location
- Region: Colorado Springs
Financial & listing details
- Price per square foot: $171/sqft
- Tax assessed value: $534,248
- Annual tax amount: $1,868
- Date on market: 10/16/2026
- Listing terms: Cash,Conventional,FHA,VA Loan
- Electric utility on property: Yes
Estimated market value
Not available
Estimated sales range
Not available
Not available
Price history
| Date | Event | Price |
|---|---|---|
| 10/16/2026 | Listed for sale | $575,000+82.5%$171/sqft |
Source:  elevateMLS #2058110 Report a problem | ||
| 3/3/2018 | Sold | $315,000$94/sqft |
Source: Public Record Report a problem | ||
| 1/23/2018 | Pending sale | $315,000$94/sqft |
Source: Pink Realty #2931093 Report a problem | ||
| 1/21/2018 | Listed for sale | $315,000$94/sqft |
Source: Pink Realty #2931093 Report a problem | ||
| 1/21/2018 | Pending sale | $315,000$94/sqft |
Source: Pink Realty #2931093 Report a problem | ||
| 1/18/2018 | Listed for sale | $315,000$94/sqft |
Source: Pink Realty #2931093 Report a problem | ||
| 1/16/2018 | Pending sale | $315,000$94/sqft |
Source: Pink Realty #2931093 Report a problem | ||
| 1/9/2018 | Price change | $315,000-4.3%$94/sqft |
Source: Pink Realty #2931093 Report a problem | ||
| 12/26/2017 | Listed for sale | $329,000$98/sqft |
Source: Pink Realty #2931093 Report a problem | ||
| 12/7/2017 | Pending sale | $329,000$98/sqft |
Source: Pink Realty #2931093 Report a problem | ||
| 12/4/2017 | Listed for sale | $329,000$98/sqft |
Source: Pink Realty #2931093 Report a problem | ||
| 11/27/2017 | Pending sale | $329,000$98/sqft |
Source: Pink Realty #2931093 Report a problem | ||
| 10/31/2017 | Price change | $329,000-2.9%$98/sqft |
Source: Pink Realty #2931093 Report a problem | ||
| 10/12/2017 | Price change | $339,000-4.5%$101/sqft |
Source: Pink Realty #2931093 Report a problem | ||
| 9/28/2017 | Listed for sale | $355,000+31.5%$106/sqft |
Source: Pink Realty #2931093 Report a problem | ||
| 6/1/2011 | Sold | $270,000-34.1%$80/sqft |
Source: Public Record Report a problem | ||
| 2/28/2010 | Listing removed | $410,000$122/sqft |
Source: Herman Group Real Estate #849438 Report a problem | ||
| 2/18/2010 | Listed for sale | $410,000+105%$122/sqft |
Source: Herman Group Real Estate #849438 Report a problem | ||
| 5/28/1999 | Sold | $200,000+19.4%$59/sqft |
Source: Public Record Report a problem | ||
| 9/12/1995 | Sold | $167,500$50/sqft |
Source: Public Record Report a problem | ||
Public tax history
| Year | Property taxes | Tax assessment |
|---|---|---|
| 2025 | $1,790 +7% | $37,660 +2.7% |
| 2024 | $1,673 +15.4% | $36,660 |
| 2023 | $1,450 -7.8% | $36,660 +41.5% |
| 2022 | $1,573 | $25,910 -2.8% |
| 2021 | -- | $26,660 +11.5% |
| 2020 | $1,622 +0.5% | $23,900 |
| 2019 | $1,613 +10.1% | $23,900 +13.4% |
| 2018 | $1,465 -5.3% | $21,080 |
| 2017 | $1,547 +5.6% | $21,080 +2.8% |
| 2016 | $1,465 +23.3% | $20,500 |
| 2015 | $1,188 +1.2% | $20,500 +5% |
| 2014 | $1,175 | $19,520 |
| 2013 | -- | -- |
| 2012 | -- | $18,590 |
| 2011 | $1,291 | $18,590 -15% |
| 2010 | -- | $21,880 |
| 2009 | -- | $21,880 +5% |
| 2008 | -- | $20,830 |
| 2006 | -- | $20,830 +27.2% |
| 2004 | -- | $16,380 |
| 2003 | $1,066 +3.7% | $16,380 -12.6% |
| 2002 | $1,028 +37.4% | $18,740 +45.4% |
| 2001 | $748 | $12,890 |
Find assessor info on the county website
Monthly payment
Est. payment
Payment breakdown
Explore the cost of this home by adjusting the details. Changes won't be saved.Climate risks
Neighborhood: Northeast Colorado Springs
Nearby schools
Schools provided by the listing agent
- District: Colorado Springs 11
Source: elevateMLS. This data may not be complete. We recommend contacting the local school district to confirm school assignments for this home.
- $389,2003 bd2 ba1.1k sqft6386 Wicklow Cir W, Colorado Springs, CO 80918Off Market
- $445,9004 bd3 ba2.1k sqft6381 Wicklow Cir W, Colorado Springs, CO 80918Off Market

- $399,2004 bd1 ba1.1k sqft6356 Wicklow Cir W, Colorado Springs, CO 80918Off Market
- $482,6003 bd3 ba2.6k sqft1245 Brittany Cir, Colorado Springs, CO 80918Off Market
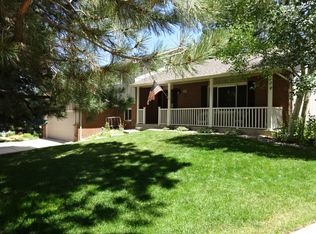
Similar homes
- $589,0004 bd4 ba2.9k sqft6535 Bull Hill Ct, Colorado Springs, CO 80919For Sale
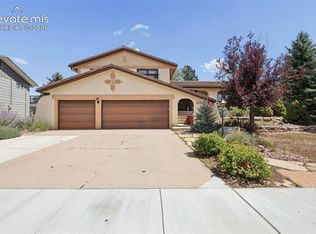
 MLS ID #7481335, Jason Fields CNHS MRP RCC , The Cutting Edge. elevateMLS
- $610,0003 bd4 ba2.2k sqft6723 Bishop Dr, Colorado Springs, CO 80918For Sale
 MLS ID #6903772, Lisa Pixley ABR GRI MRP PPRES SFR , REMAX PROPERTIES. elevateMLS
- $495,0005 bd3 ba2.2k sqft6670 Brook Park Dr, Colorado Springs, CO 80918For Sale
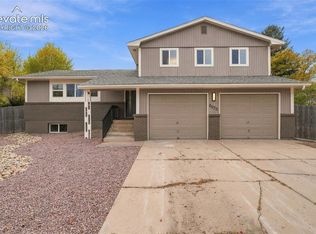 MLS ID #8492879, Richard Gingras REOS , Keller Williams Partners. elevateMLS
- $439,0005 bd3 ba3k sqft6245 Altman Dr, Colorado Springs, CO 80918For Sale
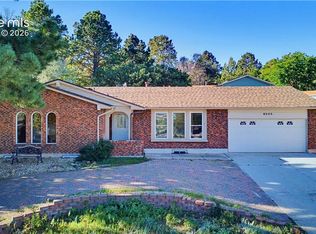 MLS ID #8184449, Michael Hensley, The Cutting Edge. elevateMLS
- $479,9005 bd4 ba3.2k sqft4160 Anitra Cir, Colorado Springs, CO 80918For SaleMLS ID #1513178, Erik Schneider, Schneider Properties LLC. elevateMLS
- $624,9003 bd3 ba2.5k sqft2230 Brookwood Dr, Colorado Springs, CO 80918For SaleMLS ID #3660138, Ryan Blackburn, RE/MAX Real Estate Group LLC. elevateMLS
- $535,0004 bd3 ba2.6k sqft420 Allegheny Dr, Colorado Springs, CO 80919For SaleMLS ID #2616577, Louis Torres ABR ABRM EPRO GRI , The Innovative Group, LLC. elevateMLS
- $615,0004 bd3 ba3.5k sqft650 Allegheny Dr, Colorado Springs, CO 80919For SaleMLS ID #1318887, Karen Britton MRP , The Cutting Edge. elevateMLS
- $575,0004 bd4 ba3.6k sqft8269 Brigantine Dr, Colorado Springs, CO 80920For SaleMLS ID #7187266, Brian Slivka, REMAX PROPERTIES. elevateMLS
- $500,0003 bd3 ba2.3k sqft3071 Banjo Dr, Colorado Springs, CO 80918For SaleMLS ID #6822722, Suzanne Holland GRI , The Platinum Group. elevateMLS
- $474,9005 bd4 ba2.5k sqft4120 Kayak Ct, Colorado Springs, CO 80918For SaleMLS ID #7750192, Kevin James Bond ABR MRP , RE/MAX Real Estate Group LLC. elevateMLS
- $539,9995 bd3 ba2.6k sqft12195 Stanley Canyon Rd, Colorado Springs, CO 80921For SaleMLS ID #7020741, Blake Barcus, Bold Street Properties, LLC. elevateMLS
- $525,0004 bd2 ba1.9k sqft6385 Cripple Creek Ln, Colorado Springs, CO 80919For SaleMLS ID #3829802, Mercie Curbow-Presley, Mercie Real Estate. elevateMLS
- $750,0004 bd3 ba2.5k sqft7295 Grashio Dr, Colorado Springs, CO 80920For SaleMLS ID #9636832, Mary Jane Ogle, Exp Realty LLC. elevateMLS
- $635,0005 bd4 ba3.3k sqft2040 Wickes Rd, Colorado Springs, CO 80919For SaleMLS ID #8555010, Bryan Vail, RE/MAX Real Estate Group LLC. elevateMLS
- $440,0004 bd3 ba1.8k sqft2811 Keystone Cir, Colorado Springs, CO 80918For SaleMLS ID #9842721, Janalynn Rhein MRP SRES , The Cutting Edge. elevateMLS
- $464,9004 bd2 ba2.5k sqft3415 Cedarlawn Dr, Colorado Springs, CO 80918For SaleMLS ID #9915818, Michael Dale Bottenfield, Manchester Properties, LLC. elevateMLS
- $725,0005 bd4 ba3.1k sqft33 El Dorado Ln, Colorado Springs, CO 80919For SaleMLS ID #2778260, Daniellelynn Biery MRP , Hause Associates Realty Services. elevateMLS
- $650,0003 bd3 ba3.4k sqft6120 Moorfield Ave, Colorado Springs, CO 80919For SaleMLS ID #7426539, Alec Palmer, Engel & Voelkers Pikes Peak. elevateMLS
- $349,0004 bd2 ba1.8k sqft3619 Meadowland Blvd, Colorado Springs, CO 80918For SaleMLS ID #4484951, Michael Seeger GRI , Keller Williams Partners. elevateMLS
