Step into a home where timeless character and thoughtful updates come together to create a space that feels both welcoming and unforgettable. This beautiful two-story home with a finished basement offers 5 bedrooms, 2.5 bathrooms, and room to make memories for years to come. From the moment you arrive, you'll be charmed by the landscaped front yard, inviting front deck, and the unique decorative glass front door. Inside, two wood-burning fireplaces anchor comfortable gathering spaces, creating the perfect setting for cozy Colorado evenings, holiday celebrations, and everyday moments with family and friends. The updated kitchen blends modern convenience with classic charm including a custom built-in panty with countertop space for all those small appliances. With multiple living areas throughout the home, there's plenty of room for entertaining, relaxing, working from home, or simply spreading out. Upstairs, enjoy the luxury of custom built-in dressers in the primary bedroom, a generous walk-in closet, and an attached full bathroom, creating a private space to unwind at the end of the day. With 3 more bedrooms upstairs and a second full bathroom, there is more than enough space for the whole family. The finished basement adds valuable living space, perfect for recreation, hobbies, or guest accommodations and includes the 5th bedroom with a walk-in closet. Step outside and imagine the possibilities. The expansive covered wood deck invites morning coffee, summer barbecues, and evenings spent enjoying Colorado's beautiful weather. The large backyard offers endless potential for gardening, play, pets, or creating the outdoor oasis you've always envisioned. A substantial storage shed provides plenty of space for tools, hobbies, and outdoor equipment and NEW ROOF ON THE HOME! Filled with warmth, character, and opportunity, this home offers the perfect balance of original charm and modern updates—a place where new memories are ready to be made.
For sale
Price cut: $7K (7/7)
$455,000
615 Chamberlin Ave, Colorado Springs, CO 80906
5beds
3,073sqft
:
Get pre-qualified$2,790/mo
Single Family Residence
Built in 1963
8,398 Square Feet Lot
$-- Zestimate®
$148/sqft
$-- HOA
What's special
Two wood-burning fireplacesTimeless characterFinished basementSubstantial storage shedInviting front deckLandscaped front yardExpansive covered wood deck
- 55 days |
- 561 |
- 76 |
Zillow last checked:
Listing updated:
Listed by:
Brandy Mendones 719-291-4678,
MacKenzie-Jackson Real Estate
Source: elevateMLS,MLS#: 1745562
Facts & features
Interior
Bedrooms & bathrooms
- Bedrooms: 5
- Bathrooms: 3
- Full bathrooms: 2
- 1/2 bathrooms: 1
Other
- Level: Upper
- Area: 216 Square Feet
- Dimensions: 18 x 12
Heating
- Baseboard, Radiant
Cooling
- Ceiling Fan(s), Evaporative Cooling
Appliances
- Included: Dishwasher, Disposal, Dryer, Indoor Grill, Gas in Kitchen, Exhaust Fan, Microwave, Oven, Range, Refrigerator, Washer
- Laundry: Main Level
Features
- 6-Panel Doors, High Speed Internet, Pantry
- Flooring: Carpet, Ceramic Tile, Wood
- Basement: Full,Partially Finished
- Attic: Storage
- Number of fireplaces: 2
- Fireplace features: Two
Interior area
- Total structure area: 3,073
- Total interior livable area: 3,073 sqft
- Finished area above ground: 2,135
- Finished area below ground: 938
Property
Parking
- Total spaces: 2
- Parking features: Attached, Even with Main Level, Garage Door Opener, Workshop in Garage, Concrete Driveway
- Attached garage spaces: 2
Features
- Levels: Two
- Stories: 2
- Patio & porch: Covered, Wood Deck
- Fencing: Back Yard
- Has view: Yes
- View description: Mountain(s), View of Pikes Peak
Lot
- Size: 8,398 Square Feet
- Features: Level, Near Fire Station, Front Landscaped
Details
- Additional structures: Storage, Workshop
- Parcel number: 6504209032
Construction
Type & style
- Home type: SingleFamily
- Property subtype: Single Family Residence
Materials
- Brick, Masonite, Framed on Lot
- Roof: Composite Shingle
Condition
- Existing Home
- New construction: No
- Year built: 1963
Utilities & green energy
- Water: Assoc/Distr, Municipal
- Utilities for property: Electricity Connected, Natural Gas Connected, Phone Available
Green energy
- Indoor air quality: Radon System
Community & HOA
Location
- Region: Colorado Springs
Financial & listing details
- Price per square foot: $148/sqft
- Tax assessed value: $470,000
- Annual tax amount: $2,177
- Date on market: 6/2/2026
- Listing terms: Cash,Conventional,FHA,VA Loan
- Electric utility on property: Yes
Estimated market value
Not available
Estimated sales range
Not available
Not available
Price history
| Date | Event | Price |
|---|---|---|
| 7/7/2026 | Price change | $455,000-1.5%$148/sqft |
Source:  elevateMLS #1745562 Report a problem elevateMLS #1745562 Report a problem | ||
| 6/19/2026 | Price change | $462,000-1.1%$150/sqft |
Source: elevateMLS #1745562 Report a problem | ||
| 6/2/2026 | Listed for sale | $467,000+40.7%$152/sqft |
Source: elevateMLS #1745562 Report a problem | ||
| 5/8/2020 | Sold | $332,000+12.5%$108/sqft |
Source: Public Record Report a problem | ||
| 3/20/2019 | Sold | $295,000-3.3%$96/sqft |
Source: Public Record Report a problem | ||
| 1/22/2019 | Price change | $305,000-1.6%$99/sqft |
Source: Re/Max Real Estate Group Llc #6867660 Report a problem | ||
| 1/3/2019 | Price change | $310,000-0.8%$101/sqft |
Source: Re/Max Real Estate Group Llc #6867660 Report a problem | ||
| 12/19/2018 | Price change | $312,500-0.8%$102/sqft |
Source: Re/Max Real Estate Group Llc #6867660 Report a problem | ||
| 11/9/2018 | Listed for sale | $315,000+40%$103/sqft |
Source: Re/Max Real Estate Group Llc #6867660 Report a problem | ||
| 10/25/2018 | Sold | $225,000-16.7%$73/sqft |
Source: Public Record Report a problem | ||
| 7/27/2018 | Listing removed | $270,000$88/sqft |
Source: Keller Williams Partners #8454611 Report a problem | ||
| 7/15/2018 | Price change | $270,000-3.6%$88/sqft |
Source: Keller Williams Partners #8454611 Report a problem | ||
| 6/14/2018 | Price change | $280,000-8.2%$91/sqft |
Source: Keller Williams Partners #8454611 Report a problem | ||
| 5/22/2018 | Price change | $305,000+1.7%$99/sqft |
Source: Owner Report a problem | ||
| 3/2/2018 | Listed for sale | $300,000+50.1%$98/sqft |
Source: Owner Report a problem | ||
| 7/8/2015 | Sold | $199,900$65/sqft |
Source: Public Record Report a problem | ||
| 6/3/2015 | Pending sale | $199,900$65/sqft |
Source: RE/MAX ADVANTAGE #5429079 Report a problem | ||
| 5/9/2015 | Price change | $199,900-11.2%$65/sqft |
Source: RE/MAX Advantage Realty, Inc. #1892468 Report a problem | ||
| 3/14/2015 | Price change | $225,000-2.1%$73/sqft |
Source: RE/MAX Advantage Realty, Inc. #1892468 Report a problem | ||
| 2/10/2015 | Listed for sale | $229,900$75/sqft |
Source: Re/Max Advantage Realty, Inc. #1892468 Report a problem | ||
Public tax history
| Year | Property taxes | Tax assessment |
|---|---|---|
| 2024 | $1,564 +3.4% | $31,490 |
| 2023 | $1,512 -4.8% | $31,490 +33% |
| 2022 | $1,587 | $23,680 -2.8% |
| 2021 | -- | $24,370 +34.4% |
| 2020 | $1,503 +14.9% | $18,130 |
| 2019 | $1,308 +28.8% | $18,130 +9% |
| 2018 | $1,016 -18.4% | $16,630 |
| 2017 | $1,244 +22.5% | $16,630 +24.1% |
| 2016 | $1,016 +17.3% | $13,400 |
| 2015 | $866 +108.8% | $13,400 +5% |
| 2014 | $414 | $12,760 |
| 2013 | -- | -- |
| 2012 | -- | $12,760 |
| 2011 | $995 | $12,760 -13.3% |
| 2010 | -- | $14,710 |
| 2009 | -- | $14,710 |
| 2008 | -- | $14,710 |
| 2006 | -- | $14,710 +19.2% |
| 2004 | -- | $12,340 |
| 2003 | $913 +7.3% | $12,340 -12.9% |
| 2002 | $851 +4.7% | $14,160 +3.3% |
| 2001 | $812 | $13,710 |
Find assessor info on the county website
Monthly payment
Est. payment
Payment breakdown
Explore the cost of this home by adjusting the details. Changes won't be saved.Climate risks
Neighborhood: 80906
Nearby schools
GreatSchools rating
- 4/10Oak Creek Elementary SchoolGrades: PK-5Distance: 1.4 mi
- 4/10Fox Meadow Middle SchoolGrades: 6-8Distance: 0.7 mi
- 2/10Harrison High SchoolGrades: 9-12Distance: 1.2 mi
Schools provided by the listing agent
- Middle: Fox Meadow
- High: Harrison
- District: Harrison-2
Source: elevateMLS. This data may not be complete. We recommend contacting the local school district to confirm school assignments for this home.
- $347,6003 bd1 ba1.1k sqft613 Chamberlin Ave, Colorado Springs, CO 80906Off Market
- $366,5004 bd2 ba1.9k sqft617 Chamberlin Ave, Colorado Springs, CO 80906Off Market
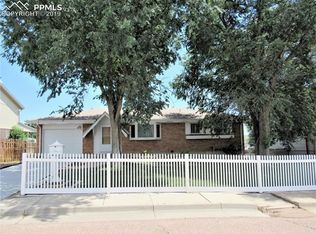
- $339,3003 bd1 ba1.2k sqft628 Dove Pl, Colorado Springs, CO 80906Off Market
- $489,1006 bd4 ba3.1k sqft630 Dove Pl, Colorado Springs, CO 80906Off Market
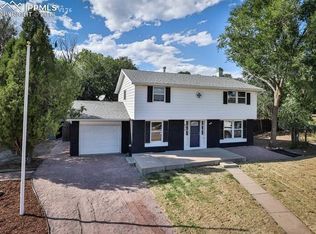
- $430,0005 bd4 ba2.8k sqft619 Chamberlin Ave, Colorado Springs, CO 80906Sold
- $352,5002 bd2 ba1.4k sqft610 Chamberlin Ave, Colorado Springs, CO 80906Sold
- $360,5003 bd1 ba1.2k sqft626 Dove Pl, Colorado Springs, CO 80906Off Market
- $481,8004 bd3 ba2.7k sqft612 Chamberlin Ave, Colorado Springs, CO 80906Off Market
A local agent can set up tours, give advice and negotiate with sellers.
Similar homes
- $495,0005 bd4 ba2.7k sqft526 Loomis Ave, Colorado Springs, CO 80906For Sale

 MLS ID #3199313, Frank Griffin ABR AHWD CRETS EPRO GRI MRP PSA RENE RSPS SFR SRES SRS , Flat Rate Realty Group LLC. elevateMLS
 - $449,9005 bd4 ba2.5k sqft1377 Grass Valley Dr, Colorado Springs, CO 80906For Sale
 MLS ID #1326675, Jed Johnson, Exp Realty LLC. elevateMLS
 - $510,0004 bd3 ba2.5k sqft1239 Suncrest Way, Colorado Springs, CO 80906For Sale
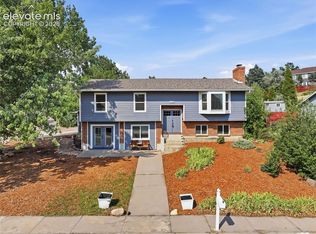 MLS ID #5377258, Brett Weldon CMLXV MRP , The Springs Team Real Estate Company. elevateMLS
 - $459,9995 bd3 ba2.7k sqft5425 Huxley Ct, Colorado Springs, CO 80911For Sale
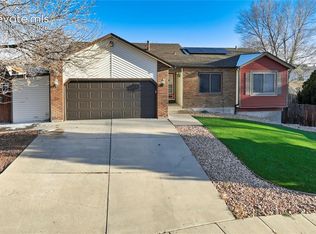 MLS ID #7018030, Delta Harmon, The Cutting Edge. elevateMLS
 - $464,9004 bd2 ba2k sqft655 Skyline Ave, Colorado Springs, CO 80905For SaleMLS ID #9532995, Raphael Shattenkirk, HomeSmart. elevateMLS
- $425,0005 bd3 ba2.7k sqft501 Birch Dr, Colorado Springs, CO 80911For SaleMLS ID #8085744, Cortney Pittman, Colorado's Peak Realty. elevateMLS
- $499,9004 bd4 ba3.1k sqft4475 Songglen Cir, Colorado Springs, CO 80906For SaleMLS ID #1497996, Trista Fischer-Boykin, Engel & Voelkers Castle Rock. elevateMLS
- $399,0003 bd2 ba2.8k sqft501 Grand Blvd, Colorado Springs, CO 80911For SaleMLS ID #7460585, Belinda Yeboah, Buy Smart Colorado. elevateMLS
- $489,0006 bd3 ba2.5k sqft910 Lindstrom Dr, Colorado Springs, CO 80911For SaleMLS ID #7538404, Nathan Johnson MRP GRI CRS ABR , RE/MAX Real Estate Group LLC. elevateMLS
- $464,9005 bd2 ba1.9k sqft115 N 31st St, Colorado Springs, CO 80904For SaleMLS ID #4152559, Edward Behr CRS GRI , The Platinum Group. elevateMLS
- $500,0004 bd3 ba2.4k sqft1407 Swope Ave, Colorado Springs, CO 80909For SaleMLS ID #8489054, Austin Collins PSA SFR , Venterra Real Estate LLC. elevateMLS
- $455,0004 bd2 ba2.2k sqft2724 Penacho Cir, Colorado Springs, CO 80917For SaleMLS ID #8081598, Janel Fisher, LPT Realty LLC. elevateMLS
- $600,0004 bd3 ba3.1k sqft914 N Meade Ave, Colorado Springs, CO 80909For SaleMLS ID #4663279, Russell Brooks, NAV Real Estate. elevateMLS
- $615,0004 bd4 ba2.5k sqft970 Royal Crown Ln, Colorado Springs, CO 80906For SaleMLS ID #4571715, Michelle Carmona, Broadmoor Bluffs Realty. elevateMLS
- $429,0004 bd2 ba1.5k sqft1426 E Willamette Ave, Colorado Springs, CO 80909For SaleMLS ID #1641513, Amy Thompson, Coldwell Banker Realty. elevateMLS
- $419,9004 bd2 ba1.7k sqft1426 Holmes Dr, Colorado Springs, CO 80909For SaleMLS ID #3063793, Jennifer Watton ABR EPRO GRI MRP PSA , Welcome Home CO, Inc.. elevateMLS
- $464,9004 bd2 ba1.9k sqft2110 Wynkoop Dr, Colorado Springs, CO 80909For SaleMLS ID #4888770, Thomas Brunk GRI , MB-Brunk and Brunk Inc. elevateMLS
- $429,0004 bd3 ba2.3k sqft858 Hubbell Dr, Colorado Springs, CO 80911For SaleMLS ID #6698621, Amy Kunce-Martinez, The Cutting Edge. elevateMLS
- $399,9994 bd2 ba1.6k sqft2027 Montezuma Dr, Colorado Springs, CO 80910For SaleMLS ID #5516476, Warren McComb, Landmark Real Estate, LLC. elevateMLS
- $485,0005 bd3 ba3.3k sqft6910 Ketchum Dr, Colorado Springs, CO 80911For SaleMLS ID #4889164, Sarah McKinney, MacKenzie-Jackson Real Estate. elevateMLS
