Skip main navigation
For sale
  • $585,000

    348 Blue Windsor Ln, Colorado Springs, CO 80906

    2beds
    1,864sqft
    : 
    Loading
    Get pre-qualified
    Townhouse
    Built in 1979
    2,387 Square Feet Lot
    $-- Zestimate®
    $314/sqft
    $500/mo HOA

    What's special

    Amazing viewsGolf course viewsLarge islandVaulted ceilingsMain level livingGe monogram appliancesWine fridge
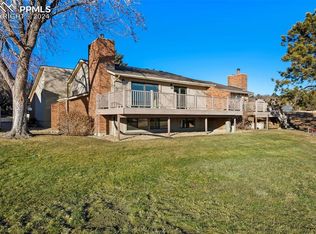
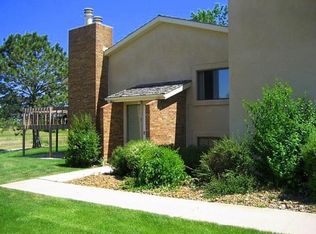
    Golf course views! Main level living! Fully renovated property! The kitchen is a cooks dream with a 5 burner gas stove, large island, GE Monogram appliances, wine fridge and cabinets with pull out drawers. The Kitchen is open to the dining room and living room with a wood burning fireplace and vaulted ceilings. The primary bedroom walks out to the back deck with amazing views and has 2 large, walk-in closets, and an attached, private bathroom. 2nd bedroom has a full bathroom in the hallway. A small office with built in bookshelves is off the hallway connecting the kitchen and garage. The covered deck overlooks the 5th fairway of the Country Club of Colorado. 2024 EV Charger, 2023 New furnace.
    6 days
    |
    238
    |
    13
    |

    Likely to sell faster than

    Zillow last checked:

    Listing updated:

    Listed by:

    Janna Mulder GRI 719-331-1256,

    Broadmoor Bluffs Realty

    Source: elevateMLS,MLS#: 3013349MLS Logo

    Loading...

      Facts & features

      Interior

      Bedrooms & bathrooms
      • Bedrooms: 2
      • Bathrooms: 2
      • Full bathrooms: 2
      Other
      • Level: Main
      Heating
      • Forced Air
      Cooling
      • Central Air
      Appliances
      • Included: Dishwasher, Disposal, Dryer, Gas in Kitchen, Microwave, Oven, Range, Refrigerator, Washer
      • Laundry: Main Level
      Features
      • Beamed Ceilings, Vaulted Ceiling(s)
      • Flooring: Tile, Wood
      • Has basement: No
      • Has fireplace: Yes
      • Common walls with other units/homes: End Unit
      Interior area
      • Total structure area: 1,864
      • Total interior livable area: 1,864 sqft
      • Finished area above ground: 1,864
      • Finished area below ground: 0

      Property

      Parking
      • Total spaces: 2
      • Parking features: Attached
      • Attached garage spaces: 2
      Features
      • Patio & porch: Wood Deck
      Lot
      • Size: 2,387 Square Feet
      • Features: Level, HOA Required $
      Details
      • Parcel number: 6506204048

      Construction

      Type & style
      • Home type: Townhouse
      • Architectural style: Ranch
      • Property subtype: Townhouse
      • Attached to another structure: Yes
      Materials
      • Stucco, Framed on Lot
      • Foundation: Crawl Space
      • Roof: Composite Shingle
      Condition
      • Existing Home
      • New construction: No
      • Year built: 1979

      Utilities & green energy

      • Water: Municipal
      • Utilities for property: Electricity Connected, Natural Gas Connected

      Community & HOA

      HOA
      • Has HOA: Yes
      • Services included: Common Utilities, Covenant Enforcement, Insurance, Lawn, Maintenance Grounds, Snow Removal, Trash Removal
      • HOA fee: $500 monthly
      Location
      • Region: Colorado Springs

      Financial & listing details

      • Price per square foot: $314/sqft
      • Tax assessed value: $501,769
      • Annual tax amount: $2,306
      • Date on market: 7/11/2026
      • Listing terms: Cash,Conventional,FHA,VA Loan
      • Electric utility on property: Yes

        Estimated market value

        Not available

        Estimated sales range

        Not available

        Not available

        Price history

        DateEventPrice
        7/11/2026Listed for sale$585,000+31.2%$314/sqft
        Source: elevateMLS #3013349 Report a problem
        6/8/2021Sold$446,000$239/sqft
        Source: Public Record Report a problem

        Public tax history

        YearProperty taxesTax assessment
        2024$1,953 +12.7%$33,620
        2023$1,732 +30.3%$33,620 +32.3%
        2022$1,329 $25,420 -2.8%
        2021-- $26,150 +5.1%
        2020$1,272 +1.2%$24,880
        2019$1,258 +21.5%$24,880 +15.3%
        2018$1,035 -0.4%$21,580
        2017$1,040 +0.4%$21,580 -2%
        2016$1,035 +5%$22,020
        2015$986 +11.7%$22,020 +7.1%
        2014$882 $20,560
        2013-- --
        2012-- $21,490
        2011$1,295 $21,490
        2010-- $21,490
        2009-- $21,490 -3.9%
        2008-- $22,360
        2006-- $22,360 +38.2%
        2004-- $16,180
        2003$600 -47.7%$16,180 -13%
        2002$1,149 -6.4%$18,590 +2.9%
        2001$1,227 $18,060
        Find assessor info on the county website

        Monthly payment

        Est. payment

        Payment breakdown

        Explore the cost of this home by adjusting the details. Changes won't be saved.
        All calculations are estimates and provided by Zillow, Inc. for informational purposes only. Actual amounts may vary.
        HOA fees may include property taxes on listings classified as Co-Ops. Contact the listing agent and/or owner for fee details.
        Mortgage interest rates are dependent on a number of factors, including credit score, down payment, and repayment length. Interest rate data provided by Zillow Group Marketplace, Inc. as of 1/1/1970 from various mortgage lenders with which we have lead or other similar arrangements; the Estimated Payment is an average of those rates.
        See how much you could borrow to make a competitive offer.

        Climate risks

        Neighborhood: Broadmoor

        Getting around

        18 / 100
        Car-Dependent
        18 / 100
        Minimal Transit
        32 / 100
        Somewhat Bikeable

        Nearby schools

        GreatSchools rating
        Schools provided by the listing agent
        • District: Cheyenne Mtn-12

        Source: elevateMLS. This data may not be complete. We recommend contacting the local school district to confirm school assignments for this home.

        A local agent can set up tours, give advice and negotiate with sellers.

        Browse local experts

        Similar homes