Skip main navigation
Sold for $500,000
  • $500,000

    352 Blue Windsor Ln, Colorado Springs, CO 80906

    3beds
    1,946sqft
    Townhouse
    Built in 1979
    1,733.69 Square Feet Lot
    $499,000 Zestimate®
    $257/sqft
    $2,191 Estimated rent

    Home value

    $499,000

    $474,000 - $524,000

    $2,191/mo

    Zestimate® history
    Loading
    Loading...

    Owner options

    List your home for rent

    $2,191/mo

    Rent Zestimate®

    Find your next renter with Zillow Rental Manager. Plus, with online applications, you can quickly screen prospective tenants – for free.

    Learn more

    $2,191/mo

    Rent Zestimate®

    Refinance and save

    $4,316/mo

    Est. payment

    Refinancing to a lower rate could help reduce your monthly payments and save thousands over the life of the loan.

    See today's rates

    $4,316/mo

    Est. payment

    Explore your selling options

    Work with a Zillow partner agent

    Leverage their expertise and Zillow's premium Showcase listings to get your home seen by more buyers.

    Get started

    List with your own agent

    Get your home in front of millions of buyers by listing it on Zillow.

    Learn how to do it

    Sell it yourself

    Take full control of how buyers see your home on Zillow by listing For Sale by Owner (FSBO).

    List your home

    What's special

    Cozy fireplaceStunning golf course viewsSpacious primary suitePrivate bathGenerous cabinet storageWalk-in closetDouble vanity
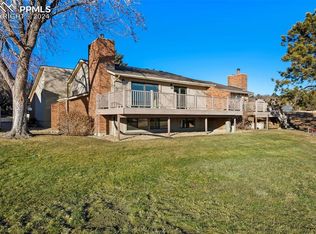
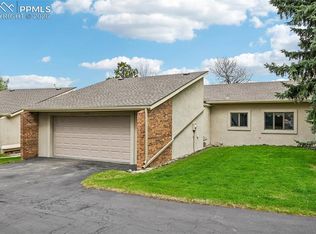
    Welcome home to this freshly remodeled (2024) two-story townhome in a gorgeous Fairway Village, just minutes from the Country Club of Colorado. This 3-bedroom, 3-bathroom home offers stunning golf course views from the spacious main-level living area. The kitchen features a pantry with convenient pull-out drawers to keep everything tidy and accessible. Its open layout flows seamlessly into the dining area, creating an effortless space for entertaining. Bright and inviting, the kitchen also offers generous cabinet storage to fit all your essentials with ease. The formal dining area opens into a warm, inviting living room where a cozy fireplace sets the tone for comfort. Wall-to-wall sliding glass doors flood the space with natural light and frame uninterrupted views of the serene golf course, creating a peaceful backdrop of green fairways and surrounding nature—perfect for quiet mornings or relaxed evenings at home. Upstairs, you'll find two bedrooms—both with attached bathrooms. The spacious primary suite features a double vanity, walk-in closet, and a split bathroom layout with a separate shower on one side and a tub/shower combo on the other. The second bedroom is generously sized and also includes a private bath. Whether you're sipping coffee on the patio or enjoying the updated interior, this charming townhome offers the perfect blend of comfort, style, and serene golf course living.

    Zillow last checked:

    Listing updated:

    Listed by:

    Hana Brown 303-905-3058,

    Brokers Guild Real Estate

    Bought with:

    Lana Rodriguez

    Real Broker, LLC DBA Real

    Source: elevateMLS,MLS#: 6243837MLS Logo

    Facts & features

    Interior

    Bedrooms & bathrooms
    • Bedrooms: 3
    • Bathrooms: 3
    • Full bathrooms: 1
    • 3/4 bathrooms: 2
    Heating
    • Forced Air, Natural Gas
    Cooling
    • Ceiling Fan(s), Central Air, Electric
    Appliances
    • Included: Dishwasher, Disposal, Dryer, Microwave, Oven, Range, Refrigerator, Washer
    • Laundry: Lower Level
    Features
    • Beamed Ceilings, Skylight (s)
    • Flooring: Carpet, Ceramic Tile, Luxury Vinyl
    • Has basement: No
    • Number of fireplaces: 2
    • Fireplace features: Two
    • Common walls with other units/homes: 2+ Common Walls
    Interior area
    • Total structure area: 1,946
    • Total interior livable area: 1,946 sqft
    • Finished area above ground: 1,946
    • Finished area below ground: 0

    Property

    Parking
    • Total spaces: 2
    • Parking features: Attached, Paved Driveway
    • Attached garage spaces: 2
    Features
    • Levels: Two
    • Stories: 2
    • Has view: Yes
    • View description: Golf Course
    Lot
    • Size: 1,733 sqft
    • Features: On Golf Course
    Details
    • Parcel number: 6506204047

    Construction

    Type & style
    • Home type: Townhouse
    • Property subtype: Townhouse
    • Attached to another structure: Yes
    Materials
    • Stucco, Frame
    • Foundation: Crawl Space
    • Roof: Composite Shingle
    Condition
    • Existing Home
    • New construction: No
    • Year built: 1979

    Utilities & green energy

    • Water: Municipal
    • Utilities for property: Cable Available, Electricity Connected, Natural Gas Connected

    Community & neighborhood

    Community
    • Community features: Green Areas, Landscape Maintenance
    Location
    • Region: Colorado Springs

    HOA & financial

    HOA
    • Has HOA: Yes
    • HOA fee: $1,425 quarterly
    • Services included: Common Utilities, Covenant Enforcement, Insurance, Lawn, Maintenance Grounds, Snow Removal, Trash Removal

    Other

    Other facts
    • Listing terms: Cash,Conventional,VA Loan

    Price history

    DateEventPrice
    1/27/2026Sold$500,000-2%$257/sqft
    Source: elevateMLS #6243837 Report a problem
    1/3/2026Pending sale$510,000$262/sqft
    Source: elevateMLS #6243837 Report a problem
    11/21/2025Contingent$510,000$262/sqft
    Source: elevateMLS #6243837 Report a problem
    11/12/2025Price change$510,000-1.7%$262/sqft
    Source: elevateMLS #6243837 Report a problem
    10/12/2025Price change$518,999-0.2%$267/sqft
    Source: elevateMLS #6243837 Report a problem
    9/4/2025Price change$519,999-1%$267/sqft
    Source: elevateMLS #6243837 Report a problem
    8/25/2025Price change$524,9990%$270/sqft
    Source: elevateMLS #6243837 Report a problem
    7/26/2025Listed for sale$525,000-0.9%$270/sqft
    Source: elevateMLS #6243837 Report a problem
    7/19/2025Contingent$529,999$272/sqft
    Source: elevateMLS #6243837 Report a problem
    7/11/2025Listed for sale$529,999+93.1%$272/sqft
    Source: elevateMLS #6243837 Report a problem
    7/31/2006Sold$274,500+5.8%$141/sqft
    Source: Public Record Report a problem
    9/19/2005Sold$259,500+45.4%$133/sqft
    Source: Public Record Report a problem
    7/17/1997Sold$178,500$92/sqft
    Source: Public Record Report a problem

    Public tax history

    YearProperty taxesTax assessment
    2024$1,948 +12.7%$33,540
    2023$1,728 -5.3%$33,540 +32.3%
    2022$1,825 $25,360 -2.8%
    2021-- $26,090 +5.1%
    2020$1,782 +1.2%$24,830
    2019$1,762 +13.6%$24,830 +15.3%
    2018$1,550 -0.4%$21,530
    2017$1,556 +0.4%$21,530 -2.8%
    2016$1,550 -0.2%$22,150
    2015$1,553 +6.4%$22,150 +6.3%
    2014$1,459 $20,840
    2013-- --
    2012-- $19,990
    2011$1,205 $19,990
    2010-- $19,990
    2009-- $19,990 -3.7%
    2008-- $20,760
    2006-- $20,760 +17.6%
    2004-- $17,660
    2003$1,079 +2.9%$17,660 +4.1%
    2002$1,048 -9.7%$16,960 -0.7%
    2001$1,160 $17,080

    Find assessor info on the county website

    Neighborhood: Broadmoor

    Nearby schools

    GreatSchools rating
    Schools provided by the listing agent
    • Elementary: Broadmoor
    • Middle: Cheyenne Mountain
    • High: Cheyenne Mountain
    • District: Cheyenne Mtn-12

    Source: elevateMLS. This data may not be complete. We recommend contacting the local school district to confirm school assignments for this home.

    Get a cash offer in 3 minutes
    Find out how much your home could sell for in as little as 3 minutes with a no-obligation cash offer.
    Estimated market value
    $499,000
    Get a cash offer in 3 minutes
    Find out how much your home could sell for in as little as 3 minutes with a no-obligation cash offer.
    Estimated market value
    $499,000