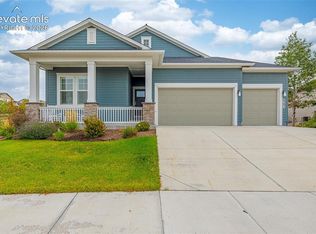
This exceptional Gold Hill Mesa residence offers nearly 3,400 square feet of thoughtfully designed living space in one of Colorado Springs' most vibrant and sought-after communities. Step inside to discover an open and inviting main level featuring a spacious living room with a cozy fireplace, a dedicated dining area, and a stunning chef-inspired kitchen complete with a massive center island, elegant gray cabinetry, quartz countertops, and an oversized walk-in pantry. A versatile front office or sitting room, powder bath, and convenient garage access complete the main floor. Upstairs, an expansive loft provides endless possibilities for entertaining, working, or relaxing. The luxurious owner's retreat is a true sanctuary, featuring dual walk-in closets, a spa-inspired shower, and a private deck perfect for enjoying Colorado's beautiful mornings and evenings. Two additional bedrooms with walk-in closets, a full bath, and a conveniently located laundry room complete the upper level. The finished lower level offers exceptional flexibility with a spacious family and recreation room, a dedicated office or future wet bar area, a full bathroom, an oversized fourth bedroom with a walk-in closet, and abundant storage space. Outside, enjoy the covered patio and fenced side yard, creating the perfect setting for entertaining or quiet relaxation. Residents of the highly desirable Gold Hill Mesa community enjoy an unmatched lifestyle with a clubhouse and fitness center, regular neighborhood events, spa and salon, community post office, multiple dog parks, and miles of sidewalks throughout the neighborhood. Ideally located just minutes from Bear Creek Park, Old Colorado City, Manitou Springs, Interstate 25, and Highway 24, this remarkable home offers the perfect blend of luxury, convenience, and community living. A rare opportunity to own a truly move-in ready home in one of Colorado Springs' premier neighborhoods.
For sale
Price cut: $11K (8/25)
$689,000
1233 Solitaire St, Colorado Springs, CO 80905
4beds
3,388sqft
Single Family Residence
Built in 2019
3,484 Square Feet Lot
$-- Zestimate®
$203/sqft
$180/mo HOA
What's special
Oversized walk-in pantryMassive center islandExpansive loftPowder bathQuartz countertopsCovered patioElegant gray cabinetry
- 73 days
- 233
- 25
Zillow last checked:
Listing updated:
Listed by:
Jake Gans 719-217-4900,
REMAX PROPERTIES
Source: elevateMLS,MLS#: 3349287
Facts & features
Interior
Bedrooms & bathrooms
- Bedrooms: 4
- Bathrooms: 4
- Full bathrooms: 3
- 1/2 bathrooms: 1
Other
- Level: Upper
- Area: 204 Square Feet
- Dimensions: 12 x 17
Heating
- Forced Air
Cooling
- Ceiling Fan(s), Central Air
Appliances
- Included: 220v in Kitchen, Dishwasher, Disposal, Dryer, Microwave, Oven, Range, Refrigerator, Self Cleaning Oven, Washer
- Laundry: Electric Hook-up, Upper Level
Features
- 9Ft + Ceilings, Pantry
- Flooring: Carpet, Wood
- Basement: Full,Partially Finished
- Number of fireplaces: 1
- Fireplace features: Gas, One
Interior area
- Total structure area: 3,388
- Total interior livable area: 3,388 sqft
- Finished area above ground: 2,351
- Finished area below ground: 1,037
Property
Parking
- Total spaces: 2
- Parking features: Attached, Even with Main Level, Paved Driveway
- Attached garage spaces: 2
Features
- Levels: Two
- Stories: 2
- Patio & porch: Concrete
- Exterior features: Auto Sprinkler System
- Fencing: Full
- Has view: Yes
- View description: Mountain(s), View of Pikes Peak
Lot
- Size: 3,484 Square Feet
- Features: Corner Lot, Level, Hiking Trail, Near Fire Station, Near Park, Near Public Transit, Near Shopping Center, HOA Required $, Landscaped
Details
- Parcel number: 7414115001
- Other equipment: Sump Pump
Construction
Type & style
- Home type: SingleFamily
- Property subtype: Single Family Residence
Materials
- Masonite, Frame
- Roof: Composite Shingle
Condition
- Existing Home
- New construction: No
- Year built: 2019
Details
- Builder name: David Weekley Homes
Utilities & green energy
- Electric: 220 Volts in Garage
- Water: Municipal
- Utilities for property: Electricity Connected, Natural Gas Connected
Community & HOA
Community
- Features: Clubhouse, Community Center, Fitness Center, Hiking or Biking Trails, Shops, Spa, Green Areas, Landscape Maintenance
HOA
- Has HOA: Yes
- Services included: Covenant Enforcement, Management, Trash Removal
- HOA fee: $140 monthly
- Second HOA fee: $40 monthly
Location
- Region: Colorado Springs
Financial & listing details
- Price per square foot: $203/sqft
- Tax assessed value: $736,650
- Annual tax amount: $4,927
- Date on market: 7/29/2026
- Listing terms: Cash,Conventional,FHA,VA Loan
- Electric utility on property: Yes
Estimated market value
Not available
Estimated sales range
Not available
Not available
Price history
| Date | Event | Price |
|---|---|---|
| 8/25/2026 | Price change | $689,000-1.6%$203/sqft |
Source:  elevateMLS #3349287 Report a problem elevateMLS #3349287 Report a problem | ||
| 8/4/2026 | Price change | $699,999-2%$207/sqft |
Source: elevateMLS #3349287 Report a problem | ||
| 7/29/2026 | Listed for sale | $714,000-0.1%$211/sqft |
Source: elevateMLS #3349287 Report a problem | ||
| 7/23/2026 | Listing removed | $714,999$211/sqft |
Source: elevateMLS #7228917 Report a problem | ||
| 7/14/2026 | Listed for sale | $714,999-0.7%$211/sqft |
Source: elevateMLS #7228917 Report a problem | ||
| 7/11/2026 | Listing removed | $719,999$213/sqft |
Source: elevateMLS #6588372 Report a problem | ||
| 6/11/2026 | Listed for sale | $719,999+8.3%$213/sqft |
Source: elevateMLS #6588372 Report a problem | ||
| 4/13/2023 | Sold | $665,000-2.9%$196/sqft |
Source: Public Record Report a problem | ||
| 3/14/2023 | Contingent | $684,900$202/sqft |
Source: elevateMLS #5939472 Report a problem | ||
| 2/21/2023 | Listed for sale | $684,900+33%$202/sqft |
Source: elevateMLS #5939472 Report a problem | ||
| 1/14/2020 | Sold | $515,000-5.5%$152/sqft |
Source: Public Record Report a problem | ||
| 12/18/2019 | Price change | $545,000+0.9%$161/sqft |
Source: David Weekley Homes Report a problem | ||
| 10/10/2019 | Price change | $540,000-0.9%$159/sqft |
Source: David Weekley Homes Report a problem | ||
| 8/10/2019 | Price change | $545,000-3.5%$161/sqft |
Source: David Weekley Homes Report a problem | ||
| 7/16/2019 | Price change | $565,000-0.9%$167/sqft |
Source: David Weekley Homes Report a problem | ||
| 6/8/2019 | Price change | $570,000-1.7%$168/sqft |
Source: David Weekley Homes Report a problem | ||
| 4/11/2019 | Listed for sale | $580,000$171/sqft |
Source: Exp Realty Llc #7774441 Report a problem | ||
Public tax history
| Year | Property taxes | Tax assessment |
|---|---|---|
| 2025 | $4,576 +3.2% | $51,930 +6.9% |
| 2024 | $4,436 +22.1% | $48,560 |
| 2023 | $3,633 -2.2% | $48,560 +39.9% |
| 2022 | $3,713 | $34,720 -2.8% |
| 2021 | -- | $35,720 +97% |
| 2020 | $3,347 +64.8% | $18,130 |
| 2019 | $2,031 | $18,130 +3025.9% |
| 2018 | -- | $580 |
Find assessor info on the county website
Monthly payment
Est. payment
Payment breakdown
Explore the cost of this home by adjusting the details. Changes won't be saved.Climate risks
Neighborhood: Old Colorado City
Nearby schools
Schools provided by the listing agent
- District: Colorado Springs 11
Source: elevateMLS. This data may not be complete. We recommend contacting the local school district to confirm school assignments for this home.
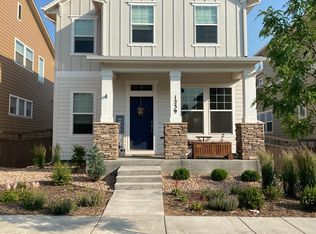
- $613,5004 bd4 ba2.9k sqft1239 Solitaire St, Colorado Springs, CO 80905Off Market
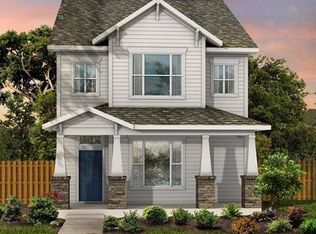
- $574,2004 bd4 ba2.7k sqft1245 Solitaire St, Colorado Springs, CO 80905Off Market

- $425,8003 bd2 ba1.7k sqft1197 Solitaire St, Colorado Springs, CO 80905Off Market
- $660,8004 bd4 ba3.1k sqft1251 Solitaire St, Colorado Springs, CO 80905Off Market
Similar homes
- $635,0004 bd3 ba3.6k sqft365 Eclipse Dr, Colorado Springs, CO 80905For Sale
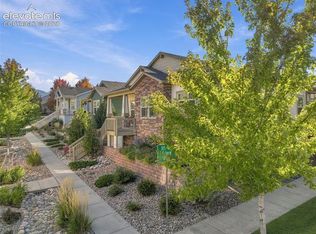
 MLS ID #9949969, Jason Daniels CDPE CIAS CLHMS MRP , Finch & Gable Real Estate Company. elevateMLS
 - $620,0004 bd4 ba2.6k sqft843 Redemption Point, Colorado Springs, CO 80905For Sale
 MLS ID #1372509, Gregory Tomlinson ABR PSA , The Innovative Group, LLC. elevateMLS
 - $545,0004 bd3 ba2.5k sqft5592 Silverstone Ter, Colorado Springs, CO 80919For Sale
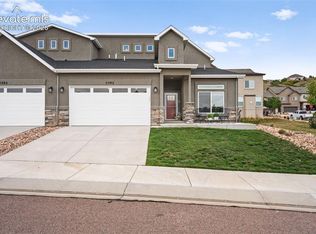 MLS ID #6731675, Kevin Patterson CRS GRI RSPS SFR , The Patterson Group. elevateMLS
 - $689,0004 bd3 ba4k sqft6202 Rowdy Dr, Colorado Springs, CO 80924For Sale
 MLS ID #3679898, Amy Thompson, Coldwell Banker Realty. elevateMLS
 - $700,0004 bd3 ba3.8k sqft1528 Yellow Tail Dr, Colorado Springs, CO 80921For SaleMLS ID #2926974, Amy Thompson, Coldwell Banker Realty. elevateMLS
- $610,0004 bd4 ba2.5k sqft970 Royal Crown Ln, Colorado Springs, CO 80906For SaleMLS ID #4571715, Michelle Carmona, Broadmoor Bluffs Realty. elevateMLS
- $669,0004 bd3 ba3.1k sqft7991 Pennydale Dr, Colorado Springs, CO 80908For SaleMLS ID #8544137, Charles Beaton ABR MRP RENE SRS , Real Broker, LLC DBA Real. elevateMLS
- $599,0004 bd4 ba3.3k sqft6816 Prairie Wind Dr, Colorado Springs, CO 80923For SaleMLS ID #9507625, Sumer Liebold, LIV Sotheby's International Realty CO Springs. elevateMLS
- $695,0004 bd3 ba3.6k sqft9395 Mayflower Gulch Way, Colorado Springs, CO 80927New ConstructionelevateMLS
- $759,9004 bd3 ba4.5k sqft9887 Antelope Ravine Dr, Colorado Springs, CO 80908For SaleMLS ID #7659558, Bryan Vail, RE/MAX Real Estate Group LLC. elevateMLS
- $785,0004 bd4 ba3.8k sqft9931 Antelope Ravine Dr, Colorado Springs, CO 80908For SaleMLS ID #4230339, Gregory Luczak, Coldwell Banker Realty. elevateMLS
- $659,5006 bd4 ba3.6k sqft8436 Windy Hill Dr, Colorado Springs, CO 80920For SaleMLS ID #3427072, Stephanie Sulstrom, Kentwood Real Estate DTC, LLC. elevateMLS
- $675,0005 bd4 ba3.4k sqft16297 Hobson Pl, Monument, CO 80132For SaleMLS ID #2355782, Aimee Fletcher CLHMS GRI , Exp Realty LLC. elevateMLS
- $570,9995 bd4 ba3.2k sqft2586 Equine Ct, Colorado Springs, CO 80922For SaleMLS ID #8976232, Bryon Franklin, Keller Williams Advantage Realty. elevateMLS
- $655,0006 bd4 ba4.3k sqft7260 Mountain Spruce Dr, Colorado Springs, CO 80927For SaleMLS ID #9255345, Lori Thompson CDPE , REMAX PROPERTIES. elevateMLS
- $590,0005 bd4 ba3.3k sqft6815 Mustang Rim Dr, Colorado Springs, CO 80923For SaleMLS ID #8995541, Gregory Luczak, Coldwell Banker Realty. elevateMLS
- $545,0004 bd3 ba3.9k sqft6670 Golden Briar Ln, Colorado Springs, CO 80927For SaleMLS ID #1551541, Brandy Mendones, MacKenzie-Jackson Real Estate. elevateMLS
- $580,0004 bd4 ba3.6k sqft8232 Falling Rock Dr, Colorado Springs, CO 80925For SaleMLS ID #5285566, Noemi Arciniega, Your Castle Real Estate LLC. elevateMLS
- $739,0004 bd4 ba3k sqft2079 Zenato Ct, Colorado Springs, CO 80921For SaleMLS ID #2662706, Mercede Ragghianti ABR GRI SRES , Redfin Corporation. elevateMLS
- $800,0005 bd3 ba3.9k sqft3575 Hollycrest Dr, Colorado Springs, CO 80920For SaleMLS ID #7267062, Paula Romanos MRP SRES , ERA Shields Real Estate. elevateMLS
