Conveniently located just 10 minutes from Peterson Space Force Base and only 5 minutes from shopping, this spacious 5-bedroom, 4-bathroom Colorado Springs home offers comfort, flexibility, and room for everyone. This home is well maintained and still has the "new build feel". The main level features a spacious primary suite with an attached 5-piece bathroom, A Kitchen that has all the modern appliances, soft close drawers and cabinets with a quartz counter. Luxury vinyl flooring throughout the main floor. The finished walk-out basement provides additional living space and includes a private mother-in-law suite with its own bathroom—perfect for extended family, guests, multi-generational living, or added privacy. Outside, enjoy the convenience of an automatic sprinkler system and low-maintenance turf in the backyard. New roof installed in October of 2023. Move-in ready and thoughtfully designed for today's lifestyle, this home offers the space and versatility you've been looking for. Come see and imagine making it your next home!
Coming soon 09/12
$579,999
2586 Equine Ct, Colorado Springs, CO 80922
5beds
3,206sqft
Single Family Residence
Built in 2016
5,052 Square Feet Lot
$-- Zestimate®
$181/sqft
$48/mo HOA
What's special
- 1 day
- 83
- 2
Zillow last checked:
Listing updated:
Listed by:
Bryon Franklin 719-362-6995,
Keller Williams Advantage Realty
Source: elevateMLS,MLS#: 8976232
Facts & features
Interior
Bedrooms & bathrooms
- Bedrooms: 5
- Bathrooms: 4
- Full bathrooms: 4
Other
- Level: Main
Heating
- Natural Gas
Cooling
- Ceiling Fan(s), Central Air
Appliances
- Included: 220v in Kitchen, Dishwasher, Disposal, Dryer, Oven, Range, Refrigerator, Self Cleaning Oven, Washer
- Laundry: Main Level
Features
- 5-Pc Bath, 9Ft + Ceilings, Great Room, Vaulted Ceiling(s), Pantry, Wet Bar
- Flooring: Carpet, Luxury Vinyl
- Basement: Full,Partially Finished
Interior area
- Total structure area: 3,206
- Total interior livable area: 3,206 sqft
- Finished area above ground: 1,603
- Finished area below ground: 1,603
Property
Parking
- Total spaces: 2
- Parking features: Attached, Concrete Driveway
- Attached garage spaces: 2
Features
- Fencing: Back Yard
- Has view: Yes
- View description: Mountain(s)
Lot
- Size: 5,052 Square Feet
- Features: Near Park, Near Schools, HOA Required $, Landscaped
Details
- Parcel number: 5332401007
Construction
Type & style
- Home type: SingleFamily
- Architectural style: Ranch
- Property subtype: Single Family Residence
Materials
- Stucco, Frame
- Foundation: Walk Out
- Roof: Composite Shingle
Condition
- Existing Home
- New construction: No
- Year built: 2016
Utilities & green energy
- Water: Municipal
- Utilities for property: Natural Gas Connected
Green energy
- Indoor air quality: Radon System
Community & HOA
Community
- Features: Parks or Open Space
HOA
- Has HOA: Yes
- Services included: Covenant Enforcement, Management, Trash Removal
- HOA fee: $145 quarterly
Location
- Region: Colorado Springs
Financial & listing details
- Price per square foot: $181/sqft
- Tax assessed value: $609,434
- Annual tax amount: $4,289
- Date on market: 9/9/2026
- Listing terms: Cash,Conventional,FHA,VA Loan
Estimated market value
Not available
Estimated sales range
Not available
Not available
Price history
| Date | Event | Price |
|---|---|---|
| 10/28/2022 | Sold | $565,000-1.7%$176/sqft |
Source: Public Record Report a problem | ||
| 8/3/2022 | Price change | $575,000-3.4%$179/sqft |
Source:  elevateMLS #8966142 Report a problem elevateMLS #8966142 Report a problem | ||
| 7/29/2022 | Price change | $595,000-0.8%$186/sqft |
Source: elevateMLS #8966142 Report a problem | ||
| 7/22/2022 | Price change | $600,000-0.8%$187/sqft |
Source: elevateMLS #8966142 Report a problem | ||
| 7/21/2022 | Price change | $605,000-1.6%$189/sqft |
Source: elevateMLS #8966142 Report a problem | ||
| 7/7/2022 | Listed for sale | $615,000+72.6%$192/sqft |
Source: elevateMLS #8966142 Report a problem | ||
| 11/18/2016 | Sold | $356,248$111/sqft |
Source: Public Record Report a problem | ||
Public tax history
| Year | Property taxes | Tax assessment |
|---|---|---|
| 2025 | $3,850 +2.8% | $42,970 +5.5% |
| 2024 | $3,745 +13.9% | $40,730 |
| 2023 | $3,288 -3.6% | $40,730 +31.6% |
| 2022 | $3,409 | $30,960 -2.8% |
| 2021 | -- | $31,860 +13.8% |
| 2020 | $3,003 +0.6% | $27,990 |
| 2019 | $2,986 +56.3% | $27,990 +49% |
| 2018 | $1,910 -5.5% | $18,790 |
| 2017 | $2,022 +5.9% | $18,790 +112.6% |
| 2016 | $1,910 +116.3% | $8,840 +300% |
| 2015 | $883 | $2,210 |
Find assessor info on the county website
Monthly payment
Est. payment
Payment breakdown
Explore the cost of this home by adjusting the details. Changes won't be saved.Climate risks
Neighborhood: Cimarron Hills
Nearby schools
Schools provided by the listing agent
- District: District 49
Source: elevateMLS. This data may not be complete. We recommend contacting the local school district to confirm school assignments for this home.
- $537,3003 bd2 ba1.6k sqft2572 Equine Ct, Colorado Springs, CO 80922Off Market
- $580,0005 bd4 ba3k sqft2614 Equine Ct, Colorado Springs, CO 80922Sold

- $486,5004 bd3 ba1.3k sqft2599 Hannah Ridge Dr, Colorado Springs, CO 80922Off Market
- $534,0004 bd2 ba1.6k sqft2558 Equine Ct, Colorado Springs, CO 80922Off Market
Similar homes
- $599,9006 bd4 ba3.7k sqft2044 Reed Grass Way, Colorado Springs, CO 80915For Sale
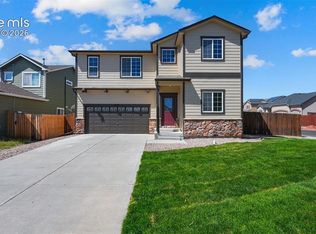
 MLS ID #3715747, Hector Alanis ABR CREN MRP , PAK Home Realty. elevateMLS
 - $589,0004 bd3 ba2.9k sqft2752 Pony Club Ln, Colorado Springs, CO 80922For Sale
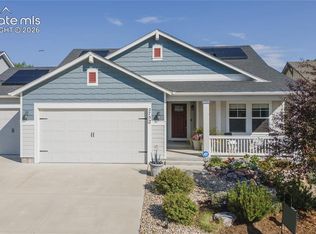 MLS ID #1458248, Karen Benenati, Equity Colorado Real Estate. elevateMLS
 - $520,0005 bd4 ba3.5k sqft2409 Capital Dr, Colorado Springs, CO 80951For Sale
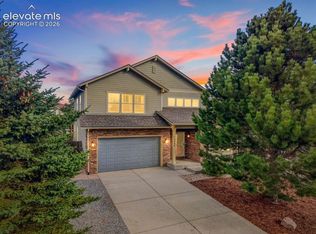 MLS ID #8938084, Kaitlyn Ready, The Cutting Edge. elevateMLS
 - $539,0005 bd4 ba2.6k sqft7105 Allens Park Dr, Colorado Springs, CO 80922For Sale
 MLS ID #6325087, Craig Rogers, The Platinum Group. elevateMLS
 - $525,0005 bd3 ba2.6k sqft3825 Pony Tracks Dr, Colorado Springs, CO 80922For SaleMLS ID #3608715, Matthew Ruotolo, Exp Realty LLC. elevateMLS
- $540,0004 bd3 ba2.7k sqft2614 Grand Prix Ct, Colorado Springs, CO 80922For SaleMLS ID #2192692, Edwin Monzon, Realty One Group Apex. elevateMLS
- $474,9006 bd4 ba3k sqft3378 Macgregor Dr, Colorado Springs, CO 80922For SaleMLS ID #2307097, Jeff Skelton, Buy Smart Colorado. elevateMLS
- $539,9004 bd4 ba2.9k sqft3932 Ryedale Way, Colorado Springs, CO 80922For SaleMLS ID #7669515, Frances Farnon MRP SRES , The Farnon Home Team LLC. elevateMLS
- $505,0004 bd3 ba2.5k sqft7229 Waterman Way, Colorado Springs, CO 80922For SaleMLS ID #3391395, Sandra Krueger GRI , Seller's Choice of Colorado. elevateMLS
- $539,5005 bd4 ba3.2k sqft3456 Heather Glen Dr, Colorado Springs, CO 80922For SaleMLS ID #8750303, Cole Underwood GRI , REMAX PROPERTIES. elevateMLS
- $515,0004 bd4 ba2.6k sqft3310 Heather Glen Dr, Colorado Springs, CO 80922For SaleMLS ID #2036367, Benjamin Sage, Orchard Brokerage LLC. elevateMLS
- $599,9004 bd5 ba3.6k sqft3938 Ryedale Way, Colorado Springs, CO 80922For SaleMLS ID #1903161, Denáe Howell MRP , House Hunters, LLC. elevateMLS
- $504,9995 bd4 ba2.9k sqft2945 Frazier Ln, Colorado Springs, CO 80922For SaleMLS ID #5793858, Prince Earl Porter CDPE , Blue Picket Realty. elevateMLS
- $494,9005 bd3 ba2.6k sqft2925 Walton Creek Dr, Colorado Springs, CO 80922For SaleMLS ID #2424028, Gary Fossceco, Fossceco Realty LLC. elevateMLS
- $550,0004 bd4 ba3k sqft3330 Flying Horse Rd, Colorado Springs, CO 80922For SaleMLS ID #2357951, Kevin David Bristow, REMAX PROPERTIES. elevateMLS
- $480,0004 bd4 ba2.5k sqft6785 Blazing Trail Dr, Colorado Springs, CO 80922For SaleMLS ID #9047600, Sondra Casey PSA , Exp Realty LLC. elevateMLS
- $459,9004 bd4 ba2.7k sqft3410 Leoti Dr, Colorado Springs, CO 80922For SaleMLS ID #4940115, Gene Ramirez, American Integrity Realty Inc. elevateMLS
- $505,0006 bd3 ba3.3k sqft2385 Reed Grass Way, Colorado Springs, CO 80915For SaleMLS ID #5434689, Stefan Eiles, Action Team Realty. elevateMLS
- $474,0004 bd3 ba2.5k sqft7326 Allens Park Dr, Colorado Springs, CO 80922For SaleMLS ID #2699815, Angela Fugate, MacKenzie-Jackson Real Estate. elevateMLS
- $435,0003 bd3 ba1.6k sqft4119 Happy Jack Dr, Colorado Springs, CO 80922For SaleMLS ID #8057582, Holly Quinn C2EX GRI MRP , The Cutting Edge. elevateMLS
