Rare opportunity to own a spacious 5-bedroom, 4-bath home in a central location close to shopping, entertainment, and major highways. From the moment you enter, you’ll notice the hardwood floors that run throughout the main level, creating a warm and inviting feel. The family room features a gas fireplace, while the updated kitchen offers newer stainless steel appliances, granite countertops, a stylish backsplash, and a large island—ideal for cooking and gathering. Upstairs, you’ll find four bedrooms, including a spacious primary suite with a 5-piece ensuite and ample closet space. Each bedroom has been upgraded with fandeliers for added comfort and style. The fully finished basement adds even more living space with a fifth bedroom, full bath, and large living area, making it perfect for entertaining guests. With its size, layout, and location, this is a must-see home.
For sale
$504,999
2945 Frazier Ln, Colorado Springs, CO 80922
5beds
2,926sqft
Single Family Residence
Built in 1995
7,405 Square Feet Lot
$-- Zestimate®
$173/sqft
$-- HOA
What's special
Stylish backsplashAmple closet spaceGranite countertopsUpdated kitchenNewer stainless steel appliancesWarm and inviting feel
- 162 days
- 195
- 8
Zillow last checked:
Listing updated:
Listed by:
Prince Earl Porter CDPE 719-963-4710,
Blue Picket Realty
Source: elevateMLS,MLS#: 5793858
Facts & features
Interior
Bedrooms & bathrooms
- Bedrooms: 5
- Bathrooms: 4
- Full bathrooms: 3
- 1/2 bathrooms: 1
Other
- Level: Upper
- Area: 192 Square Feet
- Dimensions: 16 x 12
Heating
- Forced Air
Cooling
- Ceiling Fan(s)
Appliances
- Included: 220v in Kitchen, Dishwasher, Disposal, Dryer, Microwave, Refrigerator, Washer
- Laundry: Main Level
Features
- 5-Pc Bath, Skylight (s), Pantry
- Flooring: Carpet, Wood
- Basement: Full,Finished
- Number of fireplaces: 1
- Fireplace features: Gas, One
Interior area
- Total structure area: 2,926
- Total interior livable area: 2,926 sqft
- Finished area above ground: 1,951
- Finished area below ground: 975
Property
Parking
- Total spaces: 2
- Parking features: Attached
- Attached garage spaces: 2
Features
- Levels: Two
- Stories: 2
- Exterior features: Auto Sprinkler System
Lot
- Size: 7,405 Square Feet
- Features: Level
Details
- Parcel number: 5332302018
Construction
Type & style
- Home type: SingleFamily
- Property subtype: Single Family Residence
Materials
- Brick, Other, Frame
- Roof: Composite Shingle
Condition
- Existing Home
- New construction: No
- Year built: 1995
Utilities & green energy
- Water: Municipal
- Utilities for property: See Remarks
Community & HOA
Location
- Region: Colorado Springs
Financial & listing details
- Price per square foot: $173/sqft
- Tax assessed value: $468,579
- Annual tax amount: $2,125
- Date on market: 5/8/2026
- Listing terms: Assumable,Cash,Conventional,VA Loan
Estimated market value
Not available
Estimated sales range
Not available
Not available
Price history
| Date | Event | Price |
|---|---|---|
| 8/15/2026 | Price change | $504,9990%$173/sqft |
Source:  elevateMLS #5793858 Report a problem elevateMLS #5793858 Report a problem | ||
| 6/25/2026 | Price change | $505,000-1.9%$173/sqft |
Source: elevateMLS #5793858 Report a problem | ||
| 6/2/2026 | Price change | $515,000-1%$176/sqft |
Source: elevateMLS #5793858 Report a problem | ||
| 5/20/2026 | Price change | $520,000-1%$178/sqft |
Source: elevateMLS #5793858 Report a problem | ||
| 5/8/2026 | Listed for sale | $525,000+200%$179/sqft |
Source: elevateMLS #5793858 Report a problem | ||
| 12/23/1998 | Sold | $175,000+13.9%$60/sqft |
Source: Public Record Report a problem | ||
| 5/31/1995 | Sold | $153,625+614.5%$53/sqft |
Source: Public Record Report a problem | ||
| 1/12/1995 | Sold | $21,500$7/sqft |
Source: Public Record Report a problem | ||
Public tax history
| Year | Property taxes | Tax assessment |
|---|---|---|
| 2025 | $2,125 +5.2% | $33,030 -1.2% |
| 2024 | $2,021 +17.2% | $33,430 |
| 2023 | $1,724 -3.4% | $33,430 +35.9% |
| 2022 | $1,784 | $24,590 -2.8% |
| 2021 | -- | $25,300 +14.8% |
| 2020 | $1,560 +0.9% | $22,040 |
| 2019 | $1,546 +19.1% | $22,040 +21.6% |
| 2018 | $1,298 +0.4% | $18,120 |
| 2017 | $1,292 -0.4% | $18,120 +1.5% |
| 2016 | $1,298 +1.5% | $17,860 |
| 2015 | $1,278 +3.3% | $17,860 +5.2% |
| 2014 | $1,237 | $16,980 |
| 2013 | -- | -- |
| 2012 | -- | $18,020 |
| 2011 | $1,272 | $18,020 -3.4% |
| 2010 | -- | $18,660 |
| 2009 | -- | $18,660 +2% |
| 2008 | -- | $18,290 |
| 2006 | -- | $18,290 +28.2% |
| 2004 | -- | $14,270 |
| 2003 | $1,165 +1.3% | $14,270 -20.2% |
| 2002 | $1,150 -1.5% | $17,880 +2.9% |
| 2001 | $1,167 | $17,380 |
Find assessor info on the county website
Monthly payment
Est. payment
Payment breakdown
Explore the cost of this home by adjusting the details. Changes won't be saved.Climate risks
Neighborhood: Cimarron Hills
Nearby schools
Schools provided by the listing agent
- District: District 49
Source: elevateMLS. This data may not be complete. We recommend contacting the local school district to confirm school assignments for this home.
- $390,4003 bd3 ba1.7k sqft3220 Leoti Dr, Colorado Springs, CO 80922Off Market

- $412,4003 bd3 ba1.7k sqft2975 Frazier Ln, Colorado Springs, CO 80922Off Market
- $381,8004 bd2 ba1.9k sqft3230 Leoti Dr, Colorado Springs, CO 80922Off Market
- $432,3004 bd4 ba2k sqft2985 Frazier Ln, Colorado Springs, CO 80922Off Market

Similar homes
- $435,0004 bd4 ba2.7k sqft3410 Leoti Dr, Colorado Springs, CO 80922For Sale

 MLS ID #4940115, Gene Ramirez, American Integrity Realty Inc. elevateMLS
 - $515,0004 bd3 ba2.9k sqft6689 Showhorse Ct, Colorado Springs, CO 80922For Sale
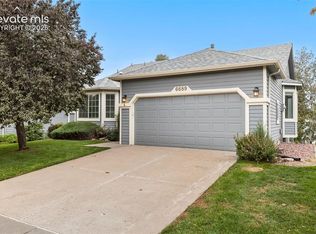 MLS ID #1557387, Michael Dubois, Keller Williams Clients Choice Realty. elevateMLS
 - $509,9005 bd4 ba3.3k sqft1744 Silver Meadow Cir, Colorado Springs, CO 80951For Sale
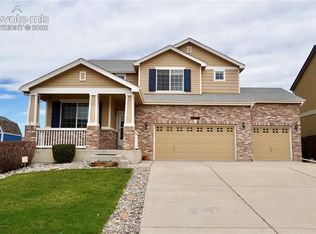 MLS ID #1346636, Aaron Brewster GRI , Highest Point Inc. elevateMLS
 - $550,0004 bd2 ba2.6k sqft1432 Howard Ave, Colorado Springs, CO 80909For Sale
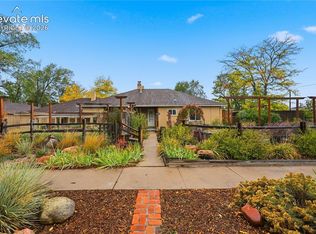 MLS ID #4274255, Bonnie Van Gorder PSA , Illumin8 Real Estate LLC. elevateMLS
 - $459,9005 bd3 ba2.5k sqft6705 Sleeping Giant Dr, Colorado Springs, CO 80923For SaleMLS ID #4872736, Chris Cowles, The Cutting Edge. elevateMLS
- $419,0004 bd3 ba1.8k sqft4126 Happy Jack Dr, Colorado Springs, CO 80922For SaleMLS ID #6393926, Jerrod Butler ABR GRI MRP SFR , Wish Realty LLC. elevateMLS
- $429,9004 bd4 ba2.3k sqft5979 Desoto Dr, Colorado Springs, CO 80922For SaleMLS ID #7521159, Jacob Scott Burger, REMAX PROPERTIES. elevateMLS
- $427,0004 bd2 ba2.2k sqft2724 Penacho Cir, Colorado Springs, CO 80917For SaleMLS ID #1944377, Patrick Scheetz CRS , Exp Realty LLC. elevateMLS
- $439,0003 bd4 ba2.1k sqft5322 Gentle Wind Rd, Colorado Springs, CO 80922For SaleMLS ID #9220296, Yanshuang Tan, HomeSmart. elevateMLS
- $520,0004 bd4 ba3k sqft8245 Wilmington Dr, Colorado Springs, CO 80920For SaleMLS ID #2967062, Jonathan Cole GRI , REMAX PROPERTIES. elevateMLS
- $499,9004 bd4 ba2.8k sqft2620 Lear Dr, Colorado Springs, CO 80920For SaleMLS ID #7946583, Thomas Hahn CRS , Renaissance Real Estate Group, LLC. elevateMLS
- $515,0005 bd4 ba3.8k sqft7295 Cedar Brush Ct, Colorado Springs, CO 80908For SaleMLS ID #4952543, Jerrod Butler ABR GRI MRP SFR , Wish Realty LLC. elevateMLS
- $550,0004 bd4 ba3.1k sqft5625 Saddle Rock Rd, Colorado Springs, CO 80918For SaleMLS ID #1663534, Jerrod Butler ABR GRI MRP SFR , Wish Realty LLC. elevateMLS
- $559,0005 bd3 ba3.7k sqft7620 Chancellor Dr, Colorado Springs, CO 80920For SaleMLS ID #3977528, Christopher Cooper, The Cutting Edge. elevateMLS
- $419,9004 bd4 ba2.5k sqft7042 Grand Prairie Dr, Colorado Springs, CO 80923For SaleMLS ID #5026069, Patrick Muldoon, Muldoon Associates Inc. elevateMLS
- $425,0004 bd2 ba1.7k sqft5550 Wilkerson Pass Dr, Colorado Springs, CO 80917For SaleMLS ID #9487964, Gene Ramirez, American Integrity Realty Inc. elevateMLS
- $399,9994 bd3 ba1.8k sqft6111 Grand Mesa Dr, Colorado Springs, CO 80922For SaleMLS ID #4063042, Willie Sherrill, RE/MAX Real Estate Group LLC. elevateMLS
- $679,5004 bd3 ba3.6k sqft3255 Wesley Ln, Colorado Springs, CO 80917For SaleMLS ID #7105703, Kris Helwege, The Cutting Edge. elevateMLS
- $427,0003 bd3 ba2k sqft3845 Inspiration Dr, Colorado Springs, CO 80917For SaleMLS ID #7104068, Paul Cerniauskas CNHS MRP , Paul Cerniauskas. elevateMLS
- $462,5006 bd3 ba3.1k sqft3840 Summer Breeze Dr, Colorado Springs, CO 80918For SaleMLS ID #3154190, Todd Hawker, Action Team Realty. elevateMLS
