Welcome to the Highlands at Springs Ranch and get a front row seat to beautiful mountain sunsets. NEW ROOF to be installed once the threat of rain is lifted. Located on the city’s northeast side, this 6-bedroom 3.5 bath home with new exterior paint is located close to a large shopping area and movie theater and offers ample room for the whole family. As you enter, enjoy the living room with vaulted ceiling, sparkling chandelier, and new LVP flooring. Continue on to find the eat-in kitchen with a new stove, new microwave, pantry, and lots of counter space. The main floor bedroom offers built-in shelving which would be perfect for a home office or library. The top floor features brand new carpet with 3 bedrooms and 2 full bathrooms. The large primary suite boasts two separate walk-in closets and an en-suite bathroom complete with soaking tub and separate shower. Proceed past the spare bedrooms to discover a bonus loft area perfect for a crafting space or homework. The fully-finished basement features 2 bedrooms, a full bath, and a large storage closet. The basement common area and extra bedrooms make this space perfect for multi-generational living, or you could have a music studio and a home gym. The possibilities with the space in this home are limited only by the imagination! The fully fenced backyard features a large garden, apple and pear trees, and 2 sitting areas perfect for enjoying roasted marshmallows and warm summer nights. This is not just a wonderful home; it is a conveniently located gem near neighborhood parks and the city's trail system. Did I forget to mention it has a laundry room?!
Pending
Price cut: $35K (9/21)
$439,900
3378 Macgregor Dr, Colorado Springs, CO 80922
6beds
3,098sqft
Single Family Residence
Built in 1999
6,233 Square Feet Lot
$439,200 Zestimate®
$142/sqft
$15/mo HOA
What's special
Fully fenced backyardApple and pear treesLarge gardenFully-finished basementLarge primary suiteNew microwaveNew exterior paint
- 60 days
- 50
- 0
Zillow last checked:
Listing updated:
Listed by:
Jeff Skelton 719-440-1676,
Buy Smart Colorado,
Caleb Skelton 719-216-4057
Source: elevateMLS,MLS#: 2307097
Facts & features
Interior
Bedrooms & bathrooms
- Bedrooms: 6
- Bathrooms: 4
- Full bathrooms: 3
- 1/2 bathrooms: 1
Other
- Level: Upper
- Area: 208 Square Feet
- Dimensions: 13 x 16
Heating
- Forced Air
Cooling
- Ceiling Fan(s), Central Air
Appliances
- Included: 220v in Kitchen, Dishwasher, Disposal, Dryer, Microwave, Range, Refrigerator, Washer
Features
- Flooring: Carpet, Ceramic Tile, Luxury Vinyl
- Basement: Full,Finished
- Has fireplace: Yes
- Fireplace features: Gas
Interior area
- Total structure area: 3,098
- Total interior livable area: 3,098 sqft
- Finished area above ground: 2,086
- Finished area below ground: 1,012
Property
Parking
- Total spaces: 2
- Parking features: Attached, Garage Door Opener
- Attached garage spaces: 2
Features
- Levels: Two
- Stories: 2
- Patio & porch: Wood Deck
- Has view: Yes
- View description: Mountain(s)
Lot
- Size: 6,233 Square Feet
Details
- Parcel number: 5332204017
Construction
Type & style
- Home type: SingleFamily
- Property subtype: Single Family Residence
Materials
- See Prop Desc Remarks, Frame
- Roof: Composite Shingle
Condition
- Existing Home
- New construction: No
- Year built: 1999
Utilities & green energy
- Water: Municipal
- Utilities for property: See Remarks
Green energy
- Indoor air quality: Radon System
Community & HOA
Community
- Security: Smart Home Security System
HOA
- Has HOA: Yes
- Services included: Covenant Enforcement
- HOA fee: $45 quarterly
Location
- Region: Colorado Springs
Financial & listing details
- Price per square foot: $142/sqft
- Tax assessed value: $502,902
- Annual tax amount: $2,038
- Date on market: 9/5/2026
- Listing terms: Cash,Conventional,FHA,VA Loan
Estimated market value
$439,200
$417,000 - $461,000
$2,944/mo
Price history
| Date | Event | Price |
|---|---|---|
| 10/1/2026 | Pending sale | $439,900$142/sqft |
Source:  elevateMLS #2307097 Report a problem | ||
| 9/21/2026 | Price change | $439,900-7.4%$142/sqft |
Source: elevateMLS #2307097 Report a problem | ||
| 9/5/2026 | Listed for sale | $474,900+10.4%$153/sqft |
Source: elevateMLS #2307097 Report a problem | ||
| 9/10/2024 | Listing removed | $430,000-2.3%$139/sqft |
Source: elevateMLS #7395681 Report a problem | ||
| 9/9/2021 | Sold | $440,000+2.3%$142/sqft |
Source: Public Record Report a problem | ||
| 7/26/2021 | Price change | $430,000-4.4%$139/sqft |
Source: elevateMLS #7395681 Report a problem | ||
| 7/23/2021 | Listed for sale | $450,000+55.2%$145/sqft |
Source: elevateMLS #7395681 Report a problem | ||
| 2/15/2018 | Sold | $290,000+11.5%$94/sqft |
Source: Public Record Report a problem | ||
| 11/23/2015 | Listing removed | $260,000$84/sqft |
Source: Keller Williams - Keller Williams Partners ColoradoSprings #2338899 Report a problem | ||
| 11/11/2015 | Price change | $260,000-1.1%$84/sqft |
Source: Keller Williams - Keller Williams Partners ColoradoSprings #2338899 Report a problem | ||
| 10/19/2015 | Price change | $263,000-2.6%$85/sqft |
Source: Keller Williams - Keller Williams Partners ColoradoSprings #2338899 Report a problem | ||
| 9/23/2015 | Price change | $270,000-1.8%$87/sqft |
Source: Keller Williams - Keller Williams Partners ColoradoSprings #2338899 Report a problem | ||
| 8/23/2015 | Price change | $275,000-1.8%$89/sqft |
Source: Keller Williams - Keller Williams Partners ColoradoSprings #2338899 Report a problem | ||
| 8/16/2015 | Listed for sale | $280,000+61%$90/sqft |
Source: Keller Williams - Keller Williams Partners ColoradoSprings #2338899 Report a problem | ||
| 4/21/2012 | Listing removed | $1,500 |
Source: Keller Williams Partners Realty #727569 Report a problem | ||
| 4/14/2012 | Listed for rent | $1,500 |
Source: Keller Williams Partners Realty #727569 Report a problem | ||
| 9/2/1998 | Sold | $173,866$56/sqft |
Source: Public Record Report a problem | ||
Public tax history
| Year | Property taxes | Tax assessment |
|---|---|---|
| 2025 | $1,705 +6.2% | $35,450 +9% |
| 2024 | $1,605 +8.3% | $32,530 |
| 2023 | $1,482 -4.1% | $32,530 +27.9% |
| 2022 | $1,545 | $25,430 -2.8% |
| 2021 | -- | $26,160 +13.5% |
| 2020 | $1,378 +1.1% | $23,050 |
| 2019 | $1,363 +14.5% | $23,050 +17.4% |
| 2018 | $1,190 +0.5% | $19,630 |
| 2017 | $1,184 -0.5% | $19,630 -1.2% |
| 2016 | $1,190 -2.6% | $19,860 |
| 2015 | $1,222 +7.4% | $19,860 +9.7% |
| 2014 | $1,137 | $18,110 |
| 2013 | -- | -- |
| 2012 | -- | $18,100 |
| 2011 | $1,182 | $18,100 -4.6% |
| 2010 | -- | $18,980 |
| 2009 | -- | $18,980 |
| 2008 | -- | $18,980 |
| 2006 | -- | $18,980 +21.4% |
| 2004 | -- | $15,630 |
| 2003 | $1,386 +1.1% | $15,630 -6.4% |
| 2002 | $1,372 +0.9% | $16,700 +3.3% |
| 2001 | $1,359 | $16,160 |
Find assessor info on the county website
Monthly payment
Est. payment
Payment breakdown
Explore the cost of this home by adjusting the details. Changes won't be saved.Climate risks
Neighborhood: Powers
Nearby schools
Schools provided by the listing agent
- Elementary: Remington
- Middle: Horizon
- High: Sand Creek
- District: District 49
Source: elevateMLS. This data may not be complete. We recommend contacting the local school district to confirm school assignments for this home.
- $455,2003 bd3 ba2.4k sqft3372 Macgregor Dr, Colorado Springs, CO 80922Off Market

- $480,2004 bd3 ba3.4k sqft3384 Macgregor Dr, Colorado Springs, CO 80922Off Market

- $442,8004 bd3 ba1.7k sqft3352 Macgregor Dr, Colorado Springs, CO 80922Off Market
- $497,8006 bd4 ba3k sqft6815 Highland Vista Dr, Colorado Springs, CO 80922Off Market

Similar homes
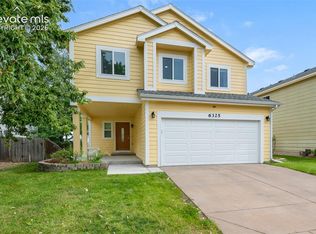
- $440,0004 bd3 ba2.9k sqft6325 Naturita Trl, Colorado Springs, CO 80922For Sale
 MLS ID #7859101, Steffanie Roberts, Exp Realty LLC. elevateMLS
- $440,0003 bd3 ba2.8k sqft4262 Knollvale Dr, Colorado Springs, CO 80922For Sale
 MLS ID #3444144, Kevin Basinger, RE/MAX Real Estate Group LLC. elevateMLS
- $465,0004 bd4 ba3k sqft4940 Purcell Dr, Colorado Springs, CO 80922For Sale
 MLS ID #7719135, Tulio Pena, Keller Williams Partners. elevateMLS
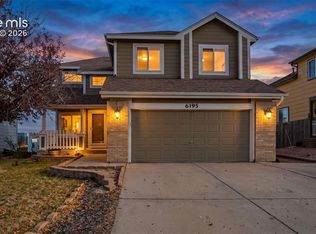
- $480,0004 bd4 ba2.3k sqft6195 Steed Way, Colorado Springs, CO 80922For Sale
 MLS ID #2430029, Taletha Hanson, LPT Realty LLC. elevateMLS
- $575,0005 bd4 ba3.3k sqft4633 Desert Varnish Dr, Colorado Springs, CO 80922For SaleMLS ID #3117775, Kelly Turek, The Polaris Group. elevateMLS
- $495,0005 bd4 ba2.4k sqft7451 Klipspringer Dr, Colorado Springs, CO 80922For SaleMLS ID #3898977, Laura Kaan, The Platinum Group. elevateMLS
- $425,0003 bd4 ba2k sqft4911 Turning Leaf Way, Colorado Springs, CO 80922For SaleMLS ID #4028454, Gregory Luczak, Coldwell Banker Realty. elevateMLS
- $459,5004 bd3 ba2k sqft4971 Sand Ripples Ln, Colorado Springs, CO 80922For SaleMLS ID #1441560, Jeni Vanornum, EXIT Realty DTC, Cherry Creek, Pikes Peak. elevateMLS
- $425,0004 bd3 ba2.8k sqft2505 Seright Ct, Colorado Springs, CO 80915For SaleMLS ID #6873407, Daniellelynn Biery MRP , Hause Associates Realty Services. elevateMLS
- $459,9005 bd3 ba2.5k sqft6705 Sleeping Giant Dr, Colorado Springs, CO 80923For SaleMLS ID #4872736, Chris Cowles, The Cutting Edge. elevateMLS
- $440,0004 bd3 ba2.6k sqft5315 Paradox Dr, Colorado Springs, CO 80923For SaleMLS ID #9306805, Chantel Parker, The Cutting Edge. elevateMLS
- $450,0003 bd3 ba2.5k sqft5372 Luster Dr, Colorado Springs, CO 80923For SaleMLS ID #9212678, Terry Naber CDPE CRS LHP MRP SFR SRES , REMAX PROPERTIES. elevateMLS
- $395,0003 bd4 ba2.8k sqft4110 Dunbarton Ln, Colorado Springs, CO 80909For SaleMLS ID #3651446, Andrea Isaacs, The Cutting Edge. elevateMLS
- $475,0003 bd4 ba2.1k sqft6323 Galeta Dr, Colorado Springs, CO 80923For SaleMLS ID #8409203, Maya Lewis, Redfin Corporation. elevateMLS
- $465,0004 bd4 ba2.5k sqft8375 Lupan Dr, Colorado Springs, CO 80951For SaleMLS ID #9428750, James Kinnett GRI MRP PSA RENE SFR , Apex Realty Group. elevateMLS
- $425,0005 bd2 ba2.3k sqft1222 De Reamer Cir, Colorado Springs, CO 80915For SaleMLS ID #3784712, Nathan Roth, Keller Williams Premier Realty. elevateMLS
- $399,9003 bd3 ba1.6k sqft6382 Zermatt Dr, Colorado Springs, CO 80915For SaleMLS ID #7658611, Johnny Allen MRP , The Cutting Edge. elevateMLS
- $465,0004 bd3 ba2k sqft8835 Aragon Dr, Colorado Springs, CO 80920For SaleMLS ID #3791978, Daniel Stephens MRP , RE/MAX Real Estate Group LLC. elevateMLS
- $415,0004 bd3 ba1.9k sqft3218 Bell Mountain Dr, Colorado Springs, CO 80918For SaleMLS ID #5770198, Frank Griffin SRS SRES SFR RSPS RENE PSA MRP GRI EPRO CRETS AHWD ABR , Flat Rate Realty Group LLC. elevateMLS
- $428,9993 bd3 ba2.2k sqft6678 Cottonwood Tree Dr, Colorado Springs, CO 80927For SaleMLS ID #7569063, Julienne Vernetti, HomeSmart. elevateMLS
