Welcome home to this beautifully maintained 4-bedroom, 4-bathroom home offering a spacious and versatile floor plan with room to spread out! The main level features an updated kitchen with granite countertops, peninsula seating, and an adjoining dining area that flows into the inviting living room. A convenient half bath completes the main level. Step outside onto the back deck and enjoy the generous backyard, perfect for relaxing, entertaining, or simply enjoying Colorado's beautiful seasons. Upstairs, the primary suite offers a private retreat with its own en-suite bathroom. Three additional bedrooms and a full bathroom provide plenty of space and flexibility. The finished walk-out basement adds another level of possibilities. Previously utilized by the seller as an Airbnb, this versatile space features a full bathroom and direct access to the backyard. Whether you're looking for guest accommodations, a home office, fitness area, recreation room, or additional living space, the walk-out basement provides plenty of options to make it your own. Conveniently located with easy access to the Powers corridor, shopping, dining, entertainment, and other Colorado Springs amenities, this home combines comfortable living with a location that keeps everyday conveniences within reach. With four bedrooms, four bathrooms, multiple living spaces, a finished walk-out basement, and a spacious lot, this home has so much to offer. Schedule your showing and come see it for yourself!
Coming soon 10/23
$480,000
6195 Steed Way, Colorado Springs, CO 80922
4beds
2,319sqft
Single Family Residence
Built in 2000
8,359 Square Feet Lot
$-- Zestimate®
$207/sqft
$-- HOA
What's special
- 14 hours
- 15
- 4
Zillow last checked:
Listing updated:
Listed by:
Taletha Hanson 719-493-4290,
LPT Realty LLC
Source: elevateMLS,MLS#: 2430029
Facts & features
Interior
Bedrooms & bathrooms
- Bedrooms: 4
- Bathrooms: 4
- Full bathrooms: 3
- 1/2 bathrooms: 1
Other
- Level: Upper
- Area: 234 Square Feet
- Dimensions: 13 x 18
Heating
- Forced Air, Natural Gas
Cooling
- Ceiling Fan(s), Central Air
Appliances
- Included: Dishwasher, Disposal, Dryer, Microwave, Oven, Range, Refrigerator, Self Cleaning Oven, Smart Home Appliances, Washer
- Laundry: Electric Hook-up, Main Level
Features
- High Speed Internet, Pantry, Smart Thermostat
- Flooring: Carpet, Luxury Vinyl
- Basement: Full,Partially Finished
Interior area
- Total structure area: 2,319
- Total interior livable area: 2,319 sqft
- Finished area above ground: 1,624
- Finished area below ground: 695
Property
Parking
- Total spaces: 2
- Parking features: Attached
- Attached garage spaces: 2
Features
- Levels: Two
- Stories: 2
- Patio & porch: Wood Deck
- Exterior features: Auto Sprinkler System
- Has spa: Yes
- Spa features: Hot Tub/Spa
Lot
- Size: 8,359 Square Feet
- Features: Level, Sloped, See Remarks
Details
- Parcel number: 5319315020
Construction
Type & style
- Home type: SingleFamily
- Property subtype: Single Family Residence
Materials
- Wood Siding, Frame
- Foundation: Walk Out
- Roof: Composite Shingle
Condition
- Existing Home
- New construction: No
- Year built: 2000
Utilities & green energy
- Water: Municipal
- Utilities for property: Electricity Connected, Natural Gas Connected
Green energy
- Indoor air quality: Radon System
Community & HOA
Location
- Region: Colorado Springs
Financial & listing details
- Price per square foot: $207/sqft
- Tax assessed value: $469,394
- Annual tax amount: $2,014
- Date on market: 10/22/2026
- Listing terms: Assumable,Cash,Conventional,FHA,VA Loan
- Electric utility on property: Yes
Estimated market value
Not available
Estimated sales range
Not available
Not available
Price history
| Date | Event | Price |
|---|---|---|
| 5/31/2022 | Sold | $490,000+0.2%$211/sqft |
Source: Public Record Report a problem | ||
| 4/26/2022 | Contingent | $489,000$211/sqft |
Source:  elevateMLS #5787858 Report a problem | ||
| 4/22/2022 | Listed for sale | $489,000+130.7%$211/sqft |
Source: elevateMLS #5787858 Report a problem | ||
| 3/21/2013 | Sold | $212,000-3.6%$91/sqft |
Source: Public Record Report a problem | ||
| 1/5/2013 | Listed for sale | $219,900-0.7%$95/sqft |
Source: REMAX Advantage Inc #719821 Report a problem | ||
| 11/16/2012 | Listing removed | $221,500$96/sqft |
Source: Muldoon Associates, Inc #784893 Report a problem | ||
| 11/3/2012 | Price change | $221,500-1.1%$96/sqft |
Source: Muldoon Associates, Inc #784893 Report a problem | ||
| 10/23/2012 | Price change | $224,000-0.4%$97/sqft |
Source: Muldoon Associates, Inc #784893 Report a problem | ||
| 9/7/2012 | Price change | $225,000-0.9%$97/sqft |
Source: Muldoon Associates, Inc #784893 Report a problem | ||
| 8/28/2012 | Price change | $227,000-0.4%$98/sqft |
Source: Muldoon Associates, Inc #784893 Report a problem | ||
| 6/30/2012 | Price change | $228,000-2.1%$98/sqft |
Source: Muldoon Associates, Inc #784893 Report a problem | ||
| 6/7/2012 | Listed for sale | $233,000+8.4%$100/sqft |
Source: Muldoon Associates, Inc #784893 Report a problem | ||
| 12/3/2007 | Sold | $215,000+7.6%$93/sqft |
Source: Public Record Report a problem | ||
| 10/12/2005 | Sold | $199,900+26.4%$86/sqft |
Source: Public Record Report a problem | ||
| 7/3/2000 | Sold | $158,100$68/sqft |
Source: Public Record Report a problem | ||
Public tax history
| Year | Property taxes | Tax assessment |
|---|---|---|
| 2025 | $1,851 +5.7% | $33,090 +0.1% |
| 2024 | $1,751 +21.3% | $33,070 |
| 2023 | $1,444 -4% | $33,070 +42.4% |
| 2022 | $1,504 | $23,230 -2.8% |
| 2021 | -- | $23,900 +13.8% |
| 2020 | $1,337 +1% | $21,010 |
| 2019 | $1,324 +18.1% | $21,010 +21% |
| 2018 | $1,120 +0.5% | $17,370 |
| 2017 | $1,115 -0.5% | $17,370 +0.1% |
| 2016 | $1,120 -1.3% | $17,360 |
| 2015 | $1,135 +4.5% | $17,360 +6.6% |
| 2014 | $1,086 | $16,290 |
| 2013 | -- | -- |
| 2012 | -- | $15,280 |
| 2011 | $1,048 | $15,280 -3.6% |
| 2010 | -- | $15,850 |
| 2009 | -- | $15,850 +3% |
| 2008 | -- | $15,390 |
| 2006 | -- | $15,390 +24.6% |
| 2004 | -- | $12,350 |
| 2003 | $1,089 +1% | $12,350 -1.5% |
| 2002 | $1,078 +120.3% | $12,540 -6.1% |
| 2001 | $490 | $13,350 |
Find assessor info on the county website
Monthly payment
Est. payment
Payment breakdown
Explore the cost of this home by adjusting the details. Changes won't be saved.Climate risks
Neighborhood: Powers
Nearby schools
Schools provided by the listing agent
- District: District 49
Source: elevateMLS. This data may not be complete. We recommend contacting the local school district to confirm school assignments for this home.


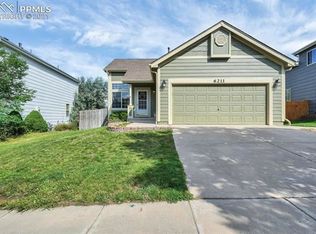
Similar homes
- $489,7194 bd3 ba3.4k sqft6019 Instone Cir, Colorado Springs, CO 80922For Sale

 MLS ID #4989406, Shane Bruckner ABR , Nest Egg Realty, LLC. elevateMLS
- $449,9994 bd3 ba2.1k sqft5256 Renault Ct, Colorado Springs, CO 80922For Sale
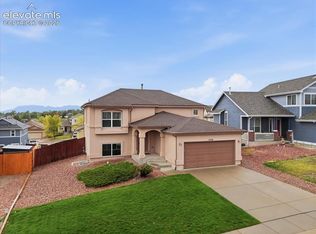 MLS ID #4825181, Creed Spillane, Quantum Residential Group, LLC. elevateMLS
- $495,0005 bd4 ba2.4k sqft7451 Klipspringer Dr, Colorado Springs, CO 80922For Sale
 MLS ID #3898977, Laura Kaan, The Platinum Group. elevateMLS
- $484,9994 bd3 ba2.2k sqft7050 Davey Crocket Ct, Colorado Springs, CO 80922For Sale
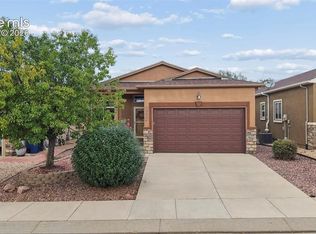 MLS ID #7605169, Breeanne Woods, LPT Realty LLC. elevateMLS
- $484,9004 bd4 ba2.7k sqft7105 Amber Ridge Dr, Colorado Springs, CO 80922For SaleMLS ID #5090293, Tarema Riddle, The Platinum Group. elevateMLS
- $490,0004 bd4 ba2.8k sqft4591 Lazy River Dr, Colorado Springs, CO 80922For SaleMLS ID #6865008, Richard Gingras REOS , Keller Williams Partners. elevateMLS
- $435,0004 bd4 ba2.1k sqft5126 Copen Dr, Colorado Springs, CO 80922For SaleMLS ID #9957424, Belinda Seville, Guide Real Estate. elevateMLS
- $379,9003 bd2 ba1.3k sqft4660 Badlands Ct, Colorado Springs, CO 80922For SaleMLS ID #6255715, John Chudzinski ABR AHWD CMLXV EPRO MRP PSA RSPS SFR SRES SRS , Coldwell Banker Realty. elevateMLS
- $465,0004 bd4 ba3k sqft4940 Purcell Dr, Colorado Springs, CO 80922For SaleMLS ID #7719135, Tulio Pena, Keller Williams Partners. elevateMLS
- $450,0004 bd4 ba2.9k sqft4254 Tee Shot Dr, Colorado Springs, CO 80922For SaleMLS ID #8136351, Yanshuang Tan, HomeSmart. elevateMLS
- $499,9004 bd3 ba2.9k sqft6689 Showhorse Ct, Colorado Springs, CO 80922For SaleMLS ID #1557387, Michael Dubois, Keller Williams Clients Choice Realty. elevateMLS
- $499,0004 bd4 ba2.6k sqft3310 Heather Glen Dr, Colorado Springs, CO 80922For SaleMLS ID #2036367, Benjamin Sage, Orchard Brokerage LLC. elevateMLS
- $524,9004 bd4 ba2.9k sqft5216 Arroyo St, Colorado Springs, CO 80922For SaleMLS ID #1814672, Haelee Swanson MRP SFR , Colorado Investments And Homes. elevateMLS
- $455,0004 bd4 ba2.4k sqft3885 Pony Tracks Dr, Colorado Springs, CO 80922For SaleMLS ID #9227375, Lana Rodriguez, Real Broker, LLC DBA Real. elevateMLS
- $444,0005 bd3 ba2.5k sqft6345 Naturita Trl, Colorado Springs, CO 80922For SaleMLS ID #5894665, Cole Underwood GRI , REMAX PROPERTIES. elevateMLS
- $440,0004 bd3 ba2.9k sqft6325 Naturita Trl, Colorado Springs, CO 80922For SaleMLS ID #7859101, Steffanie Roberts, Exp Realty LLC. elevateMLS
- $450,0003 bd4 ba2.2k sqft6940 Blazing Trail Dr, Colorado Springs, CO 80922For SaleMLS ID #2193675, Leighanne Potts MRP , Exp Realty LLC. elevateMLS
- $449,9005 bd4 ba2.3k sqft5385 Ferrari Dr, Colorado Springs, CO 80922For SaleMLS ID #6499926, Jennifer Johnson, LPT Realty LLC. elevateMLS
- $429,9004 bd4 ba2.3k sqft5979 Desoto Dr, Colorado Springs, CO 80922For SaleMLS ID #7521159, Jacob Scott Burger, REMAX PROPERTIES. elevateMLS
- $425,0004 bd4 ba2.1k sqft5021 Copen Dr, Colorado Springs, CO 80922For SaleMLS ID #8815847, Matt Tolooee, Metro Real Estate Group. elevateMLS
