Featuring an incredible, assumable VA loan option with a locked-in 2.25% interest rate and absolutely NO entitlement substitution required, which means anyone can take over this loan! This detached ranch-style patio home in the gated Peak View Villas offers financially savvy buyers an unmatched opportunity to maximize purchasing power. Leave the hustle of Colorado Springs behind for a secure, low-maintenance sanctuary blending lock-and-leave convenience with luxury style. Inside, the main level features beautiful oak floors, dramatic vaulted ceilings, mostly updated energy-efficient windows, and a light-filled living room with a cozy gas fireplace. This floor includes a dedicated laundry room with a 2026 washer/dryer combo. The heart of the home is a gorgeously updated kitchen bathed in natural light from a bright skylight, crisp cabinetry, quartz countertops, a chic subway tile backsplash, and updated appliances including a premium gas range. Enjoy dinner in the elegant dining space or step onto the covered composite deck to savor fresh evening air and elevated neighborhood views. The restful main-floor primary suite features a generous walk-in closet and an adjoining 5-piece bath with a deep soaking tub. A flexible second main-level bedroom is currently used as a home office, ideal for remote work. Downstairs, the expansive walk-out basement features a massive 25x21 family room with glass sliding doors that open to a lower concrete patio, surrounded by xeriscaped grounds and a stone retaining wall. This level also hosts a comfortable third bedroom, full bath, and a huge unfinished utility room perfect for a workshop or storage. Fully modernized for absolute comfort, the infrastructure includes a new high-efficiency furnace and water heater installed in 2026. Complete with an attached 2-car garage, a portable mobile charging cable, the HOA handles all lawn, snow, and exterior care. Live minutes from shopping, parks, and hospitals along the vibrant Powers corridor!
For sale
$475,000
5232 Mountain Peak Point, Colorado Springs, CO 80917
3beds
2,508sqft
Single Family Residence
Built in 2004
1,733 Square Feet Lot
$-- Zestimate®
$189/sqft
$324/mo HOA
What's special
- 27 days
- 475
- 31
Zillow last checked:
Listing updated:
Listed by:
Geraldine Berry MRP 719-930-9066,
Home at 6035 LLC
Source: elevateMLS,MLS#: 5082028
Facts & features
Interior
Bedrooms & bathrooms
- Bedrooms: 3
- Bathrooms: 3
- Full bathrooms: 2
- 1/2 bathrooms: 1
Other
- Level: Main
- Area: 192 Square Feet
- Dimensions: 12 x 16
Heating
- Forced Air
Cooling
- Ceiling Fan(s), Central Air
Appliances
- Included: 220v in Kitchen, Dishwasher, Disposal, Dryer, Gas in Kitchen, Exhaust Fan, Microwave, Oven, Range, Refrigerator, Self Cleaning Oven, Washer, Humidifier
Features
- Breakfast Bar, High Speed Internet, Pantry
- Flooring: Carpet, Ceramic Tile, Wood
- Windows: Window Coverings
- Basement: Full,Partially Finished
- Has fireplace: Yes
- Fireplace features: Gas
Interior area
- Total structure area: 2,508
- Total interior livable area: 2,508 sqft
- Finished area above ground: 1,266
- Finished area below ground: 1,242
Video & virtual tour
Property
Parking
- Total spaces: 2
- Parking features: Attached, Garage Door Opener, Concrete Driveway
- Attached garage spaces: 2
Features
- Patio & porch: Composite
- Exterior features: Electric Gate
- Fencing: Community
Lot
- Size: 1,733 Square Feet
- Features: See Remarks, Hiking Trail, Near Fire Station, Near Hospital, Near Park, Near Public Transit, Near Schools, Near Shopping Center, HOA Required $, Landscaped
Details
- Additional structures: Workshop
- Parcel number: 6325201308
Construction
Type & style
- Home type: SingleFamily
- Architectural style: Ranch
- Property subtype: Single Family Residence
Materials
- Stucco, Framed on Lot
- Foundation: Slab, Walk Out
- Roof: Tile
Condition
- Existing Home
- New construction: No
- Year built: 2004
Utilities & green energy
- Water: Assoc/Distr
- Utilities for property: Cable Available, Electricity Connected, Other
Community & HOA
Community
- Features: Gated, Landscape Maintenance
HOA
- Has HOA: Yes
- Services included: Common Utilities, Covenant Enforcement, Insurance, Lawn, Maintenance Grounds, Maintenance Structure, Management, Security, Snow Removal, Trash Removal
- HOA fee: $324 monthly
Location
- Region: Colorado Springs
Financial & listing details
- Price per square foot: $189/sqft
- Tax assessed value: $446,222
- Annual tax amount: $1,080
- Date on market: 10/23/2026
- Listing terms: Assumable,Cash,Conventional,FHA,VA Loan
- Electric utility on property: Yes
Estimated market value
Not available
Estimated sales range
Not available
Not available
Price history
| Date | Event | Price |
|---|---|---|
| 10/23/2026 | Listed for sale | $475,000+50.8%$189/sqft |
Source:  elevateMLS #5082028 Report a problem | ||
| 6/18/2019 | Sold | $315,000$126/sqft |
Source: Public Record Report a problem | ||
| 5/14/2019 | Price change | $315,000-3.1%$126/sqft |
Source: Homesmart Realty Group #3477307 Report a problem | ||
| 5/2/2019 | Listed for sale | $325,000+56.3%$130/sqft |
Source: Homesmart Realty Group #3477307 Report a problem | ||
| 11/23/2011 | Sold | $208,000-0.9%$83/sqft |
Source: Public Record Report a problem | ||
| 10/21/2011 | Pending sale | $209,900$84/sqft |
Source: Sellstate Alliance Realty #590166 Report a problem | ||
| 10/10/2011 | Price change | $209,900-0.9%$84/sqft |
Source: Sellstate Alliance Realty #590166 Report a problem | ||
| 9/30/2011 | Price change | $211,900-1.4%$84/sqft |
Source: Sellstate Alliance Realty #590166 Report a problem | ||
| 9/2/2011 | Price change | $214,900-4.4%$86/sqft |
Source: Sellstate Alliance Realty #590166 Report a problem | ||
| 7/1/2011 | Price change | $224,900-6.3%$90/sqft |
Source: SFR, Inc. #590166 Report a problem | ||
| 5/25/2011 | Listed for sale | $239,900-7.4%$96/sqft |
Source: SFR, Inc. #590166 Report a problem | ||
| 5/6/2009 | Listing removed | $259,000$103/sqft |
Source: Postlets #428309 Report a problem | ||
| 4/4/2009 | Price change | $259,000-3.7%$103/sqft |
Source: Postlets #428309 Report a problem | ||
| 3/13/2009 | Listed for sale | $269,000-19%$107/sqft |
Source: Postlets #428309 Report a problem | ||
| 6/25/2007 | Sold | $332,000$132/sqft |
Source: Public Record Report a problem | ||
Public tax history
| Year | Property taxes | Tax assessment |
|---|---|---|
| 2025 | $1,080 -19.2% | $31,460 +3.1% |
| 2024 | $1,336 +46.1% | $30,520 |
| 2023 | $915 -7.8% | $30,520 +31% |
| 2022 | $992 | $23,300 -2.8% |
| 2021 | -- | $23,960 +7.8% |
| 2020 | $1,024 -31.8% | $22,230 |
| 2019 | $1,501 +10.2% | $22,230 +13.4% |
| 2018 | $1,362 -5.3% | $19,600 |
| 2017 | $1,438 +5.6% | $19,600 -3.2% |
| 2016 | $1,362 +16.1% | $20,240 |
| 2015 | $1,173 +2.2% | $20,240 +6.1% |
| 2014 | $1,148 | $19,080 |
| 2013 | -- | -- |
| 2012 | -- | $21,100 |
| 2011 | $1,394 | $21,100 -10.7% |
| 2010 | -- | $23,630 |
| 2009 | -- | $23,630 -3% |
| 2008 | -- | $24,370 |
| 2006 | -- | $24,370 +2019.1% |
| 2004 | -- | $1,150 +69.1% |
| 2003 | $39 -7.2% | $680 |
| 2002 | $42 | $680 |
Find assessor info on the county website
Monthly payment
Est. payment
Payment breakdown
Explore the cost of this home by adjusting the details. Changes won't be saved.Climate risks
Neighborhood: East Colorado Springs
Nearby schools
Schools provided by the listing agent
- District: Colorado Springs 11
Source: elevateMLS. This data may not be complete. We recommend contacting the local school district to confirm school assignments for this home.
- $439,7003 bd3 ba2.5k sqft5224 Mountain Peak Point, Colorado Springs, CO 80917Off Market

- $405,7003 bd3 ba2.5k sqft5240 Mountain Peak Point, Colorado Springs, CO 80917Off Market
- $404,1003 bd3 ba2.3k sqft5216 Mountain Peak Point, Colorado Springs, CO 80917Off Market
- $444,6003 bd3 ba2.5k sqft5248 Mountain Peak Point, Colorado Springs, CO 80917Off Market

Similar homes
- $--3 bd1 ba1.9k sqft4610 Picturesque Dr, Colorado Springs, CO 80917AuctionAuction.com 2
- $425,0003 bd3 ba2k sqft5545 Escapardo Way, Colorado Springs, CO 80917For Sale
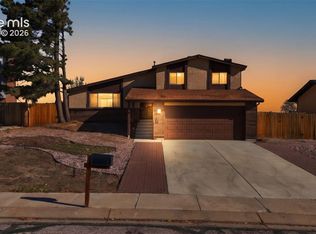
 MLS ID #2576253, Cathy Scaggs AHWD GRI MRP SRES , Engel & Voelkers Pikes Peak. elevateMLS
- $465,0004 bd3 ba2.6k sqft5596 Rose Ridge Ln, Colorado Springs, CO 80917For Sale
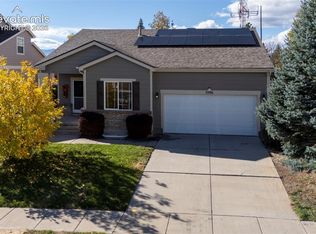 MLS ID #2751775, Edgar Costas, HomeSmart. elevateMLS
- $--4 bd3 ba2.2k sqft4595 N Enchanted Cir, Colorado Springs, CO 80917Auction
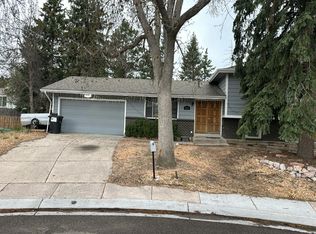 Auction.com 2
- $505,0005 bd4 ba2.8k sqft5205 Whip Trl, Colorado Springs, CO 80917For SaleMLS ID #3733175, Tammy Colvin, TLC Realty and Property Management, LLC. elevateMLS
- $450,0004 bd3 ba2.4k sqft5523 Wilkerson Pass Dr, Colorado Springs, CO 80917For SaleMLS ID #7673143, Mariah Nicole Twitty, Venterra Real Estate LLC. elevateMLS
- $425,0004 bd3 ba2.2k sqft5671 E Old Farm Cir, Colorado Springs, CO 80917For SaleMLS ID #5335422, Brian Maecker MRP GRI CRS CRP , REMAX PROPERTIES. elevateMLS
- $459,9003 bd3 ba1.8k sqft4809 Harvest Ct, Colorado Springs, CO 80917For SaleMLS ID #9386223, R Andy Griffith, Walker Asset Management Realty Inc. elevateMLS
- $479,0004 bd3 ba2.1k sqft4211 N Hammock Drive, Colorado Springs, CO 80917For Sale
 MLS ID #6697985, Caprice King, REMAX PROPERTIES. REcolorado as distributed by MLS GRID
- $449,0005 bd3 ba2.9k sqft5210 Whip Trl, Colorado Springs, CO 80917For SaleMLS ID #6575967, Alfredo Saiz PSA , Redfin Corporation. elevateMLS
- $499,9973 bd2 ba2.1k sqft5541 Country Heights Dr, Colorado Springs, CO 80917For SaleMLS ID #8120893, Dave Uebelhoer, RE/MAX Real Estate Group LLC. elevateMLS
- $499,9003 bd2 ba1.9k sqft4402 Siferd Blvd, Colorado Springs, CO 80917For SaleMLS ID #1951468, Dustin Wager, Legends Real Estate. elevateMLS
- $450,0003 bd3 ba2.1k sqft6190 Kettle Ct, Colorado Springs, CO 80922For SaleMLS ID #9509574, Heather McKiddy ABR SFR , Keller Williams Clients Choice Realty. elevateMLS
- $420,0005 bd3 ba2.1k sqft4523 N Crimson Cir, Colorado Springs, CO 80917For SaleMLS ID #8994196, Mike Ockert MRP SRES , Exp Realty LLC. elevateMLS
- $480,0004 bd4 ba2.3k sqft6195 Steed Way, Colorado Springs, CO 80922For SaleMLS ID #2430029, Taletha Hanson, LPT Realty LLC. elevateMLS
- $450,0005 bd3 ba2.7k sqft5055 Copernicus Way, Colorado Springs, CO 80917For SaleMLS ID #5400501, Michael Labout C2EX CIPS CRS CSP EPRO GRI , ERA Shields Real Estate. elevateMLS
