Welcome to this beautiful ranch-style home in the desirable STARWATCH Community above Old Farm, perfectly backing to city-owned open space! Enjoy great curb appeal on the cul-de-sac with a cozy front deck leading into a welcoming entryway with hardwood floors & freshly cleaned carpets. The inviting main level features soaring vaulted ceilings & stunning stone wood-burning fireplace. The gourmet kitchen is a chef’s dream, boasting rich Hickory cabinets with sleek black hardware, gorgeous granite countertops (with breakfast bar seating included), a stylish tile patterned backsplash, & pantry with a classic glass door. The space is equipped with stainless steel Samsung appliances, a smooth-top range, & a rustic wood beam accent over the bar with pendant & can lighting. Retreat to the primary suite featuring dual wall closets, an adjoining bath with tile floors, a white vanity with a marble top, & custom fully tiled shower with a mosaic accent. A large slider opens directly from the bedroom to the private backyard patio. Two additional main-floor bedrooms feature wood blinds & share a well-appointed full bath. The versatile lower level offers incredible flexibility! A large fourth bedroom features a double sliding barn door, allowing it to close off completely or open up as a bedroom/family room combination, complete with updated LED can lighting & a large storage closet. The gorgeous basement bathroom features wood-look tile floors, a newer vanity with a butcher-block top, & a full subway-tiled tub/shower combo with dual niches & a marble accent. The functional laundry room includes white LG appliances, built-in cabinets, a utility sink, countertop space, & bonus storage with crawlspace access. Stay comfortable year-round with central air conditioning & a newer water heater. Outside, the fully fenced yard features a large mature tree, a spacious main lawn, & an additional side flagstone patio—perfect for relaxing or entertaining in total privacy with no rear neighbors!
For sale
$475,000
5055 Copernicus Way, Colorado Springs, CO 80917
5beds
2,794sqft
Single Family Residence
Built in 1986
7,744 Square Feet Lot
$-- Zestimate®
$170/sqft
$49/mo HOA
What's special
Stunning stone wood-burning fireplaceFully fenced yardStylish tile patterned backsplashCozy front deckSoaring vaulted ceilingsSpacious main lawnLarge storage closet
- 22 days
- 473
- 68
Likely to sell faster than
Zillow last checked:
Listing updated:
Listed by:
Michael Labout C2EX CIPS CRS CSP EPRO GRI 719-338-4766,
ERA Shields Real Estate
Source: elevateMLS,MLS#: 5400501
Facts & features
Interior
Bedrooms & bathrooms
- Bedrooms: 5
- Bathrooms: 3
- Full bathrooms: 2
- 3/4 bathrooms: 1
Other
- Level: Main
- Area: 238 Square Feet
- Dimensions: 14 x 17
Heating
- Forced Air, Natural Gas
Cooling
- Ceiling Fan(s), Central Air
Appliances
- Included: 220v in Kitchen, Dishwasher, Disposal, Dryer, Microwave, Oven, Range, Refrigerator, Washer
- Laundry: In Basement, Electric Hook-up
Features
- Vaulted Ceiling(s), Breakfast Bar, High Speed Internet, Pantry, Smart Thermostat
- Flooring: Carpet, Tile, Wood
- Windows: Window Coverings
- Basement: Partial,Partially Finished
- Number of fireplaces: 1
- Fireplace features: Masonry, One
Interior area
- Total structure area: 2,794
- Total interior livable area: 2,794 sqft
- Finished area above ground: 1,419
- Finished area below ground: 1,375
Video & virtual tour
Property
Parking
- Total spaces: 2
- Parking features: Attached, Garage Door Opener, Concrete Driveway
- Attached garage spaces: 2
Accessibility
- Accessibility features: Other, Stairs to back entrance, Stairs to front entrance, Stairs to garage
Features
- Patio & porch: Concrete, Other
- Exterior features: Auto Sprinkler System
- Fencing: Back Yard
- Has view: Yes
- View description: Mountain(s)
Lot
- Size: 7,744 Square Feet
- Features: Backs to City/Cnty/State/Natl OS, Backs to Open Space, Cul-De-Sac, Level, Wooded, Hiking Trail, Near Park, Near Schools, Near Shopping Center, HOA Required $, Landscaped
Details
- Parcel number: 6324210043
Construction
Type & style
- Home type: SingleFamily
- Architectural style: Ranch
- Property subtype: Single Family Residence
Materials
- Masonite, Wood Siding, Framed on Lot, Frame
- Foundation: Slab
- Roof: Composite Shingle
Condition
- Existing Home
- New construction: No
- Year built: 1986
Details
- Warranty included: Yes
Utilities & green energy
- Water: Municipal
- Utilities for property: Cable Connected, Electricity Connected, Natural Gas Connected
Green energy
- Indoor air quality: Radon System
Community & HOA
Community
- Features: Garden Area, Hiking or Biking Trails, Parks or Open Space
- Security: Security System
HOA
- Has HOA: Yes
- Services included: Covenant Enforcement, Management, Snow Removal, Trash Removal
- HOA fee: $292 semi-annually
Location
- Region: Colorado Springs
Financial & listing details
- Price per square foot: $170/sqft
- Tax assessed value: $482,021
- Annual tax amount: $1,683
- Date on market: 8/19/2026
- Listing terms: Cash,Conventional,FHA,VA Loan
- Electric utility on property: Yes
Estimated market value
Not available
Estimated sales range
Not available
Not available
Price history
| Date | Event | Price |
|---|---|---|
| 8/19/2026 | Listed for sale | $475,000+33.8%$170/sqft |
Source:  elevateMLS #5400501 Report a problem elevateMLS #5400501 Report a problem | ||
| 7/2/2020 | Sold | $355,000-1.4%$127/sqft |
Source: Public Record Report a problem | ||
| 5/14/2020 | Listed for sale | $359,900+133.7%$129/sqft |
Source: Re/Max Real Estate Group Llc #6644549 Report a problem | ||
| 3/29/1999 | Sold | $154,000$55/sqft |
Source: Public Record Report a problem | ||
Public tax history
| Year | Property taxes | Tax assessment |
|---|---|---|
| 2025 | $1,639 +7.6% | $33,980 +0.1% |
| 2024 | $1,523 +12.4% | $33,940 |
| 2023 | $1,355 -7.8% | $33,940 +40.1% |
| 2022 | $1,470 | $24,220 -2.8% |
| 2021 | -- | $24,910 +25.5% |
| 2020 | $1,347 +0.5% | $19,850 |
| 2019 | $1,340 +13.4% | $19,850 +16.8% |
| 2018 | $1,181 -5.3% | $17,000 |
| 2017 | $1,247 +5.6% | $17,000 +6.4% |
| 2016 | $1,181 +27.6% | $15,970 |
| 2015 | $926 +3.1% | $15,970 +7% |
| 2014 | $898 | $14,920 |
| 2013 | -- | -- |
| 2012 | -- | $15,380 |
| 2011 | $986 | $15,380 -8% |
| 2010 | -- | $16,720 |
| 2009 | -- | $16,720 +5% |
| 2008 | -- | $15,920 |
| 2006 | -- | $15,920 +21.3% |
| 2004 | -- | $13,120 |
| 2003 | $849 +3.7% | $13,120 -12.1% |
| 2002 | $819 -3.3% | $14,930 +2.3% |
| 2001 | $847 | $14,590 |
Find assessor info on the county website
Monthly payment
Est. payment
Payment breakdown
Explore the cost of this home by adjusting the details. Changes won't be saved.Climate risks
Neighborhood: East Colorado Springs
Nearby schools
Schools provided by the listing agent
- Elementary: Scott
- Middle: Jenkins
- High: Doherty
- District: Colorado Springs 11
Source: elevateMLS. This data may not be complete. We recommend contacting the local school district to confirm school assignments for this home.
- $408,9003 bd3 ba1.7k sqft5035 Copernicus Way, Colorado Springs, CO 80917Off Market

- $393,4003 bd2 ba1.3k sqft5065 Copernicus Way, Colorado Springs, CO 80917Off Market
- $474,0004 bd4 ba1.6k sqft5025 Copernicus Way, Colorado Springs, CO 80917Off Market
- $425,5004 bd3 ba2.3k sqft5050 Copernicus Way, Colorado Springs, CO 80917Sold
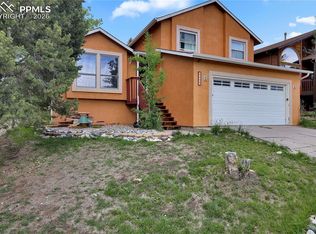
Similar homes
- $485,0004 bd3 ba2.3k sqft4932 Horseshoe Bend St, Colorado Springs, CO 80917For Sale
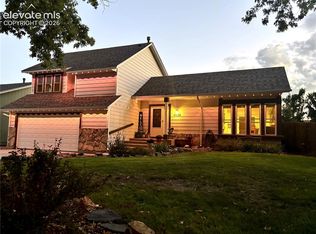
 MLS ID #9094999, Jason Roshek CRS GRI , Coldwell Banker Beyond. elevateMLS
 - $--4 bd2 ba1.8k sqft4690 Bunchberry Ln, Colorado Springs, CO 80917Auction
 Auction.com 2
 - $410,0004 bd2 ba1.6k sqft4958 Wood Brook Ct, Colorado Springs, CO 80917For Sale
 MLS ID #7200885, Aimee Fletcher CLHMS GRI , Exp Realty LLC. elevateMLS
 - $450,0004 bd3 ba2.2k sqft5255 Farm Ridge Pl, Colorado Springs, CO 80917For Sale
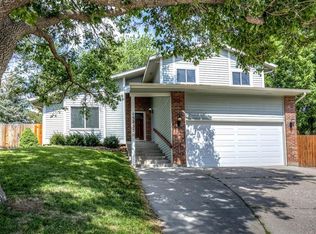 MLS ID #8143091, Kenton Carew, Better Homes and Gardens Real Estate Kenney & Company. elevateMLS
 - $455,0004 bd4 ba2.8k sqft4955 Galileo Dr, Colorado Springs, CO 80917For SaleMLS ID #5965283, Holly Benn MRP SRES , Muldoon Associates Inc. elevateMLS
- $490,0006 bd4 ba2.5k sqft4916 Horseshoe Bend St, Colorado Springs, CO 80917For SaleMLS ID #1410323, Rob Thompson, Coldwell Banker Realty. elevateMLS
- $445,0004 bd2 ba1.7k sqft4709 Turquoise Cir, Colorado Springs, CO 80917For SaleMLS ID #8484091, Alphonsine Hutmacher ABR AHWD CRS GRI MRP PSA RSPS SRES , Coldwell Banker Realty. elevateMLS
- $465,9005 bd2 ba2k sqft5167 Bitterweed Ln, Colorado Springs, CO 80917For SaleMLS ID #9092537, Chris Cowles, The Cutting Edge. elevateMLS
- $450,0004 bd3 ba1.6k sqft5050 Chickweed Dr, Colorado Springs, CO 80917For SaleMLS ID #7094837, Tami Jo Belsey ABR CDPE CRS MRP , REMAX PROPERTIES. elevateMLS
- $407,0004 bd3 ba1.8k sqft4982 Galileo Dr, Colorado Springs, CO 80917For SaleMLS ID #5769736, Kurt Stark, Assist-2-Sell Buyers & Sellers Choice. elevateMLS
- $535,0003 bd3 ba2.3k sqft4968 Harvest Rd, Colorado Springs, CO 80917For SaleMLS ID #4582607, Brian Maecker MRP GRI CRS CRP , REMAX PROPERTIES. elevateMLS
- $450,0002 bd3 ba2.9k sqft5114 Lewisia Point, Colorado Springs, CO 80917For SaleMLS ID #6601238, Gytha Hinkle ABR MRP RENE SFR SRS , Keller Williams Clients Choice Realty. elevateMLS
- $460,0004 bd3 ba2k sqft6279 Grand Mesa Dr, Colorado Springs, CO 80923For SaleMLS ID #3129819, Alaina Dorland, Keller Williams Avenues Realty. elevateMLS
- $470,0004 bd3 ba2.3k sqft5047 Hawk Springs Dr, Colorado Springs, CO 80923For SaleMLS ID #7581771, David Reyes SFR , Exp Realty LLC. elevateMLS
- $530,0004 bd4 ba2.3k sqft6060 Whirlwind Dr, Colorado Springs, CO 80923For SaleMLS ID #1355245, Richard Gingras REOS , Keller Williams Partners. elevateMLS
- $425,0003 bd3 ba1.9k sqft4934 Galileo Dr, Colorado Springs, CO 80917For SaleMLS ID #7371562, Elizabeth Maloney CDPE , REMAX PROPERTIES. elevateMLS
- $485,0003 bd3 ba2.5k sqft4364 Siferd Blvd, Colorado Springs, CO 80917New ConstructionMLS ID #3174421, Lauren Collier CNE GREEN MCNE MRP , Live Dream Colorado LLC. elevateMLS
- $425,0003 bd2 ba3.1k sqft6020 Fossil Dr, Colorado Springs, CO 80923For SaleMLS ID #9158944, Mike Fischer SRES , Keller Williams Partners. elevateMLS
