Spacious 5-bedroom, 4-bath home with AC in Stetson Hills AND NO HOA!!! NEW CARPET 9/20!!! And a finished basement!!! The main level features an open living and dining area, hardwood flooring, pantry, breakfast bar. Walk out to the large rear deck and backyard with plenty of room for entertaining, pets, play or gardening. Upstairs, the primary bedroom includes a sitting area, private bathroom, walk-in closet. Three additional bedrooms and a full bathroom complete the upper level. The finished basement offers a family room, wet bar, built-ins, fifth bedroom, 3/4 bathroom and additional storage. This flexible lower-level space is ideal for multigenerational living, an in-law area, private guest retreat, home theater, game room or home office. Approximately 1 mile from the Powers corridor, 8 miles from Peterson Space Force Base, 12 miles from Colorado Springs Airport and 18 miles from Schriever Space Force Base. Convenient to District 49 schools, parks, shopping and dining.
For sale
$460,000
5385 Ferrari Dr, Colorado Springs, CO 80922
5beds
2,317sqft
Single Family Residence
Built in 2006
5,662 Square Feet Lot
$-- Zestimate®
$199/sqft
$-- HOA
What's special
- 18 days
- 715
- 34
Zillow last checked:
Listing updated:
Listed by:
Jennifer Johnson 719-799-0706,
LPT Realty LLC
Source: elevateMLS,MLS#: 6499926
Facts & features
Interior
Bedrooms & bathrooms
- Bedrooms: 5
- Bathrooms: 4
- Full bathrooms: 2
- 3/4 bathrooms: 1
- 1/2 bathrooms: 1
Other
- Level: Upper
- Area: 234 Square Feet
- Dimensions: 13 x 18
Heating
- Forced Air
Cooling
- Ceiling Fan(s), Central Air
Appliances
- Included: Dishwasher, Disposal, Microwave, Oven, Range, Refrigerator
- Laundry: Main Level
Features
- Breakfast Bar, Wet Bar
- Flooring: Carpet, Vinyl/Linoleum
- Basement: Full,Partially Finished
- Has fireplace: No
- Fireplace features: None
Interior area
- Total structure area: 2,317
- Total interior livable area: 2,317 sqft
- Finished area above ground: 1,624
- Finished area below ground: 693
Property
Parking
- Total spaces: 2
- Parking features: Attached
- Attached garage spaces: 2
Features
- Levels: Two
- Stories: 2
- Exterior features: Auto Sprinkler System
- Fencing: Front Yard,Back Yard
Lot
- Size: 5,662 Square Feet
- Features: Backs to Open Space, See Remarks, Hiking Trail, Near Fire Station, Near Hospital, Near Park, Near Public Transit, Near Schools, Near Shopping Center, Landscaped
Details
- Parcel number: 5319106138
Construction
Type & style
- Home type: SingleFamily
- Property subtype: Single Family Residence
Materials
- Wood Siding, Framed on Lot
- Roof: Composite Shingle
Condition
- Existing Home
- New construction: No
- Year built: 2006
Utilities & green energy
- Water: Municipal
- Utilities for property: Cable Available, Electricity Connected, Natural Gas Connected
Community & HOA
Location
- Region: Colorado Springs
Financial & listing details
- Price per square foot: $199/sqft
- Tax assessed value: $444,798
- Annual tax amount: $1,909
- Date on market: 9/8/2026
- Listing terms: Cash,Conventional,FHA,VA Loan
- Electric utility on property: Yes
Estimated market value
Not available
Estimated sales range
Not available
Not available
Price history
| Date | Event | Price |
|---|---|---|
| 9/16/2026 | Listed for sale | $460,000+37.4%$199/sqft |
Source:  elevateMLS #6499926 Report a problem elevateMLS #6499926 Report a problem | ||
| 8/15/2019 | Sold | $334,900$145/sqft |
Source: Public Record Report a problem | ||
| 7/8/2019 | Listed for sale | $334,900+58.7%$145/sqft |
Source: Pathfinders Properties, Llc #3971411 Report a problem | ||
| 5/18/2010 | Sold | $211,000-5%$91/sqft |
Source: Public Record Report a problem | ||
| 5/1/2010 | Price change | $222,200+0.1%$96/sqft |
Source: StiltnerRealty Inc. #445613 Report a problem | ||
| 4/16/2010 | Price change | $222,000-1.3%$96/sqft |
Source: Stiltner Realty, Inc. #445613 Report a problem | ||
| 3/27/2010 | Price change | $225,000-1.7%$97/sqft |
Source: Stiltner Realty, Inc. #445613 Report a problem | ||
| 3/14/2010 | Listed for sale | $228,900+2.2%$99/sqft |
Source: Stiltner Realty, Inc. #445613 Report a problem | ||
| 6/4/2007 | Sold | $223,950$97/sqft |
Source: Public Record Report a problem | ||
Public tax history
| Year | Property taxes | Tax assessment |
|---|---|---|
| 2025 | $1,742 +6.1% | $31,360 -0.1% |
| 2024 | $1,643 +14.1% | $31,380 |
| 2023 | $1,440 -4% | $31,380 +35.4% |
| 2022 | $1,500 | $23,170 -2.8% |
| 2021 | -- | $23,840 +15.6% |
| 2020 | $1,312 +1% | $20,620 |
| 2019 | $1,299 +15.9% | $20,620 +18.6% |
| 2018 | $1,121 +0.5% | $17,380 |
| 2017 | $1,116 -0.5% | $17,380 +1.5% |
| 2016 | $1,121 +0.1% | $17,130 |
| 2015 | $1,120 +7.5% | $17,130 +9.7% |
| 2014 | $1,041 | $15,620 |
| 2013 | -- | -- |
| 2012 | -- | $16,790 |
| 2011 | $1,103 | $16,790 +0.7% |
| 2010 | -- | $16,670 |
| 2009 | -- | $16,670 +6% |
| 2008 | -- | $15,730 +69% |
| 2006 | -- | $9,310 |
Find assessor info on the county website
Monthly payment
Est. payment
Payment breakdown
Explore the cost of this home by adjusting the details. Changes won't be saved.Climate risks
Neighborhood: Powers
Nearby schools
Schools provided by the listing agent
- District: District 49
Source: elevateMLS. This data may not be complete. We recommend contacting the local school district to confirm school assignments for this home.
- $431,6003 bd2 ba1k sqft5391 Ferrari Dr, Colorado Springs, CO 80922Off Market
- $489,9003 bd4 ba2.7k sqft5379 Ferrari Dr, Colorado Springs, CO 80922Sold
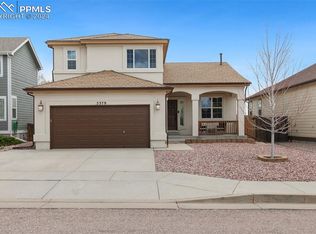
- $454,0004 bd3 ba2.4k sqft5397 Ferrari Dr, Colorado Springs, CO 80922Off Market
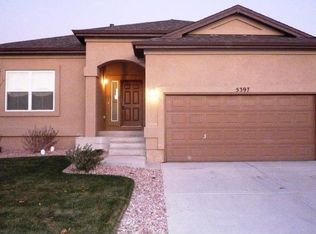
- $446,2002 bd1 ba1k sqft5373 Ferrari Dr, Colorado Springs, CO 80922Off Market

Similar homes
- $437,5004 bd4 ba2.3k sqft5979 Desoto Dr, Colorado Springs, CO 80922For Sale

 MLS ID #7521159, Jacob Scott Burger, REMAX PROPERTIES. elevateMLS
 - $399,0004 bd3 ba2k sqft7404 Steward Ln, Colorado Springs, CO 80922For Sale
 MLS ID #2456062, Patricia Niemann ABR AHWD CNE GRI , Pink Realty Inc. elevateMLS
 - $--4 bd3 ba1.9k sqft5739 Brennan Ave, Colorado Springs, CO 80923Auction
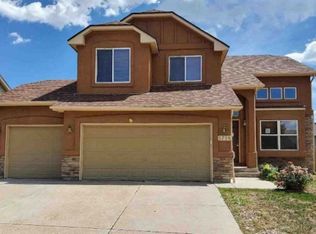 Xome
Xome - $--4 bd3 ba2.8k sqft4883 Jamesport Dr, Colorado Springs, CO 80918Auction
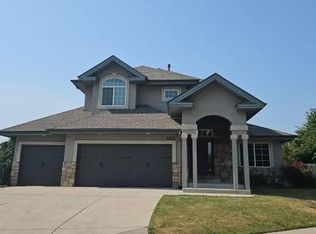 Auction.com 2
 - $525,0005 bd3 ba2.6k sqft3825 Pony Tracks Dr, Colorado Springs, CO 80922For SaleMLS ID #3608715, Matthew Ruotolo, Exp Realty LLC. elevateMLS
- $450,0003 bd3 ba2.8k sqft4262 Knollvale Dr, Colorado Springs, CO 80922For SaleMLS ID #3444144, Kevin Basinger, RE/MAX Real Estate Group LLC. elevateMLS
- $469,0004 bd4 ba2.9k sqft7669 Camille Ct, Colorado Springs, CO 80908For SaleMLS ID #8141211, Madalyn Tramel, Keller Williams Premier Realty. elevateMLS
- $459,0003 bd3 ba2.2k sqft8803 Briar Brush Ln, Colorado Springs, CO 80927For SaleMLS ID #1505420, Troy Macdonald MRP , Exp Realty LLC. elevateMLS
- $460,0003 bd3 ba2.7k sqft7060 New Meadow Dr, Colorado Springs, CO 80923For SaleMLS ID #2966894, Dana Stanecek, Mountain Mgt & Real Estate, Inc.. elevateMLS
- $460,0004 bd2 ba2.2k sqft8510 Ilex Dr, Colorado Springs, CO 80920For SaleMLS ID #6358300, Bridget Loggins, Keller Williams Premier Realty. elevateMLS
- $495,0005 bd3 ba2.4k sqft7443 Waterside Dr, Colorado Springs, CO 80925For SaleMLS ID #9743530, Martin Longoria MRP , Metroplex Real Estate. elevateMLS
- $459,9003 bd3 ba1.5k sqft6726 Lucky Star Ln, Colorado Springs, CO 80923For SaleMLS ID #4161530, Robyn Klee, HomeSmart. elevateMLS
